
1211 Elva Drive Sw, South Fulton, GA 30331
Local realty services provided by:ERA Sunrise Realty
1211 Elva Drive Sw,South Fulton, GA 30331
$4,000,000
- 12.4 Acres
- Lots / Land
- Active
Listed by: trina nkhazi
Office: trina t. nkhazi realty
MLS#:10645958
Source:METROMLS
Price summary
- Price:$4,000,000
About this home
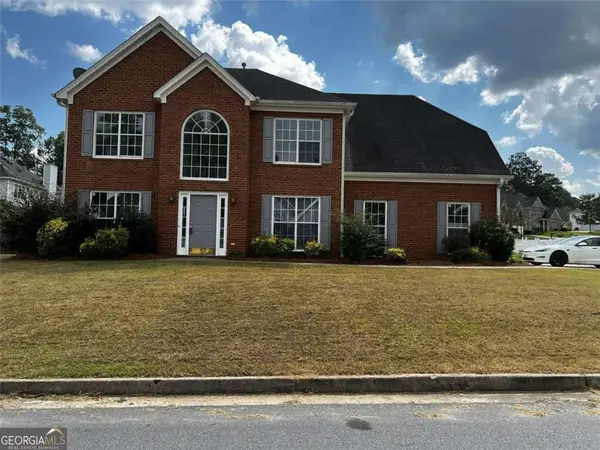
Rare opportunity to acquire 12.4 acres of wooded land featuring lake frontage and a natural spring, offering a unique blend of privacy, natural beauty, and development potential. This property provides an ideal setting for small to mid-sized residential development, custom home builds, or a private estate retreat. The land is mostly wooded, creating a serene environment with endless possibilities for thoughtful site planning and design. The presence of both a lake and natural spring enhances the property's appeal, complemented by a thriving natural habitat where local wildlife such as birds and native species can be observed, adding to the peaceful, nature-rich setting. A livable home currently sits on the property, suitable for minor updates, temporary occupancy, or use during development planning. Conveniently located with access to nearby amenities, this property offers a rare combination of acreage, water features, natural surroundings, and investment potential in a growing area. Endless possibilities-bring your vision and unlock the full potential of this exceptional property....
Contact an agent
Home facts
- Subdivision & Development:None
- Listing ID #:10645958
- Updated:October 01, 2026 at 12:04 PM
Rooms and interior
- Total bathrooms:2
Structure and exterior
- Lot area:12.4 Acres
- Lot Features:Corner Lot
Schools
- High school:Westlake
- Middle school:Sandtown
- Elementary school:Randolph
Utilities
- Water:Public, Water Available
- Sewer:Perc Test On File, Private Sewer, Public Sewer, Septic Tank, Sewer Available
Finances and disclosures
- Price:$4,000,000
- Tax amount:$4,883 (24)
 2026 Georgia MLS. All rights reserved. Information Deem Reliable But Not Guaranteed October 1, 2026
New listings near 1211 Elva Drive Sw
- Coming Soon
 $450,000Coming Soon5 beds 4 baths4,823 sq. ft.
7250 Weber Street, South Fulton, GA 30349
MLS# 10855094Listed by: Keller Williams Realty Atl. Partners - Coming Soon
 $415,000Coming Soon6 beds 4 baths1,504 sq. ft.
6310 Koweta Road, Fairburn, GA 30213
MLS# 10854710Listed by: Superior Homes Realty, LLC - Coming Soon
 $199,999Coming Soon3 beds 2 baths2,520 sq. ft.
100 Cay Court Sw, Atlanta, GA 30349
MLS# 10854531Listed by: Atlanta Communities - Coming Soon
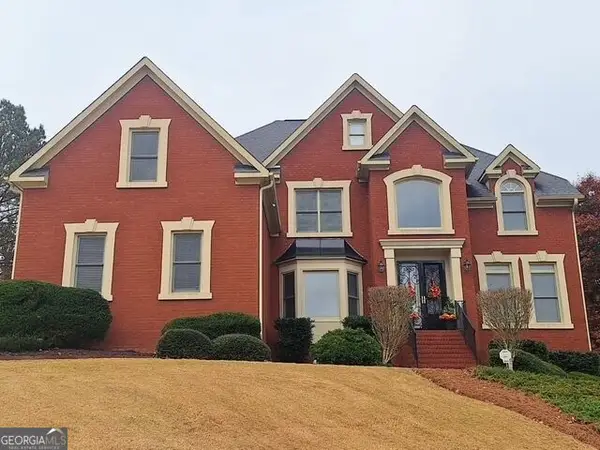 $780,000Coming Soon7 beds 5 baths5,146 sq. ft.
895 Windcrest Place Sw, South Fulton, GA 30331
MLS# 10854053Listed by: Home Focus - Coming Soon
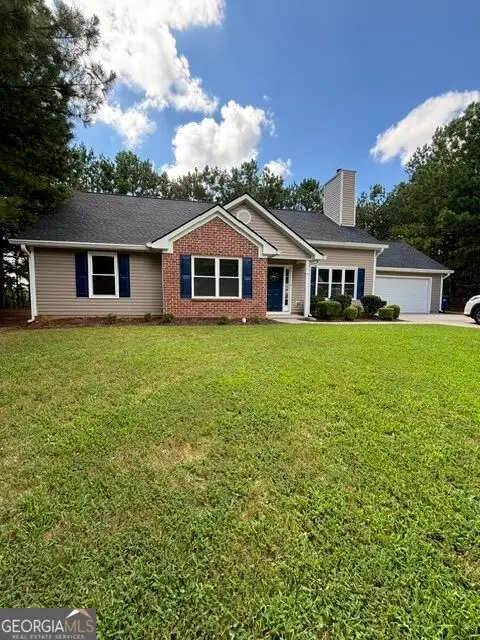 $299,000Coming Soon3 beds 2 baths1,416 sq. ft.
4856 Wolfcreek View, South Fulton, GA 30349
MLS# 10844856Listed by: Real Estate Refined - Coming Soon
 $450,000Coming Soon-- beds -- baths4,292 sq. ft.
5212 Lexmark Circle Sw, Atlanta, GA 30331
MLS# 7327430Listed by: ATLANTA COMMUNITIES - Coming Soon
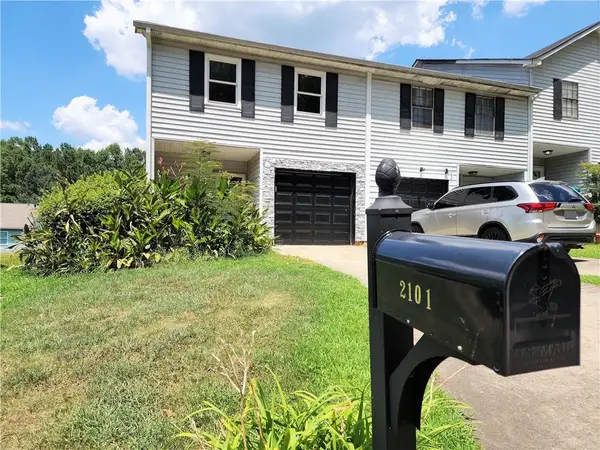 $180,000Coming Soon3 beds 3 baths1,466 sq. ft.
2101 Pine Tree Trail, Atlanta, GA 30349
MLS# 7309845Listed by: KELLER WILLIAMS ATLANTA CLASSIC - New
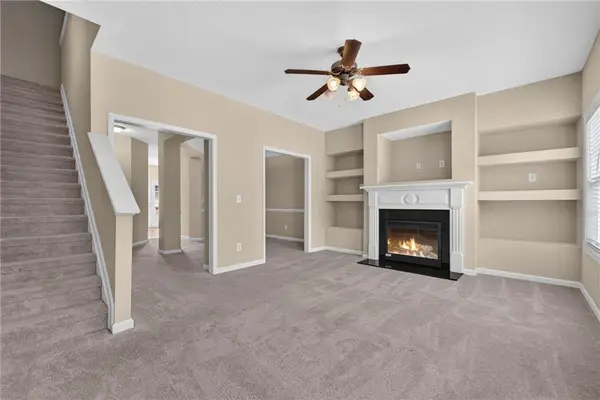 $249,900Active4 beds 4 baths
6345 Olmadison Place, Atlanta, GA 30349
MLS# 7847100Listed by: HOMESMART - New
 $249,900Active4 beds 4 baths2,538 sq. ft.
6345 Olmadison Place, South Fulton, GA 30349
MLS# 10856153Listed by: HomeSmart - New
 $299,900Active4 beds 3 baths1,978 sq. ft.
500 Kings Place, Riverdale, GA 30296
MLS# 10856166Listed by: GG Sells Atlanta Inc.


Protect your home and budget from life's surprises with an Assurant Home Warranty, backed by a partner that supports you through every step of homeownership. Explore Plans.
© 2023 - 2026 ERA Franchise Systems LLC. All rights reserved. ERA Franchise Systems LLC fully supports the principles of the Fair Housing Act and the Equal Opportunity Act. ERA, ERA Real Estate powered, and their respective logos are registered service marks of ERA Franchise Systems LLC. Each office is independently owned and operated.