
144 Cottsford Drive Sw, South Fulton, GA 30331
Local realty services provided by:ERA Sunrise Realty
144 Cottsford Drive Sw,South Fulton, GA 30331
$265,000
- 3 Beds
- 3 Baths
- 1,815 sq. ft.
- Townhouse
- Active
Listed by: desari jabbar
Office: desari jabbar realty group
MLS#:10887776
Source:METROMLS
Price summary
- Price:$265,000
- Price per sq. ft.:$146.01
About this home
Introducing 144 Cottsford Drive, where spacious living meets contemporary style in the established Cottages of Cascade community! This attractive 3-bedroom, 2.5-bath townhome offers 1,815 sq ft of thoughtfully designed living space, featuring an impressive two-story living room, soaring ceilings, and abundant natural light. The dramatic fireplace creates a stunning focal point, while the open loft overlooking the main living area adds architectural interest and an airy, expansive feel. The beautifully appointed kitchen features granite countertops, an extended breakfast bar, stylish pendant lighting, recessed lighting, and lots of cabinetry, offering an ideal setting for everyday living and entertaining. The main-level primary suite provides a comfortable retreat with a sitting area, walk-in closet, and private bath featuring decorative sinks and contemporary finishes. Upstairs, two additional bedrooms offer flexibility for guests, a home office, or additional living needs. Additional highlights include attractive flooring throughout the main living areas, plantation-style window shutters, decorative wall detailing, a private rear patio, and an attached two-car garage. Don't miss this wonderful opportunity to enjoy the convenience of townhome living in an established Southwest Atlanta community...
Contact an agent
Home facts
- Year built:2001
- Subdivision & Development:Cottages of Cascade
- Listing ID #:10887776
- Updated:November 10, 2026 at 01:36 PM
Rooms and interior
- Bedrooms:3
- Total bathrooms:3
- Full bathrooms:2
- Half bathrooms:1
- Flooring:Hardwood
- Kitchen Description:Microwave
- Living area:1,815 sq. ft.
Heating and cooling
- Cooling:Ceiling Fan(s), Central Air
- Heating:Central, Natural Gas
- Central air:Yes
Structure and exterior
- Year built:2001
- Building area:1,815 sq. ft.
- Lot area:0.04 Acres
- Lot Features:Cul-De-Sac, Level, Private
- Architectural Style:Traditional
- Construction Materials:Aluminum Siding, Wood Siding
- Levels:2 Story
Schools
- High school:Westlake
- Middle school:Sandtown
- Elementary school:Randolph
Utilities
- Water:Public
- Sewer:Public Sewer
Finances and disclosures
- Price:$265,000
- Price per sq. ft.:$146.01
- Tax amount:$4,430 (2024)
Features and amenities
- Appliances:Microwave
- Laundry features:In Kitchen, Laundry
- Amenities:High Ceilings
Parking
- Parking description:Attached, Garage, Kitchen Level
- Garage:Yes
 2026 Georgia MLS. All rights reserved. Information Deem Reliable But Not Guaranteed November 10, 2026
New listings near 144 Cottsford Drive Sw
- Coming Soon
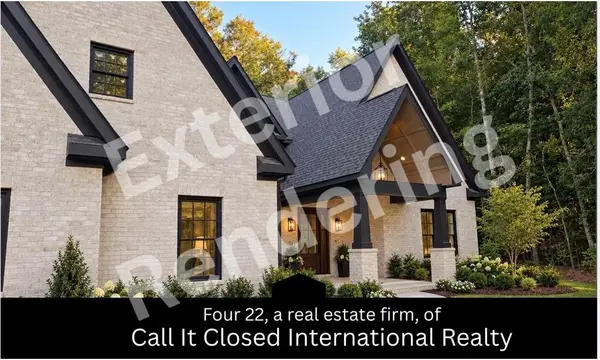 $925,000Coming Soon5 beds 5 baths4,800 sq. ft.
8155 Equinox Lane, Fairburn, GA 30213
MLS# 7865991Listed by: CALL IT CLOSED INTERNATIONAL INC. - Coming Soon
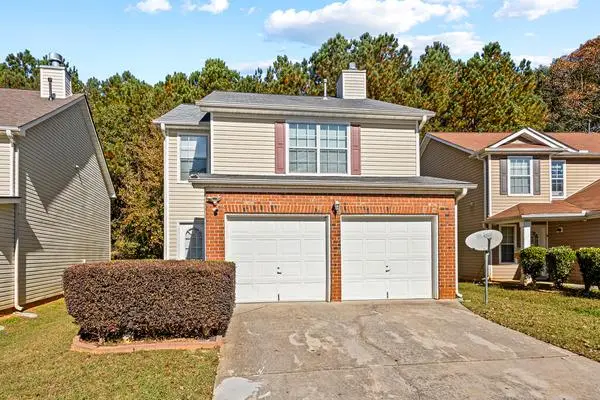 $279,990Coming Soon3 beds 3 baths1,670 sq. ft.
5512 Bluegrass Drive, Atlanta, GA 30349
MLS# 7864077Listed by: GALYAN GROUP REALTY, LLC - Coming Soon
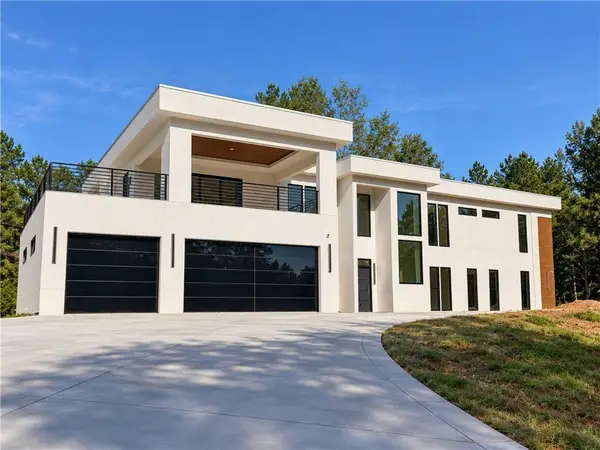 $2,000,000Coming Soon6 beds 8 baths6,681 sq. ft.
619 Katy Creek, Atlanta, GA 30349
MLS# 7857834Listed by: COMPASS - Coming Soon
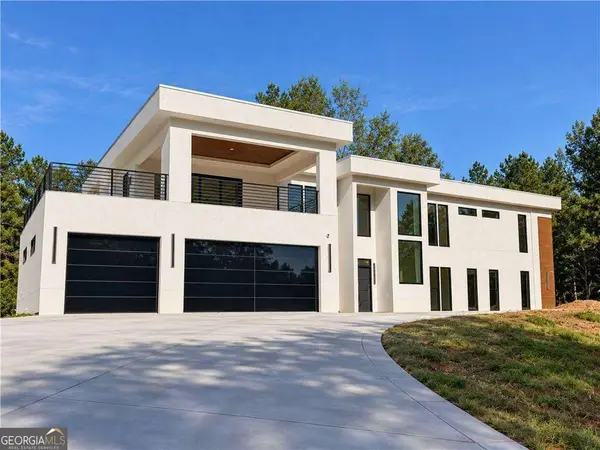 $2,000,000Coming Soon6 beds 8 baths6,681 sq. ft.
619 Katy Creek, Atlanta, GA 30349
MLS# 10877443Listed by: Compass - Coming Soon
 $450,000Coming Soon-- beds -- baths4,292 sq. ft.
5212 Lexmark Circle Sw, Atlanta, GA 30331
MLS# 7327430Listed by: ATLANTA COMMUNITIES - Coming Soon
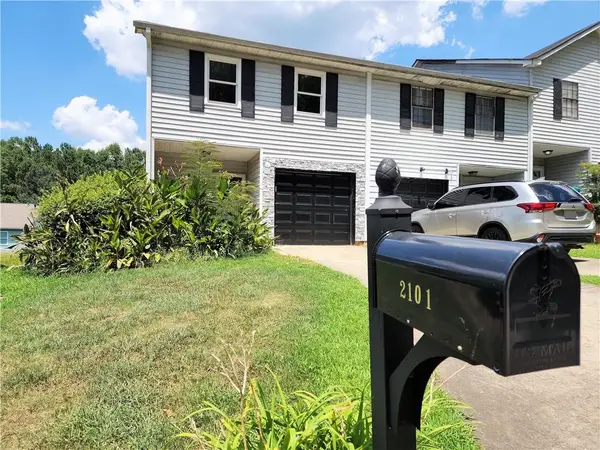 $180,000Coming Soon3 beds 3 baths1,466 sq. ft.
2101 Pine Tree Trail, Atlanta, GA 30349
MLS# 7309845Listed by: KELLER WILLIAMS ATLANTA CLASSIC - New
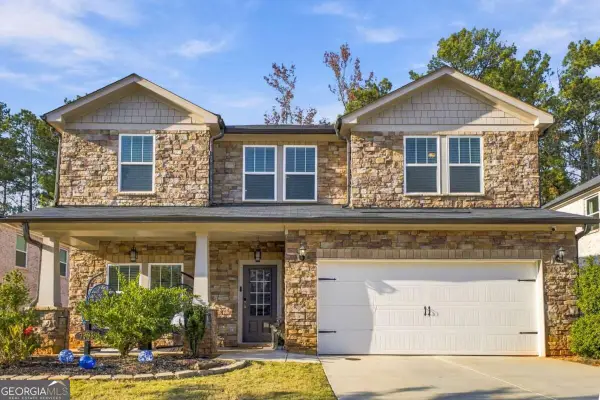 $399,900Active4 beds 2 baths
7795 Richmond Trail, Fairburn, GA 30213
MLS# 10887997Listed by: Keller Williams West Atlanta - New
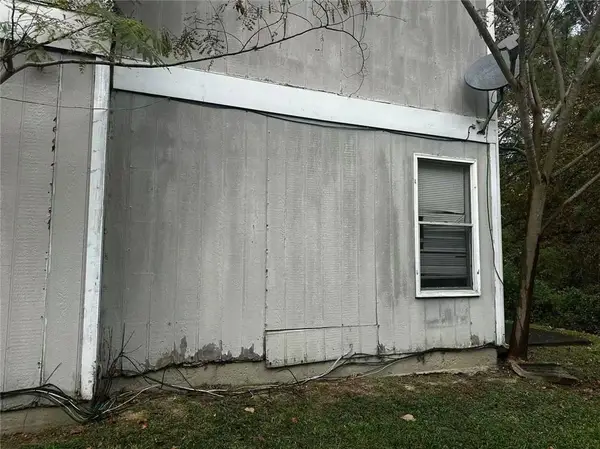 $199,000Active4 beds 2 baths1,761 sq. ft.
5280 Forest Downs Lane, Atlanta, GA 30349
MLS# 7866258Listed by: VIRTUAL PROPERTIES REALTY.NET, LLC. - New
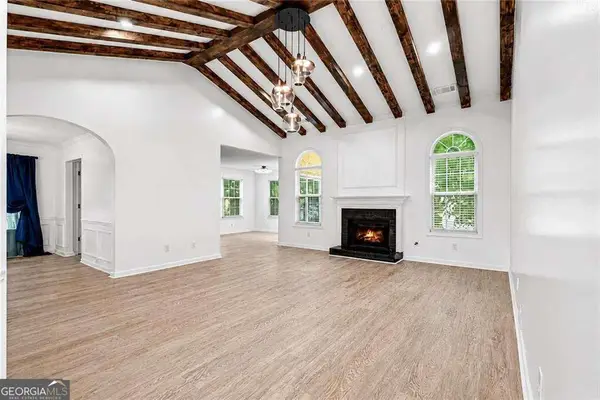 $389,900Active4 beds 2 baths
715 New Magnolia Court, South Fulton, GA 30349
MLS# 10887157Listed by: First United Realty, Inc.


Protect your home and budget from life's surprises with an Assurant Home Warranty, backed by a partner that supports you through every step of homeownership. Explore Plans.
© 2023 - 2026 ERA Franchise Systems LLC. All rights reserved. ERA Franchise Systems LLC fully supports the principles of the Fair Housing Act and the Equal Opportunity Act. ERA, ERA Real Estate powered, and their respective logos are registered service marks of ERA Franchise Systems LLC. Each office is independently owned and operated.