
3117 Thicket Lane, South Fulton, GA 30349
Local realty services provided by:ERA Towne Square Realty, Inc.
3117 Thicket Lane,South Fulton, GA 30349
$600,000
- 5 Beds
- 4 Baths
- 4,068 sq. ft.
- Single family
- Active
Listed by: edward thomas
Office: shider haus real estate group, llc.
MLS#:7818962
Source:FIRSTMLS
Price summary
- Price:$600,000
- Price per sq. ft.:$147.49
- Monthly HOA dues:$70.83
About this home
Welcome home to 3117 Thicket Lane, a beautifully finished McKinley II floor plan tucked away in the sought-after Twin Shoals community in South Fulton. This move-in ready home offers the space, style, and comfort today's buyers are looking for.
Step inside through a grand 2-story foyer that sets an elegant tone from the moment you arrive. Formal living and dining rooms — accented with picture molding trim — create the perfect setting for entertaining, while the open-concept great room and dining area flow effortlessly together beneath detailed columns and coffered ceilings. The gourmet kitchen is a true showstopper, featuring an oversized island, quartz countertops, a large walk-in pantry, and abundant cabinetry for all your storage needs. A generously sized main-level bedroom offers flexibility for guests, in-laws, or a home office.
Upstairs, a sprawling loft delivers additional living space for movie nights, a playroom, or a second lounge area. An en-suite secondary bedroom offers privacy and comfort for family or guests.
The true showstopper of this home is the Owner's Suite Spa Bathroom — a private retreat designed for everyday relaxation. Featuring dual vanities, a garden tub with a beautifully tiled surround, and a tiled walk-in shower, this spa-inspired bath transforms daily routines into a luxury experience. Paired with the oversized owner's suite, cozy sitting room, walk-in closet, and vaulted ceilings, this is a haven you'll never want to leave.
Location is everything, and this home delivers: enjoy quick access to I-285 and I-20, shopping and dining at Camp Creek Marketplace, and a short 20-minute drive to both Hartsfield-Jackson Atlanta International Airport and Arbor Place Mall — ideal for frequent travelers, shoppers, and commuters alike. Downtown Atlanta is just 25 minutes away, putting the best of the city within easy reach....
Contact an agent
Home facts
- Year built:2023
- Subdivision & Development:Twin Shoals
- Listing ID #:7818962
- Updated:September 29, 2026 at 01:40 PM
Rooms and interior
- Bedrooms:5
- Total bathrooms:4
- Full bathrooms:4
- Flooring:Carpet, Laminate
- Dining Description:Open Concept, Separate Dining Room
- Bathrooms Description:Double Vanity, Separate Tub/Shower, Soaking Tub, Vaulted Ceiling(s)
- Kitchen Description:Cabinets Stain, Dishwasher, Disposal, Eat-in Kitchen, Gas Cooktop, Kitchen Island, Microwave, Pantry, Pantry Walk-In, Refrigerator, Stone Counters, View to Family Room
- Bedroom Description:Oversized Master, Sitting Room
- Living area:4,068 sq. ft.
Heating and cooling
- Cooling:Ceiling Fan(s)
- Heating:Natural Gas
Structure and exterior
- Roof:Composition
- Year built:2023
- Building area:4,068 sq. ft.
- Lot area:0.2 Acres
- Lot Features:Back Yard, Front Yard, Level
- Architectural Style:Traditional
- Construction Materials:Brick Front
- Exterior Features:Awning(s), Covered, Patio, Private Yard, Rain Gutters
- Levels:2 Story
Schools
- High school:Langston Hughes
- Middle school:Renaissance
- Elementary school:Cliftondale
Utilities
- Water:Public, Water Available
- Sewer:Public Sewer, Sewer Available
Finances and disclosures
- Price:$600,000
- Price per sq. ft.:$147.49
- Tax amount:$8,589 (2025)
Features and amenities
- Laundry features:Mud Room, Upper Level
- Amenities:Entrance Foyer, Entrance Foyer 2 Story, High Ceilings 9 ft Lower, High Ceilings 9 ft Upper, High Speed Internet, Walk-In Closet(s)
Parking
- Total parking spaces:2
- Parking description:Attached, Garage, Garage Door Opener, Garage Faces Front, Kitchen Level, Level Driveway
- Garage spaces:2
 Listings identified with the FMLS IDX logo come from FMLS and are held by brokerage firms other than the owner of this website. The listing brokerage is identified in any listing details. Information is deemed reliable but is not guaranteed. If you believe any FMLS listing contains material that infringes your copyrighted work please click here (https://www.fmls.com/dmca) to review our DMCA policy and learn how to submit a takedown request. ©2026 First Multiple Listing Service, Inc.
New listings near 3117 Thicket Lane
- Coming Soon
 $415,000Coming Soon6 beds 4 baths1,504 sq. ft.
6310 Koweta Road, Fairburn, GA 30213
MLS# 10854710Listed by: Superior Homes Realty, LLC - Coming Soon
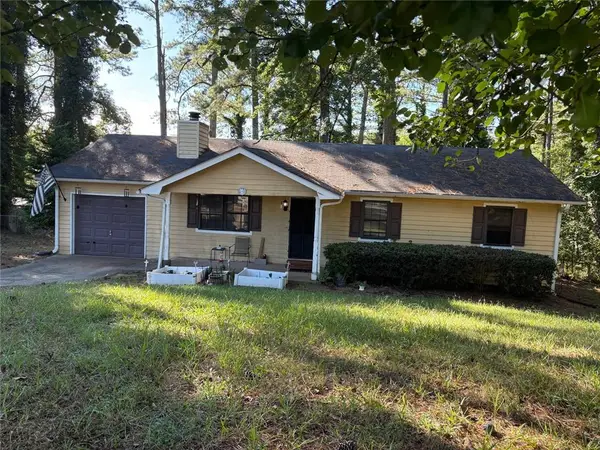 $199,999Coming Soon3 beds 2 baths1,260 sq. ft.
100 Cay Court Sw, Atlanta, GA 30349
MLS# 7845626Listed by: ATLANTA COMMUNITIES - Coming Soon
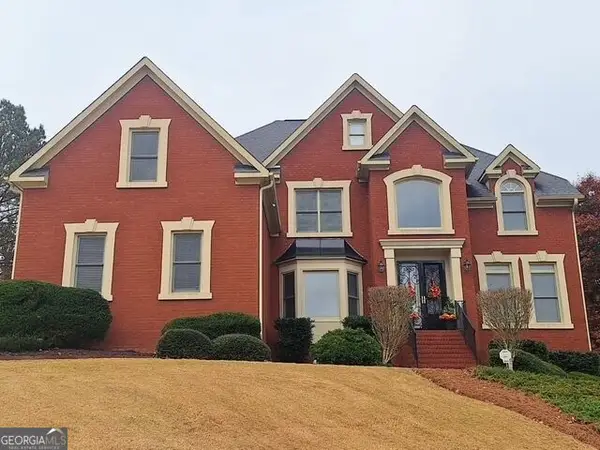 $780,000Coming Soon7 beds 5 baths5,146 sq. ft.
895 Windcrest Place Sw, South Fulton, GA 30331
MLS# 10854053Listed by: Home Focus - Coming Soon
 $197,000Coming Soon3 beds 1 baths1,500 sq. ft.
2245 Union Road Sw, Atlanta, GA 30331
MLS# 7845054Listed by: KELLER WILLIAMS REALTY ATL NORTH - Coming Soon
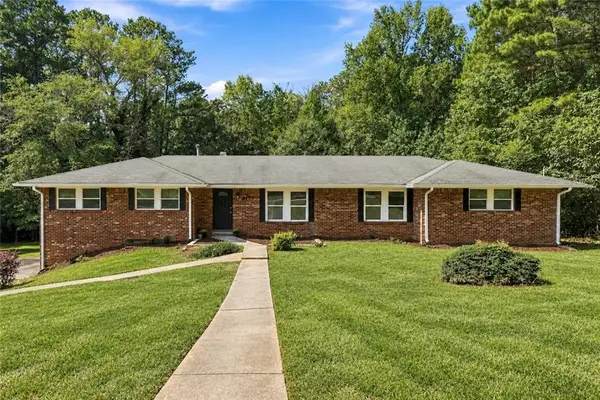 $369,900Coming Soon4 beds 3 baths2,501 sq. ft.
4195 Valley Lake Terrace Sw, Atlanta, GA 30349
MLS# 7844466Listed by: BERKSHIRE HATHAWAY HOMESERVICES GEORGIA PROPERTIES - Coming Soon
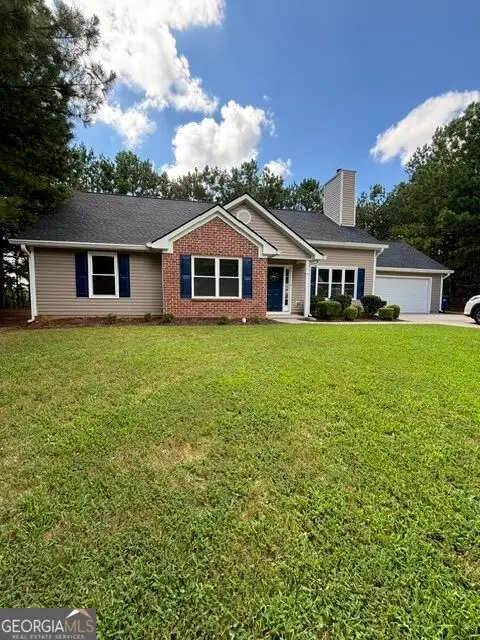 $299,000Coming Soon3 beds 2 baths1,416 sq. ft.
4856 Wolfcreek View, South Fulton, GA 30349
MLS# 10844856Listed by: Real Estate Refined - Coming Soon
 $450,000Coming Soon-- beds -- baths4,292 sq. ft.
5212 Lexmark Circle Sw, Atlanta, GA 30331
MLS# 7327430Listed by: ATLANTA COMMUNITIES - Coming Soon
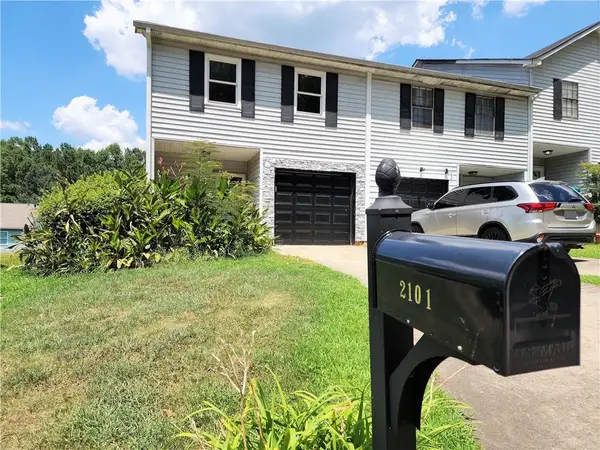 $180,000Coming Soon3 beds 3 baths1,466 sq. ft.
2101 Pine Tree Trail, Atlanta, GA 30349
MLS# 7309845Listed by: KELLER WILLIAMS ATLANTA CLASSIC - New
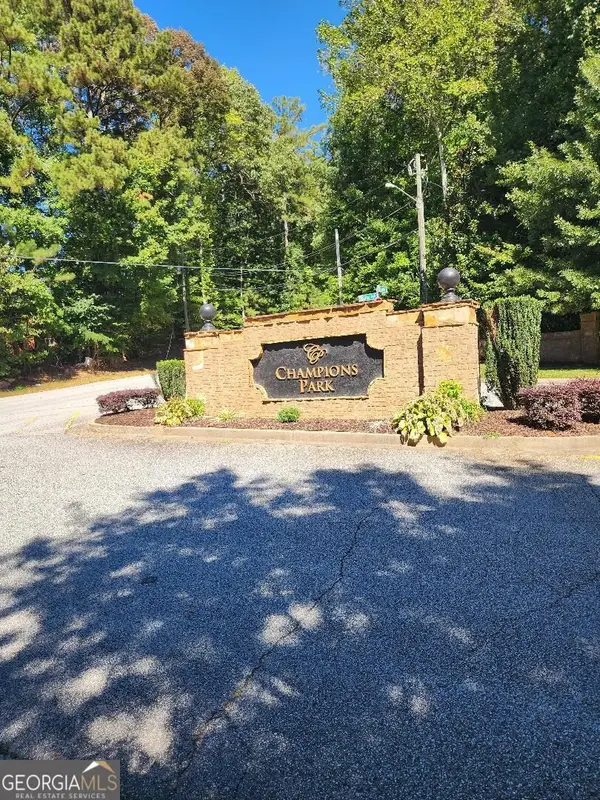 $87,000Active0.71 Acres
4806 Neal Ridge, South Fulton, GA 30349
MLS# 10854762Listed by: HomeSmart - New
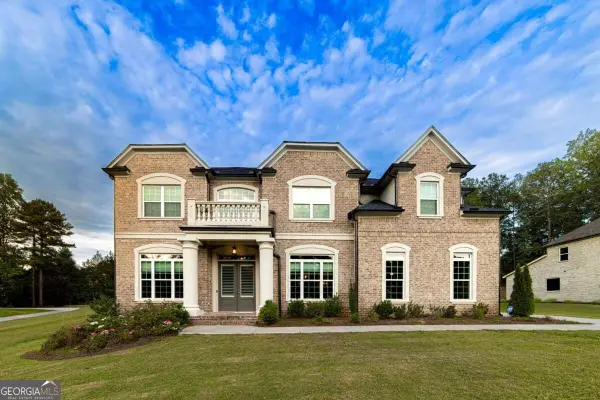 $735,000Active5 beds 5 baths4,064 sq. ft.
235 Arledge Lane Sw, Atlanta, GA 30331
MLS# 10854729Listed by: Keller Williams Realty Buckhead


Protect your home and budget from life's surprises with an Assurant Home Warranty, backed by a partner that supports you through every step of homeownership. Explore Plans.
© 2023 - 2026 ERA Franchise Systems LLC. All rights reserved. ERA Franchise Systems LLC fully supports the principles of the Fair Housing Act and the Equal Opportunity Act. ERA, ERA Real Estate powered, and their respective logos are registered service marks of ERA Franchise Systems LLC. Each office is independently owned and operated.