
3466 Carriage Chase Road, South Fulton, GA 30349
Local realty services provided by:ERA Kings Bay Realty
3466 Carriage Chase Road,South Fulton, GA 30349
$239,000
- 3 Beds
- 3 Baths
- 1,544 sq. ft.
- Single family
- Active
Listed by: kevin ard
Office: weichert realtors prestige
MLS#:10856237
Source:METROMLS
Price summary
- Price:$239,000
- Price per sq. ft.:$154.79
- Monthly HOA dues:$41.67
About this home
Welcome to 3466 Carriage Chase Road, a charming 3-bedroom, 2.5-bath home nestled in the Sable Chase community of South Fulton! Step inside to discover an inviting two-story layout featuring beautiful hardwood floors, a cozy gas fireplace, and comfortable living spaces designed for everyday living and entertaining. The kitchen is equipped with granite countertops, a stylish tile backsplash, stainless steel appliances, and plenty of cabinetry for storage. Beautiful French doors open to an oversized patio and private fenced backyard-the perfect setting for weekend cookouts, outdoor gatherings, or quiet evenings at home. Upstairs, retreat to the spacious primary suite featuring two closets and a private bath, while two additional bedrooms offer flexibility for family, guests, or a home office. A two-car garage adds convenience and additional storage. Residents of Sable Chase enjoy access to neighborhood amenities, including a swimming pool and playground. Conveniently located near Hartsfield-Jackson Atlanta International Airport, major highways, shopping, and dining, this move-in-ready home offers comfort, convenience, and community all in one. Don't miss your opportunity to call 3466 Carriage Chase Road home-schedule your private tour today!...
Contact an agent
Home facts
- Year built:2003
- Subdivision & Development:Sable Chase
- Listing ID #:10856237
- Updated:October 01, 2026 at 01:24 PM
Rooms and interior
- Bedrooms:3
- Total bathrooms:3
- Full bathrooms:2
- Half bathrooms:1
- Flooring:Carpet, Hardwood
- Dining Description:Living Room/Dining Room Combo
- Kitchen Description:Dishwasher, Disposal, Microwave, Oven/Range (Combo), Refrigerator
- Bedroom Description:Walk-In Closet(s)
- Living area:1,544 sq. ft.
Heating and cooling
- Cooling:Central Air
- Heating:Forced Air
- Central air:Yes
Structure and exterior
- Roof:Composition
- Year built:2003
- Building area:1,544 sq. ft.
- Lot area:0.1 Acres
- Lot Features:City Lot, Level
- Architectural Style:Traditional
- Construction Materials:Vinyl Siding
- Exterior Features:Deck/Patio
- Levels:2 Story
Schools
- High school:Banneker
- Middle school:Woodland
- Elementary school:Feldwood
Utilities
- Water:Public
- Sewer:Public Sewer, Sewer Available, Sewer Connected
Finances and disclosures
- Price:$239,000
- Price per sq. ft.:$154.79
- Tax amount:$3,610 (2025)
Features and amenities
- Appliances:Dishwasher, Disposal, Dryer, Microwave, Oven/Range (Combo), Refrigerator, Washer
- Laundry features:Dryer, Laundry, Laundry Closet, Upper Level, Washer
Parking
- Total parking spaces:4
- Parking description:Attached, Garage
- Garage:Yes
 2026 Georgia MLS. All rights reserved. Information Deem Reliable But Not Guaranteed October 1, 2026
New listings near 3466 Carriage Chase Road
- Coming Soon
 $450,000Coming Soon5 beds 4 baths4,823 sq. ft.
7250 Weber Street, South Fulton, GA 30349
MLS# 10855094Listed by: Keller Williams Realty Atl. Partners - Coming Soon
 $415,000Coming Soon6 beds 4 baths1,504 sq. ft.
6310 Koweta Road, Fairburn, GA 30213
MLS# 10854710Listed by: Superior Homes Realty, LLC - Coming Soon
 $199,999Coming Soon3 beds 2 baths2,520 sq. ft.
100 Cay Court Sw, Atlanta, GA 30349
MLS# 10854531Listed by: Atlanta Communities - Coming Soon
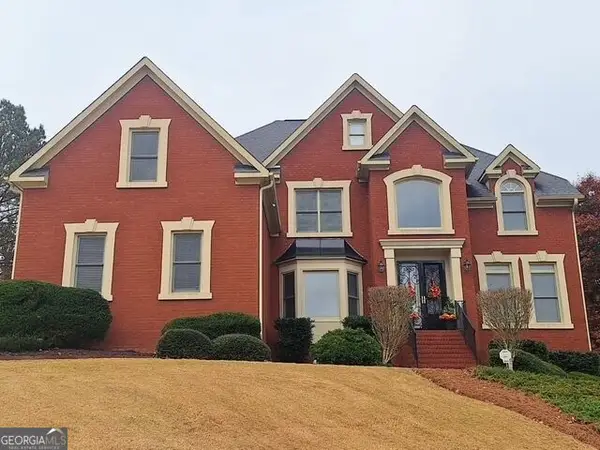 $780,000Coming Soon7 beds 5 baths5,146 sq. ft.
895 Windcrest Place Sw, South Fulton, GA 30331
MLS# 10854053Listed by: Home Focus - Coming Soon
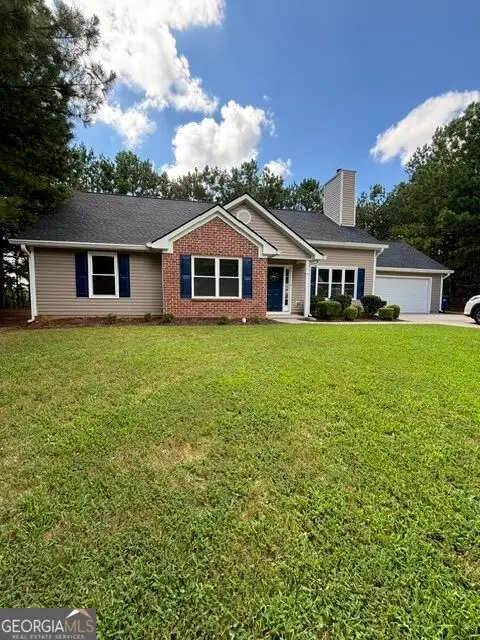 $299,000Coming Soon3 beds 2 baths1,416 sq. ft.
4856 Wolfcreek View, South Fulton, GA 30349
MLS# 10844856Listed by: Real Estate Refined - Coming Soon
 $450,000Coming Soon-- beds -- baths4,292 sq. ft.
5212 Lexmark Circle Sw, Atlanta, GA 30331
MLS# 7327430Listed by: ATLANTA COMMUNITIES - Coming Soon
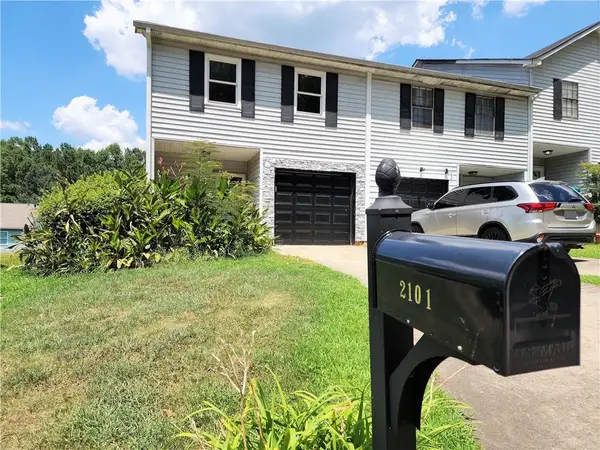 $180,000Coming Soon3 beds 3 baths1,466 sq. ft.
2101 Pine Tree Trail, Atlanta, GA 30349
MLS# 7309845Listed by: KELLER WILLIAMS ATLANTA CLASSIC - New
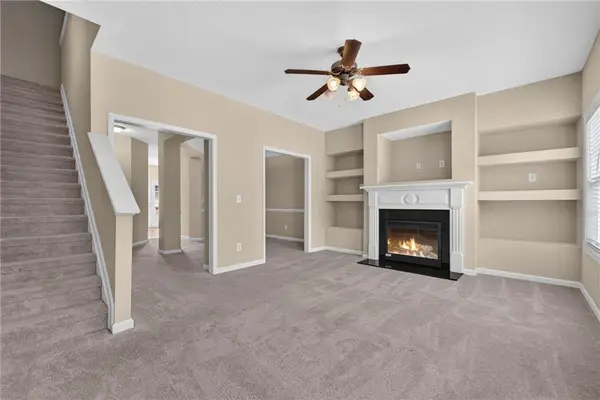 $249,900Active4 beds 4 baths
6345 Olmadison Place, Atlanta, GA 30349
MLS# 7847100Listed by: HOMESMART - New
 $249,900Active4 beds 4 baths2,538 sq. ft.
6345 Olmadison Place, South Fulton, GA 30349
MLS# 10856153Listed by: HomeSmart


Protect your home and budget from life's surprises with an Assurant Home Warranty, backed by a partner that supports you through every step of homeownership. Explore Plans.
© 2023 - 2026 ERA Franchise Systems LLC. All rights reserved. ERA Franchise Systems LLC fully supports the principles of the Fair Housing Act and the Equal Opportunity Act. ERA, ERA Real Estate powered, and their respective logos are registered service marks of ERA Franchise Systems LLC. Each office is independently owned and operated.