
3647 Utoy Drive Sw, South Fulton, GA 30331
Local realty services provided by:ERA Kings Bay Realty
3647 Utoy Drive Sw,South Fulton, GA 30331
$207,000
- 3 Beds
- 4 Baths
- 1,796 sq. ft.
- Townhouse
- Active
Listed by: sam elliott, arianna jackson
Office: nationalrei
MLS#:10845754
Source:METROMLS
Price summary
- Price:$207,000
- Price per sq. ft.:$115.26
- Monthly HOA dues:$350
About this home
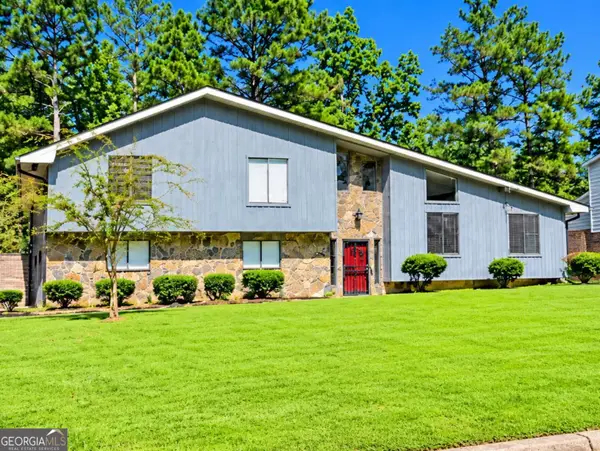
SELLER OFFERING CLOSING COSTS AND HOME WARRANTY!!! Welcome to this beautiful three-bedroom, three-and-a-half-bathroom townhouse in South Fulton, offering a spacious and inviting layout with features designed for comfortable everyday living and entertaining! The entrance foyer welcomes you into the home, while the second floor opens to a bright, open-concept living, dining, and kitchen area. The living room features a cozy fireplace, creating a warm focal point for gatherings, and the kitchen is equipped with gas appliances and recessed lighting. From the living room step outside onto the deck to enjoy your morning coffee, unwind after a long day, or entertain guests. Upstairs, the bedrooms offer vaulted ceilings and walk-in closets, providing both an airy feel and excellent storage. A one-car garage adds convenience and additional storage. With its spacious layout, desirable features, and convenient South Fulton location, this townhouse is ready to welcome you home! -LEAVE SELLER INFO BLANK ON OFFERS (WE WILL COMPLETE THIS INFO OURSELVES). -LISTING AGENT IS ALSO OWNER -OFFERING HOME WARRANTY UP TO $800. BUYER'S AGENT RESPONSIBLE FOR ARRANGING HOME WARRANTY ON BEHALF OF BUYER. -HOUSE DOES NOT MEET THE FHA 91 DAY FLIP RULE UNITL NOVEMBER 30TH, 2026. -NO SELLER FINANCING OR SUBJECT TO OFFERS. NO DOUBLE CLOSINGS, NO ASSIGNMENTS AND NO WHOLESALERS. PROOF OF FUNDS REQUIRED WITH ALL OFFERS. -$250 DISCOUNT ON ATTORNEY FEES IF BUYER USES OUR PREFERRED CLOSING ATTORNEY SHERMAN AND PHALEN (ASK ABOUT DISCOUNTED TITLE FEES)....
Contact an agent
Home facts
- Year built:2006
- Subdivision & Development:Cascade Cove
- Listing ID #:10845754
- Updated:October 01, 2026 at 04:27 AM
Rooms and interior
- Bedrooms:3
- Total bathrooms:4
- Full bathrooms:3
- Half bathrooms:1
- Flooring:Carpet
- Dining Description:Living Room/Dining Room Combo
- Kitchen Description:Breakfast Area, Dishwasher, Microwave, Oven/Range (Combo), Pantry, Refrigerator
- Bedroom Description:Walk-In Closet(s)
- Living area:1,796 sq. ft.
Heating and cooling
- Cooling:Ceiling Fan(s), Central Air
- Heating:Central
- Central air:Yes
Structure and exterior
- Year built:2006
- Building area:1,796 sq. ft.
- Lot area:0.02 Acres
- Architectural Style:Contemporary
- Construction Materials:Brick, Vinyl Siding
- Exterior Features:Deck, Deck/Patio
- Foundation Description:Slab
- Levels:3+ Story
Schools
- High school:Tri Cities
- Middle school:Paul D West
- Elementary school:Hamilton Holmes
Utilities
- Water:Public, Water Available
- Sewer:Public Sewer, Sewer Available
Finances and disclosures
- Price:$207,000
- Price per sq. ft.:$115.26
- Tax amount:$3,315 (2025)
Features and amenities
- Appliances:Dishwasher, Microwave, Oven/Range (Combo), Refrigerator
- Laundry features:Laundry Closet
- Amenities:Double Pane Windows, High Ceilings, Vaulted Ceiling(s)
Parking
- Total parking spaces:2
- Parking description:Garage
- Garage:Yes
 2026 Georgia MLS. All rights reserved. Information Deem Reliable But Not Guaranteed October 1, 2026
New listings near 3647 Utoy Drive Sw
- Coming Soon
 $450,000Coming Soon5 beds 4 baths4,823 sq. ft.
7250 Weber Street, South Fulton, GA 30349
MLS# 10855094Listed by: Keller Williams Realty Atl. Partners - Coming Soon
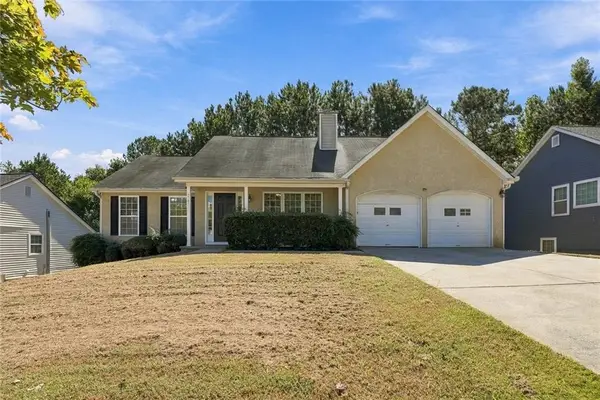 $279,900Coming Soon4 beds 3 baths1,343 sq. ft.
5741 Village Loop, Fairburn, GA 30213
MLS# 7845640Listed by: BEST LIFE REALTY, LLC - Coming Soon
 $415,000Coming Soon6 beds 4 baths1,504 sq. ft.
6310 Koweta Road, Fairburn, GA 30213
MLS# 10854710Listed by: Superior Homes Realty, LLC - Coming Soon
 $199,999Coming Soon3 beds 2 baths2,520 sq. ft.
100 Cay Court Sw, Atlanta, GA 30349
MLS# 10854531Listed by: Atlanta Communities - Coming Soon
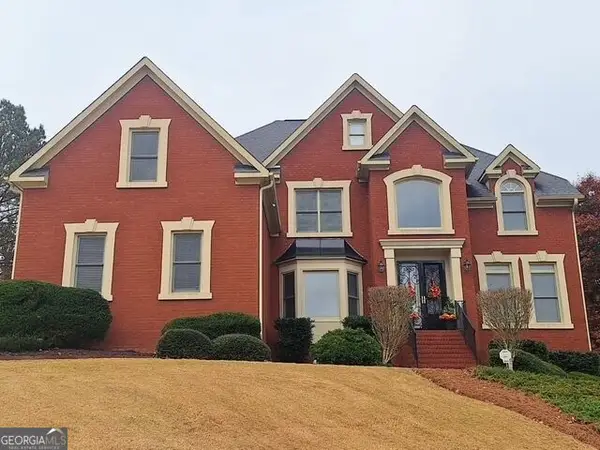 $780,000Coming Soon7 beds 5 baths5,146 sq. ft.
895 Windcrest Place Sw, South Fulton, GA 30331
MLS# 10854053Listed by: Home Focus - Coming Soon
 $197,000Coming Soon3 beds 1 baths1,500 sq. ft.
2245 Union Road Sw, Atlanta, GA 30331
MLS# 7845054Listed by: KELLER WILLIAMS REALTY ATL NORTH - Coming Soon
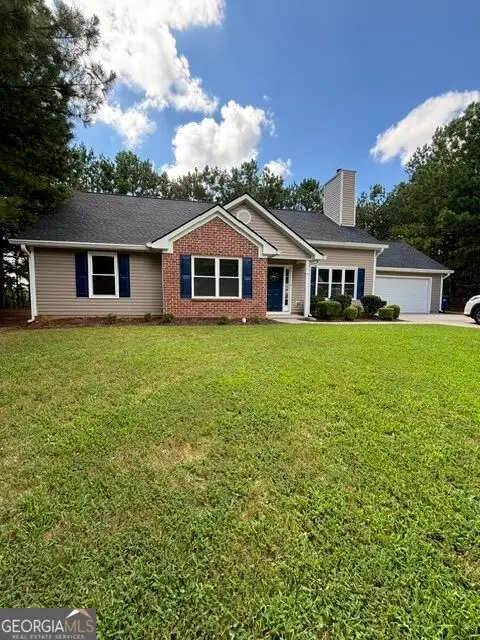 $299,000Coming Soon3 beds 2 baths1,416 sq. ft.
4856 Wolfcreek View, South Fulton, GA 30349
MLS# 10844856Listed by: Real Estate Refined - Coming Soon
 $450,000Coming Soon-- beds -- baths4,292 sq. ft.
5212 Lexmark Circle Sw, Atlanta, GA 30331
MLS# 7327430Listed by: ATLANTA COMMUNITIES - Coming Soon
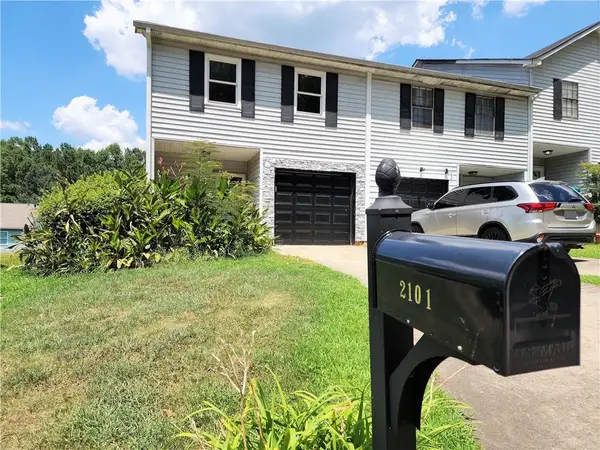 $180,000Coming Soon3 beds 3 baths1,466 sq. ft.
2101 Pine Tree Trail, Atlanta, GA 30349
MLS# 7309845Listed by: KELLER WILLIAMS ATLANTA CLASSIC - New
 $280,000Active4 beds 3 baths2,100 sq. ft.
3255 Redona, Atlanta, GA 30349
MLS# 10856106Listed by: Maximum One Realtor Partners


Protect your home and budget from life's surprises with an Assurant Home Warranty, backed by a partner that supports you through every step of homeownership. Explore Plans.
© 2023 - 2026 ERA Franchise Systems LLC. All rights reserved. ERA Franchise Systems LLC fully supports the principles of the Fair Housing Act and the Equal Opportunity Act. ERA, ERA Real Estate powered, and their respective logos are registered service marks of ERA Franchise Systems LLC. Each office is independently owned and operated.