
3735 Pittman Road, South Fulton, GA 30349
Local realty services provided by:ERA Hirsch Real Estate Team
3735 Pittman Road,South Fulton, GA 30349
$299,000
- 3 Beds
- 3 Baths
- 2,558 sq. ft.
- Single family
- Active
Listed by: crystal payne
Office: platinum real estate solutions
MLS#:10868485
Source:METROMLS
Price summary
- Price:$299,000
- Price per sq. ft.:$116.89
About this home
Charming 4-Sided Brick Home on a Beautiful Level Lot This 4-sided brick home offers 3 bedrooms, 3 full bathrooms, and a partially finished basement with additional living and storage space. The home features beautiful hardwood floors, a separate dining room, and original tile bathrooms that add character and charm. Several major systems have been updated, including a roof that is approximately 3 years old, a newer water heater, newer HVAC system, and a new septic system. The property also features a large outbuilding, perfect for storage, a workshop, hobbies, or additional projects. The home sits on a beautiful, large, level lot with plenty of space to enjoy the outdoors. The home does need some repairs and updating, making this a great opportunity for someone looking to add their own personal touches and build equity. With its solid brick construction, spacious lot, hardwood floors, updated major systems, and desirable layout, this property has a lot of potential.
Contact an agent
Home facts
- Year built:1969
- Subdivision & Development:None
- Listing ID #:10868485
- Updated:October 08, 2026 at 12:41 PM
Rooms and interior
- Bedrooms:3
- Total bathrooms:3
- Full bathrooms:3
- Flooring:Hardwood
- Dining Description:Separate Room
- Bathrooms Description:Tile Bath
- Kitchen Description:Cooktop, Microwave, Oven (Wall), Solid Surface Counters
- Basement Description:Partial
- Living area:2,558 sq. ft.
Heating and cooling
- Cooling:Central Air
- Heating:Central
- Central air:Yes
Structure and exterior
- Roof:Composition
- Year built:1969
- Building area:2,558 sq. ft.
- Lot area:1.03 Acres
- Lot Features:Level
- Architectural Style:Brick 4 Side, Brick/Frame
- Construction Materials:Brick
- Levels:1.5 Story
Schools
- High school:Langston Hughes
- Middle school:Sandtown
- Elementary school:Wolf Creek
Utilities
- Water:Public, Water Available
- Sewer:Septic Tank
Finances and disclosures
- Price:$299,000
- Price per sq. ft.:$116.89
- Tax amount:$4,894 (2026)
Features and amenities
- Appliances:Cooktop, Microwave, Oven (Wall)
- Amenities:Beamed Ceilings, Bookcases, Security System, Smoke Detector(s)
Parking
- Parking description:Attached, Garage
- Garage:Yes
 2026 Georgia MLS. All rights reserved. Information Deem Reliable But Not Guaranteed October 8, 2026
New listings near 3735 Pittman Road
- Coming Soon
 $415,000Coming Soon6 beds 4 baths1,504 sq. ft.
6310 Koweta Road, Fairburn, GA 30213
MLS# 10854710Listed by: Superior Homes Realty, LLC - Coming Soon
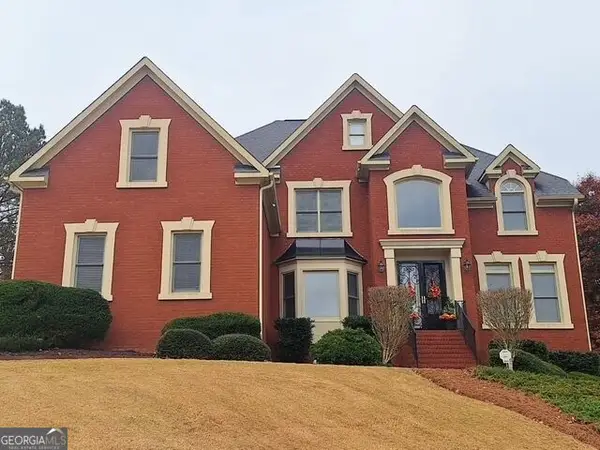 $780,000Coming Soon7 beds 5 baths5,146 sq. ft.
895 Windcrest Place Sw, South Fulton, GA 30331
MLS# 10854053Listed by: Home Focus - Coming Soon
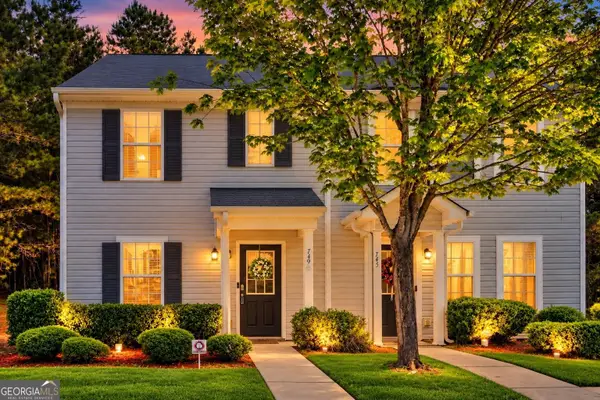 $199,000Coming Soon2 beds 3 baths1,404 sq. ft.
749 Outlook Way, South Fulton, GA 30349
MLS# 10852809Listed by: Keller Williams Realty - Coming Soon
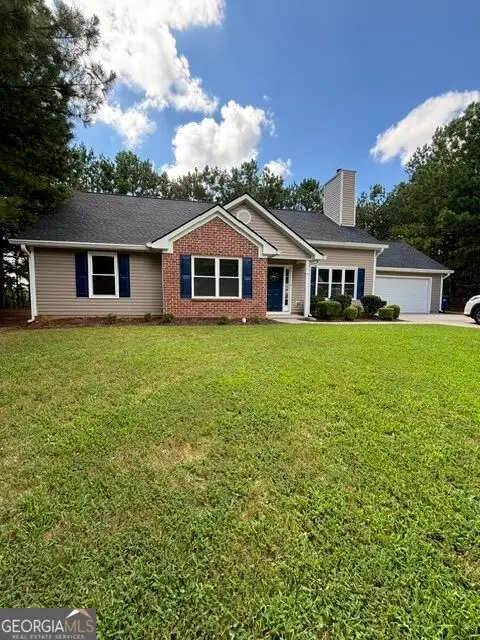 $299,000Coming Soon3 beds 2 baths1,416 sq. ft.
4856 Wolfcreek View, South Fulton, GA 30349
MLS# 10844856Listed by: Real Estate Refined - Coming Soon
 $450,000Coming Soon-- beds -- baths4,292 sq. ft.
5212 Lexmark Circle Sw, Atlanta, GA 30331
MLS# 7327430Listed by: ATLANTA COMMUNITIES - Coming Soon
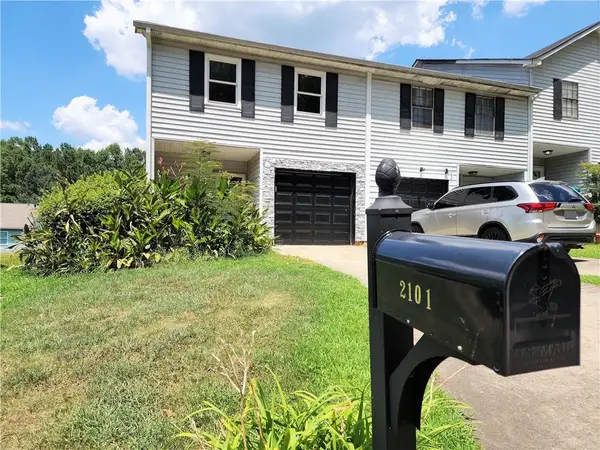 $180,000Coming Soon3 beds 3 baths1,466 sq. ft.
2101 Pine Tree Trail, Atlanta, GA 30349
MLS# 7309845Listed by: KELLER WILLIAMS ATLANTA CLASSIC - New
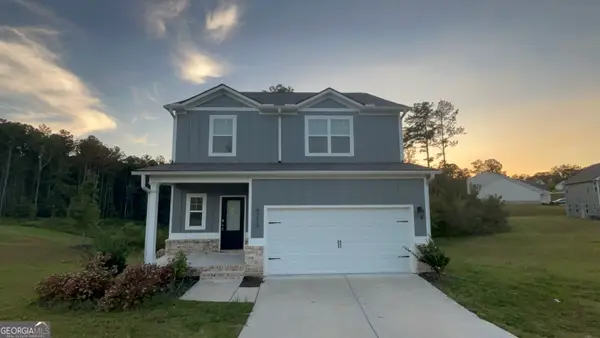 $299,900Active4 beds 2 baths2,002 sq. ft.
6215 Nathaniel Lane, Fairburn, GA 30213
MLS# 10868912Listed by: Entera Realty - New
 $75,000Active2.58 Acres
4191 Welcome All Terrace, Atlanta, GA 30349
MLS# 10868959Listed by: Compass - New
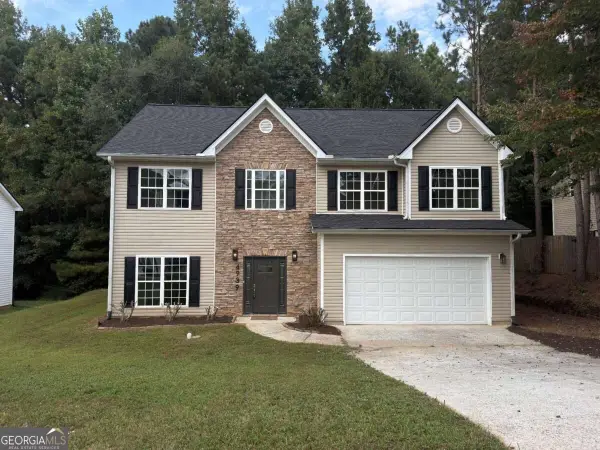 $319,900Active4 beds 3 baths2,548 sq. ft.
4939 Wexford Trail, South Fulton, GA 30349
MLS# 10868649Listed by: GPS Property Management LLC - New
 $321,900Active3 beds 3 baths1,644 sq. ft.
7651 Squire Court, Fairburn, GA 30213
MLS# 10868658Listed by: eXp Realty


Protect your home and budget from life's surprises with an Assurant Home Warranty, backed by a partner that supports you through every step of homeownership. Explore Plans.
© 2023 - 2026 ERA Franchise Systems LLC. All rights reserved. ERA Franchise Systems LLC fully supports the principles of the Fair Housing Act and the Equal Opportunity Act. ERA, ERA Real Estate powered, and their respective logos are registered service marks of ERA Franchise Systems LLC. Each office is independently owned and operated.