
435 Burdett Ridge Court, South Fulton, GA 30349
Local realty services provided by:ERA Towne Square Realty, Inc.
435 Burdett Ridge Court,South Fulton, GA 30349
$199,999
- 3 Beds
- 3 Baths
- 1,804 sq. ft.
- Single family
- Active
Listed by: macey gore
Office: your home sold guaranteed realty hor
MLS#:10866858
Source:METROMLS
Price summary
- Price:$199,999
- Price per sq. ft.:$110.86
About this home
Opportunity meets potential in this South Fulton home, offering a chance to get into a spacious property at an attractive price and make it your own along the way! Step inside to an impressive two-story living room filled with natural light from oversized windows and centered around a cozy fireplace. The functional main level offers a separate dining room, eat-in kitchen, half bath, and convenient laundry/mudroom just off the two-car garage. Upstairs, a loft-style flex space adds even more versatility alongside three bedrooms and two full baths. The home is ready for fresh flooring, paint, and cosmetic updates, giving the next owner the freedom to choose their own finishes instead of paying a premium for someone else's. Conveniently located near shopping, dining, major roadways, and Hartsfield-Jackson Atlanta International Airport. Bring your vision and make this one yours!
Contact an agent
Home facts
- Year built:1999
- Subdivision & Development:None
- Listing ID #:10866858
- Updated:October 04, 2026 at 11:35 PM
Rooms and interior
- Bedrooms:3
- Total bathrooms:3
- Full bathrooms:2
- Half bathrooms:1
- Flooring:Tile, Vinyl
- Kitchen Description:Breakfast Area, Dishwasher, Oven/Range (Combo), Pantry
- Living area:1,804 sq. ft.
Heating and cooling
- Cooling:Central Air
- Heating:Central
- Central air:Yes
Structure and exterior
- Roof:Composition
- Year built:1999
- Building area:1,804 sq. ft.
- Lot area:0.2 Acres
- Lot Features:Level
- Architectural Style:Traditional
- Construction Materials:Vinyl Siding
- Exterior Features:Deck/Patio
- Foundation Description:Slab
- Levels:2 Story
Schools
- High school:Banneker
- Middle school:Mcnair
- Elementary school:Heritage
Utilities
- Water:Public
- Sewer:Public Sewer
Finances and disclosures
- Price:$199,999
- Price per sq. ft.:$110.86
- Tax amount:$865 (2025)
Features and amenities
- Appliances:Dishwasher, Oven/Range (Combo)
- Laundry features:In Mud Room
- Amenities:Double Pane Windows, High Ceilings
Parking
- Total parking spaces:2
- Parking description:Garage
- Garage:Yes
 2026 Georgia MLS. All rights reserved. Information Deem Reliable But Not Guaranteed October 4, 2026
New listings near 435 Burdett Ridge Court
- Coming Soon
 $415,000Coming Soon6 beds 4 baths1,504 sq. ft.
6310 Koweta Road, Fairburn, GA 30213
MLS# 10854710Listed by: Superior Homes Realty, LLC - Coming Soon
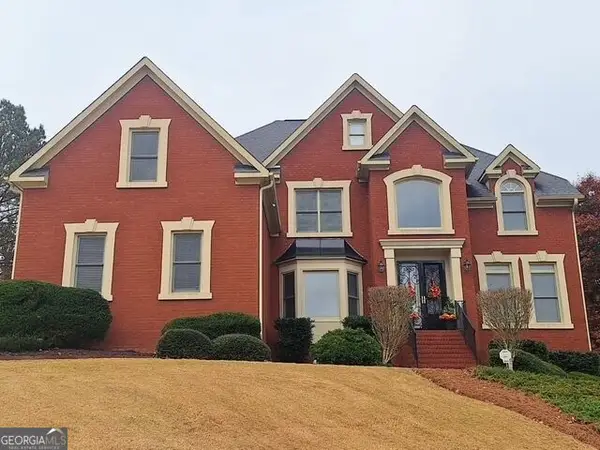 $780,000Coming Soon7 beds 5 baths5,146 sq. ft.
895 Windcrest Place Sw, South Fulton, GA 30331
MLS# 10854053Listed by: Home Focus - Coming Soon
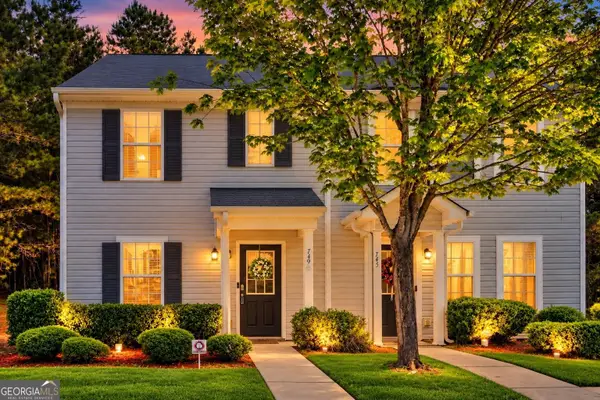 $199,000Coming Soon2 beds 3 baths1,404 sq. ft.
749 Outlook Way, South Fulton, GA 30349
MLS# 10852809Listed by: Keller Williams Realty - Coming Soon
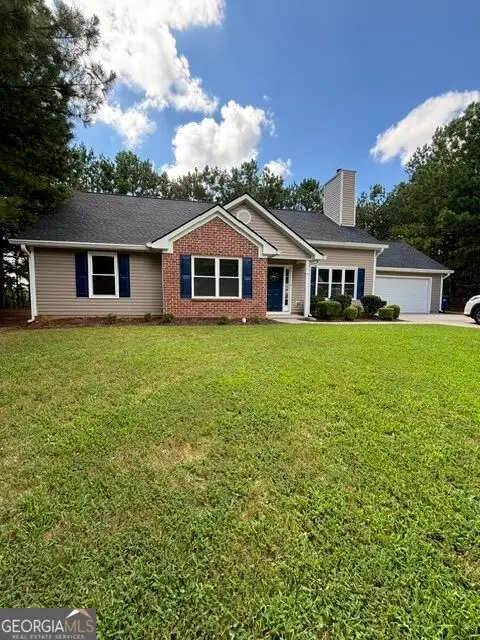 $299,000Coming Soon3 beds 2 baths1,416 sq. ft.
4856 Wolfcreek View, South Fulton, GA 30349
MLS# 10844856Listed by: Real Estate Refined - Coming Soon
 $450,000Coming Soon-- beds -- baths4,292 sq. ft.
5212 Lexmark Circle Sw, Atlanta, GA 30331
MLS# 7327430Listed by: ATLANTA COMMUNITIES - Coming Soon
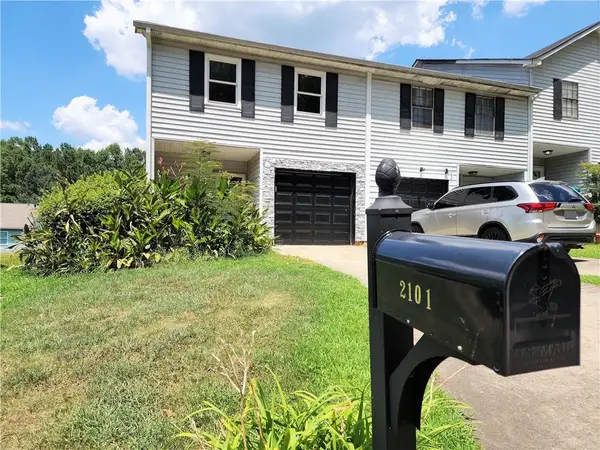 $180,000Coming Soon3 beds 3 baths1,466 sq. ft.
2101 Pine Tree Trail, Atlanta, GA 30349
MLS# 7309845Listed by: KELLER WILLIAMS ATLANTA CLASSIC - New
 $330,000Active6 beds 4 baths2,901 sq. ft.
7187 Walton Hill, Fairburn, GA 30213
MLS# 10866889Listed by: Real Broker, LLC - New
 $324,900Active3 beds 3 baths2,043 sq. ft.
6101 Park Close, Fairburn, GA 30213
MLS# 10866905Listed by: REMAX Concierge - New
 $325,000Active4 beds 3 baths
4050 Old Fairburn Road, Atlanta, GA 30349
MLS# 7849091Listed by: GPS PROPERTY MANAGEMENT, LLC.


Protect your home and budget from life's surprises with an Assurant Home Warranty, backed by a partner that supports you through every step of homeownership. Explore Plans.
© 2023 - 2026 ERA Franchise Systems LLC. All rights reserved. ERA Franchise Systems LLC fully supports the principles of the Fair Housing Act and the Equal Opportunity Act. ERA, ERA Real Estate powered, and their respective logos are registered service marks of ERA Franchise Systems LLC. Each office is independently owned and operated.