
4419 Alysheba Drive, South Fulton, GA 30213
Local realty services provided by:ERA Hirsch Real Estate Team
4419 Alysheba Drive,South Fulton, GA 30213
$400,000
- 4 Beds
- 4 Baths
- 3,064 sq. ft.
- Single family
- Active
Listed by: mark spain
Office: mark spain real estate
MLS#:10822598
Source:METROMLS
Price summary
- Price:$400,000
- Price per sq. ft.:$130.55
- Monthly HOA dues:$58.33
About this home
Welcome home to this beautifully maintained property offering the perfect blend of comfort, style, and functionality. Step inside to discover a bright, open-concept floor plan featuring spacious living areas, a well-appointed kitchen with ample cabinetry and counter space, and generously sized bedrooms designed for everyday living. The primary suite provides a relaxing retreat with a private bath and walk-in closet. Outside, enjoy a level backyard ideal for entertaining, gardening, or simply unwinding. Conveniently located near shopping, dining, schools, and major commuting routes, this move-in-ready home offers exceptional value and is ready for its next owner. Don't miss this fantastic opportunity to make it yours!
Contact an agent
Home facts
- Year built:2007
- Subdivision & Development:Hampton Oak
- Listing ID #:10822598
- Updated:August 13, 2026 at 11:08 AM
Rooms and interior
- Bedrooms:4
- Total bathrooms:4
- Full bathrooms:3
- Half bathrooms:1
- Flooring:Carpet, Vinyl
- Kitchen Description:Breakfast Area, Kitchen Island, Microwave, Pantry, Refrigerator
- Bedroom Description:Walk-In Closet(s)
- Living area:3,064 sq. ft.
Heating and cooling
- Cooling:Central Air
- Heating:Electric
- Central air:Yes
Structure and exterior
- Year built:2007
- Building area:3,064 sq. ft.
- Lot area:0.15 Acres
- Construction Materials:Stone
- Exterior Features:Deck/Patio
- Foundation Description:Slab
- Levels:2 Story
Schools
- High school:Other
- Middle school:Other
- Elementary school:Other
Utilities
- Water:Public
- Sewer:Public Sewer
Finances and disclosures
- Price:$400,000
- Price per sq. ft.:$130.55
- Tax amount:$4,414 (2025)
Features and amenities
- Appliances:Dryer, Microwave, Refrigerator, Washer
- Laundry features:Dryer, Laundry, Washer
Parking
- Total parking spaces:2
- Parking description:Garage, Garage Door Opener
- Garage:Yes
 2026 Georgia MLS. All rights reserved. Information Deem Reliable But Not Guaranteed August 13, 2026
New listings near 4419 Alysheba Drive
- New
 $289,000Active-- beds -- baths
2725 Shoreland Drive Sw, Atlanta, GA 30331
MLS# 10824753Listed by: Serhant Georgia - New
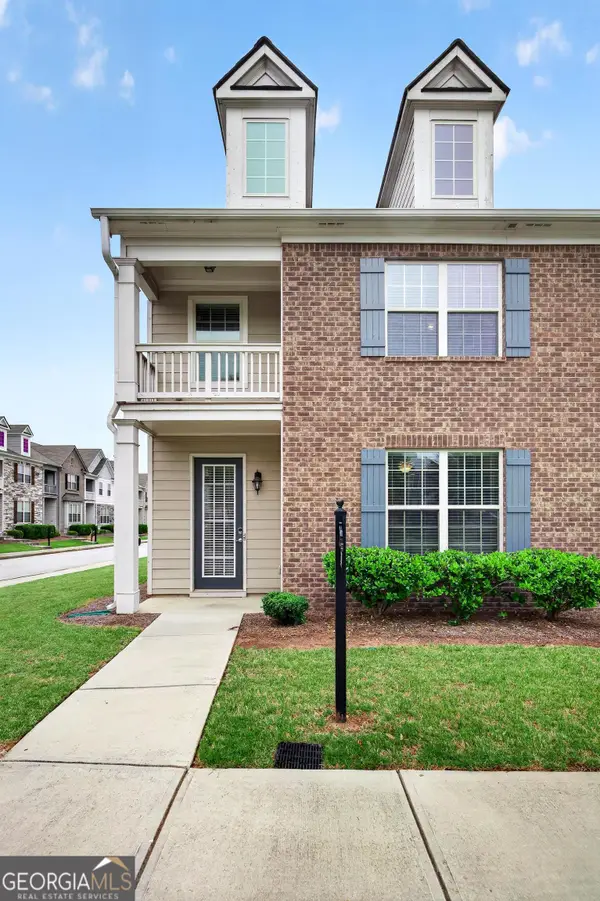 $290,000Active3 beds 3 baths1,875 sq. ft.
200 Westwood Trail, Fairburn, GA 30213
MLS# 10824754Listed by: Atlanta Communities - New
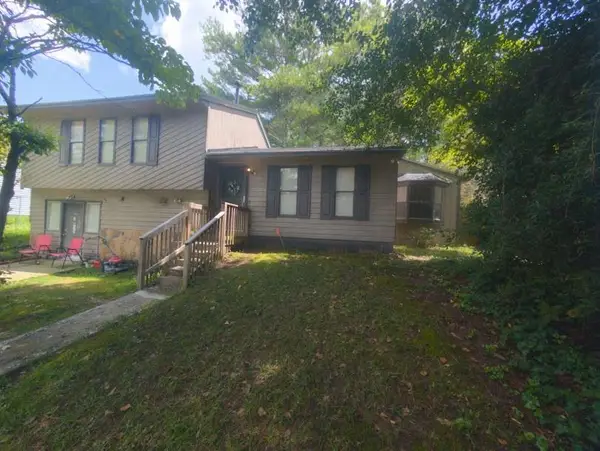 $145,000Active3 beds 2 baths1,092 sq. ft.
7010 Winkfield Place, South Fulton, GA 30349
MLS# 7820531Listed by: VIRTUAL PROPERTIES REALTY.COM 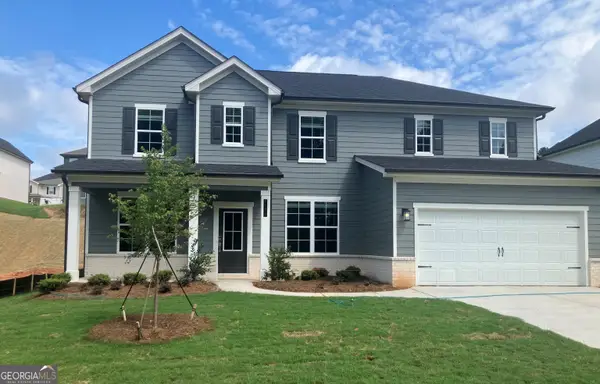 $532,370Active5 beds 4 baths2,987 sq. ft.
5627 Rosehall Place, South Fulton, GA 30349
MLS# 10797813Listed by: CCG Realty Group LLC- New
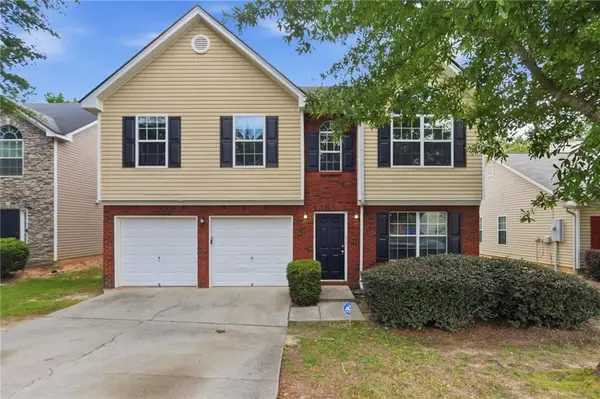 $283,500Active4 beds 3 baths1,938 sq. ft.
2545 Carolina Ridge, Riverdale, GA 30296
MLS# 7818706Listed by: MAINSTAY BROKERAGE LLC - New
 $454,000Active5 beds 3 baths2,885 sq. ft.
536 Wolf Pack Lane, Atlanta, GA 30349
MLS# 10824384Listed by: eXp Realty - New
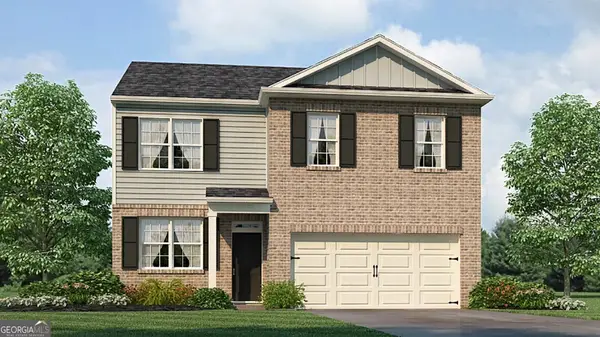 $364,990Active4 beds 3 baths1,991 sq. ft.
8169 Coldstream Drive, Fairburn, GA 30213
MLS# 10824402Listed by: D.R. Horton Realty of Georgia, Inc. - New
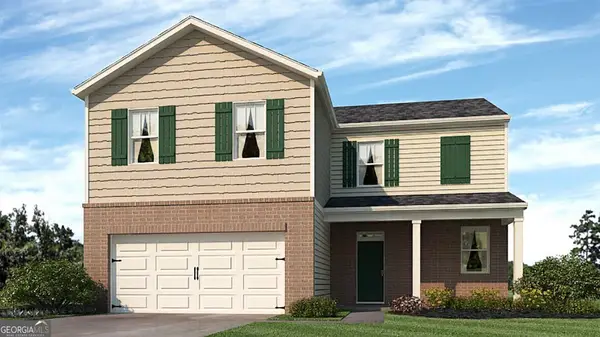 $377,990Active4 beds 3 baths2,176 sq. ft.
8172 Coldstream Drive, Fairburn, GA 30213
MLS# 10824409Listed by: D.R. Horton Realty of Georgia, Inc. - New
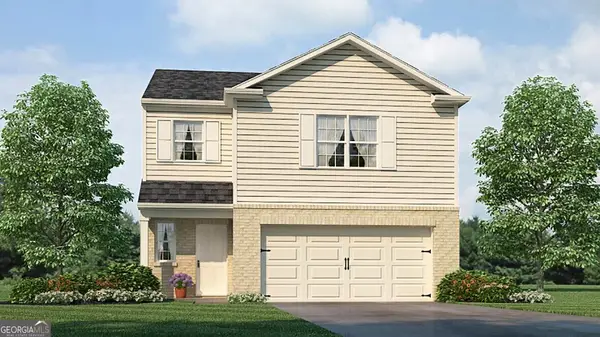 $353,990Active3 beds 3 baths1,749 sq. ft.
8170 Elkhorn Drive, Fairburn, GA 30213
MLS# 10824414Listed by: D.R. Horton Realty of Georgia, Inc. - New
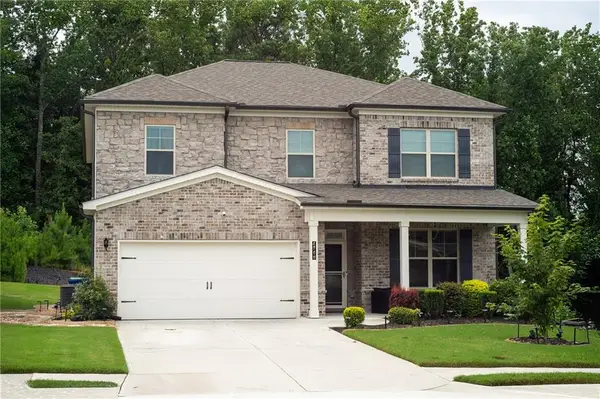 $425,000Active4 beds 3 baths3,244 sq. ft.
4760 Holly Grape Drive, Atlanta, GA 30331
MLS# 7818869Listed by: ATLANTA FINE HOMES SOTHEBY'S INTERNATIONAL


Protect your home and budget from life's surprises with an Assurant Home Warranty, backed by a partner that supports you through every step of homeownership. Explore Plans.
© 2023 - 2026 ERA Franchise Systems LLC. All rights reserved. ERA Franchise Systems LLC fully supports the principles of the Fair Housing Act and the Equal Opportunity Act. ERA, ERA Real Estate powered, and their respective logos are registered service marks of ERA Franchise Systems LLC. Each office is independently owned and operated.