
4659 Mason Road, South Fulton, GA 30349
Local realty services provided by:ERA Sunrise Realty
Listed by: garry cotto, thereya wills
Office: best life realty
MLS#:10879895
Source:METROMLS
Price summary
- Price:$229,900
- Price per sq. ft.:$230.36
About this home
NEW ROOF & HVAC SYSTEM! Welcome to 4659 Mason Road, located in the established Creekside community of South Fulton! This charming 3-bedroom, 2-bathroom home features a functional split-level layout, refreshed interior paint, updated kitchen with quartz countertops, freshly painted cabinets, and stainless steel appliances. Enjoy a spacious rear deck, refreshed landscaping, and comfortable living spaces. Conveniently located near South Fulton Parkway, shopping, dining, and major highways. Schedule your showing today!
Contact an agent
Home facts
- Year built:2006
- Subdivision & Development:Creekside
- Listing ID #:10879895
- Updated:October 28, 2026 at 12:02 PM
Rooms and interior
- Bedrooms:3
- Total bathrooms:2
- Full bathrooms:2
- Flooring:Laminate
- Kitchen Description:Dishwasher
- Living area:998 sq. ft.
Heating and cooling
- Cooling:Central Air
- Central air:Yes
Structure and exterior
- Roof:Composition
- Year built:2006
- Building area:998 sq. ft.
- Lot area:0.16 Acres
- Architectural Style:Traditional
- Construction Materials:Vinyl Siding
- Levels:1.5 Story
Schools
- High school:Langston Hughes
- Middle school:Camp Creek
- Elementary school:Seaborn Lee
Utilities
- Water:Public
- Sewer:Public Sewer
Finances and disclosures
- Price:$229,900
- Price per sq. ft.:$230.36
- Tax amount:$3,852 (2025)
Features and amenities
- Appliances:Dishwasher
- Laundry features:In Hall
- Amenities:Smoke Detector(s)
Parking
- Total parking spaces:2
- Parking description:Garage
- Garage:Yes
 2026 Georgia MLS. All rights reserved. Information Deem Reliable But Not Guaranteed October 28, 2026
New listings near 4659 Mason Road
- Coming Soon
 $265,000Coming Soon3 beds 2 baths1,682 sq. ft.
5625 Morning Creek Circle, South Fulton, GA 30349
MLS# 10880036Listed by: Mark Spain Real Estate - Coming Soon
 $265,000Coming Soon3 beds 2 baths1,682 sq. ft.
5625 Morning Creek Circle, South Fulton, GA 30349
MLS# 7860095Listed by: MARK SPAIN REAL ESTATE - Coming Soon
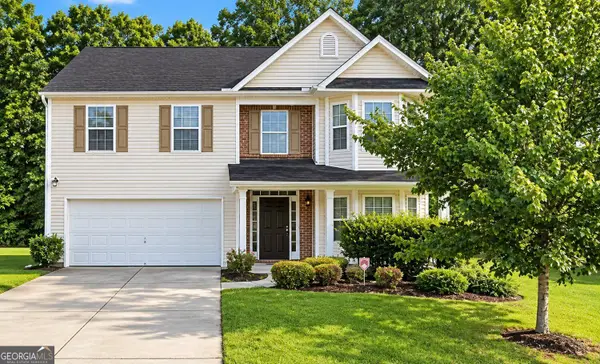 $279,900Coming Soon4 beds 3 baths2,448 sq. ft.
7297 Walton Hill, Fairburn, GA 30213
MLS# 10878087Listed by: Keller Williams West Atlanta - Coming Soon
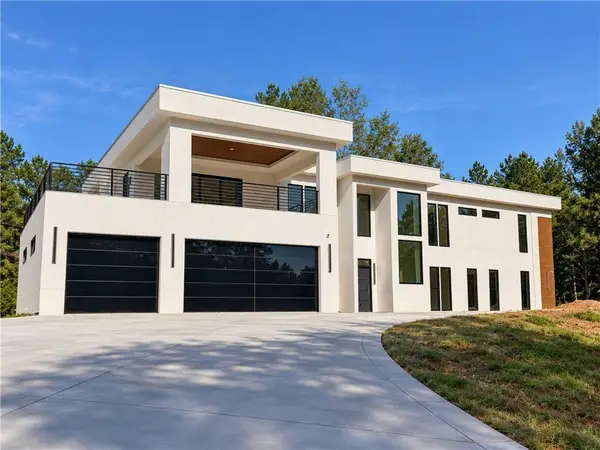 $2,000,000Coming Soon6 beds 8 baths6,681 sq. ft.
619 Katy Creek, Atlanta, GA 30349
MLS# 7857834Listed by: COMPASS - Coming Soon
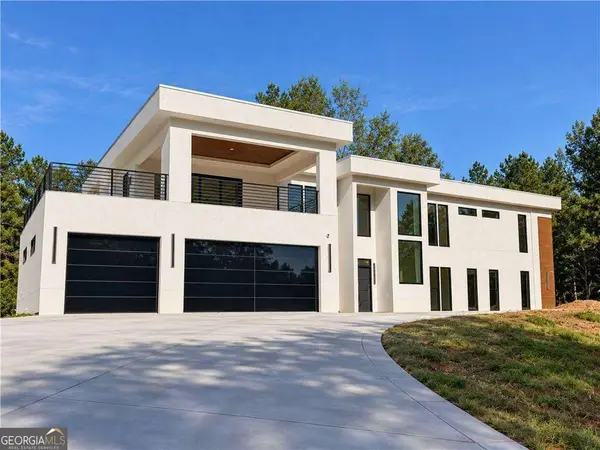 $2,000,000Coming Soon6 beds 8 baths6,681 sq. ft.
619 Katy Creek, Atlanta, GA 30349
MLS# 10877443Listed by: Compass - Coming Soon
 $267,000Coming Soon3 beds 2 baths1,828 sq. ft.
7123 Boulder Pass, Union City, GA 30291
MLS# 10868697Listed by: Keller Williams Premier - Coming Soon
 $450,000Coming Soon-- beds -- baths4,292 sq. ft.
5212 Lexmark Circle Sw, Atlanta, GA 30331
MLS# 7327430Listed by: ATLANTA COMMUNITIES - Coming Soon
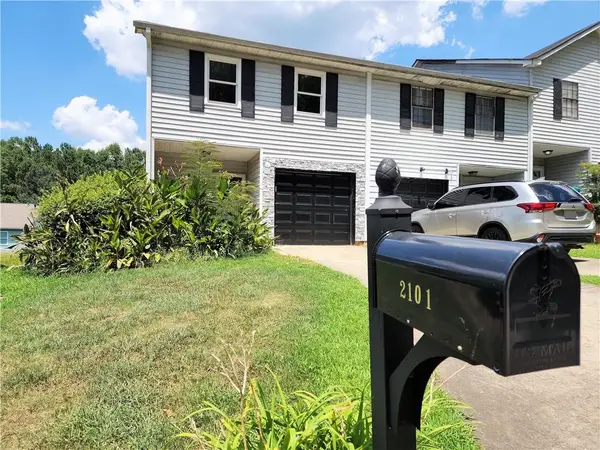 $180,000Coming Soon3 beds 3 baths1,466 sq. ft.
2101 Pine Tree Trail, Atlanta, GA 30349
MLS# 7309845Listed by: KELLER WILLIAMS ATLANTA CLASSIC - New
 $105,000Active1.57 Acres
5353 Cascade Road Sw, Atlanta, GA 30331
MLS# 7859653Listed by: LOKATION REAL ESTATE, LLC


Protect your home and budget from life's surprises with an Assurant Home Warranty, backed by a partner that supports you through every step of homeownership. Explore Plans.
© 2023 - 2026 ERA Franchise Systems LLC. All rights reserved. ERA Franchise Systems LLC fully supports the principles of the Fair Housing Act and the Equal Opportunity Act. ERA, ERA Real Estate powered, and their respective logos are registered service marks of ERA Franchise Systems LLC. Each office is independently owned and operated.