
4750 Janice Drive, South Fulton, GA 30337
Local realty services provided by:ERA Sunrise Realty
Listed by: shaunette young adams
Office: real broker, llc.
MLS#:7850473
Source:FIRSTMLS
Price summary
- Price:$214,500
- Price per sq. ft.:$182.55
About this home
Welcome Home! This charming 3-bedroom, 1.5-bath, four-sided brick ranch offers a solid foundation, fresh updates, and plenty of opportunity to add your personal touches and make it your own. Inside, you’ll find fresh interior paint and beautifully re-stained hardwood floors, providing a clean, refreshed canvas ready for your style and vision. The single-level layout offers comfortable everyday living, while the level lot, covered carport, and spacious yard provide additional possibilities for outdoor living, entertaining, gardening, or future enhancements. Conveniently located near Hartsfield-Jackson Atlanta International Airport, with easy access to major highways, shopping, dining, and Atlanta, this home combines location, value, and potential. Move right in, personalize along the way, and make 4750 Janice Drive your own!
Contact an agent
Home facts
- Year built:1960
- Subdivision & Development:none
- Listing ID #:7850473
- Updated:October 08, 2026 at 04:56 PM
Rooms and interior
- Bedrooms:3
- Total bathrooms:2
- Full bathrooms:1
- Half bathrooms:1
- Flooring:Hardwood
- Kitchen Description:Cabinets White
- Bedroom Description:Split Bedroom Plan
- Living area:1,175 sq. ft.
Heating and cooling
- Cooling:Central Air
- Heating:Central
- Central air:Yes
Structure and exterior
- Roof:Composition
- Year built:1960
- Building area:1,175 sq. ft.
- Lot area:0.43 Acres
- Lot Features:Back Yard, Front Yard, Level
- Architectural Style:Ranch
- Construction Materials:Brick 4 Sides
- Exterior Features:Front Porch
- Levels:1 Story
Schools
- High school:Tri-Cities
- Middle school:Woodland - Fulton
- Elementary school:College Park
Utilities
- Water:Public
- Sewer:Public Sewer, Sewer Available
Finances and disclosures
- Price:$214,500
- Price per sq. ft.:$182.55
- Tax amount:$2,618 (2025)
Features and amenities
- Amenities:Walk-In Closet(s)
Parking
- Parking description:2 Carport Space(s), Carport
- Carport spaces:2
 Listings identified with the FMLS IDX logo come from FMLS and are held by brokerage firms other than the owner of this website. The listing brokerage is identified in any listing details. Information is deemed reliable but is not guaranteed. If you believe any FMLS listing contains material that infringes your copyrighted work please click here (https://www.fmls.com/dmca) to review our DMCA policy and learn how to submit a takedown request. ©2026 First Multiple Listing Service, Inc.
New listings near 4750 Janice Drive
- Coming Soon
 $850,000Coming Soon5 beds 6 baths4,312 sq. ft.
4194 Matisse Lane, Fairburn, GA 30213
MLS# 7850465Listed by: HOMESMART - Coming Soon
 $415,000Coming Soon6 beds 4 baths1,504 sq. ft.
6310 Koweta Road, Fairburn, GA 30213
MLS# 10854710Listed by: Superior Homes Realty, LLC - Coming Soon
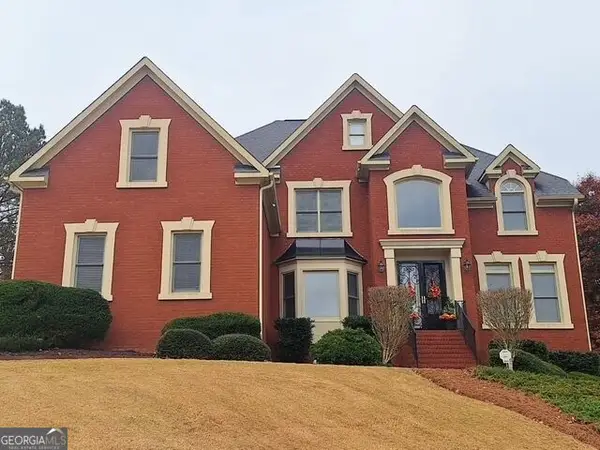 $780,000Coming Soon7 beds 5 baths5,146 sq. ft.
895 Windcrest Place Sw, South Fulton, GA 30331
MLS# 10854053Listed by: Home Focus - Coming Soon
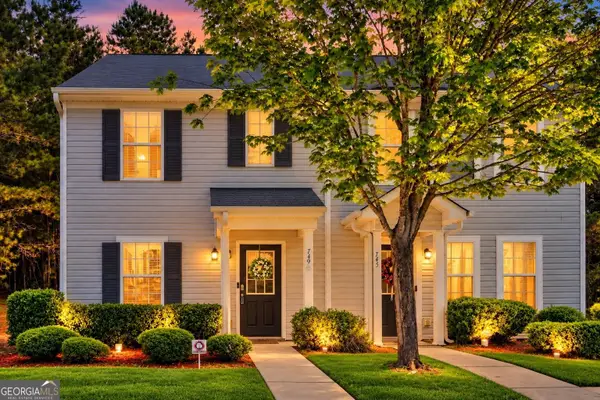 $199,000Coming Soon2 beds 3 baths1,404 sq. ft.
749 Outlook Way, South Fulton, GA 30349
MLS# 10852809Listed by: Keller Williams Realty - Coming Soon
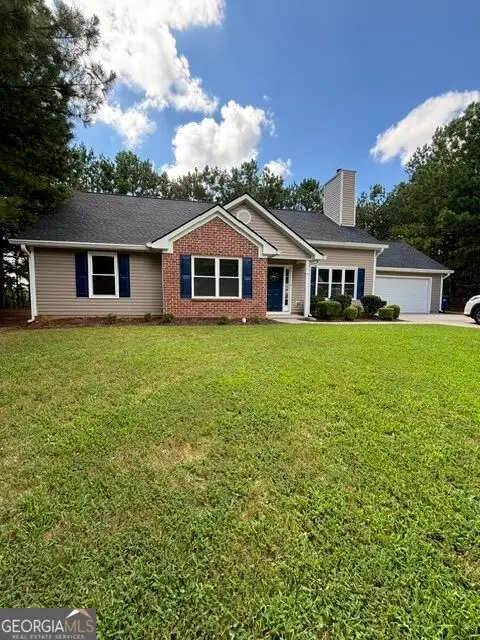 $299,000Coming Soon3 beds 2 baths1,416 sq. ft.
4856 Wolfcreek View, South Fulton, GA 30349
MLS# 10844856Listed by: Real Estate Refined - Coming Soon
 $450,000Coming Soon-- beds -- baths4,292 sq. ft.
5212 Lexmark Circle Sw, Atlanta, GA 30331
MLS# 7327430Listed by: ATLANTA COMMUNITIES - Coming Soon
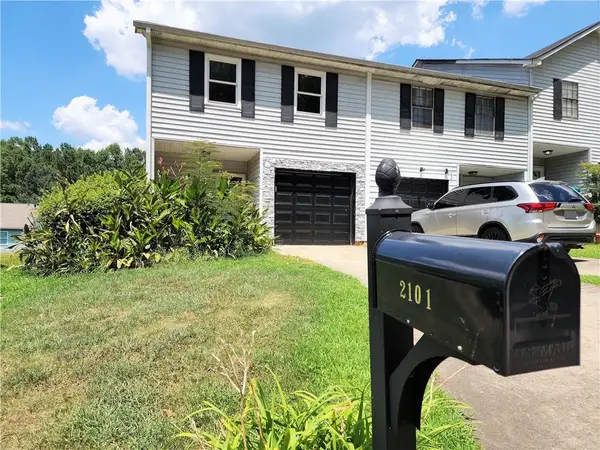 $180,000Coming Soon3 beds 3 baths1,466 sq. ft.
2101 Pine Tree Trail, Atlanta, GA 30349
MLS# 7309845Listed by: KELLER WILLIAMS ATLANTA CLASSIC - New
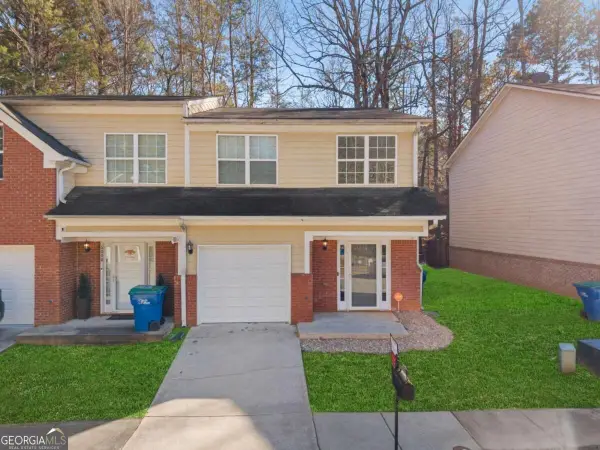 $229,999Active3 beds 3 baths
5008 Lower Elm Street, Atlanta, GA 30349
MLS# 10869353Listed by: Keller Williams Realty Atl. Partners - New
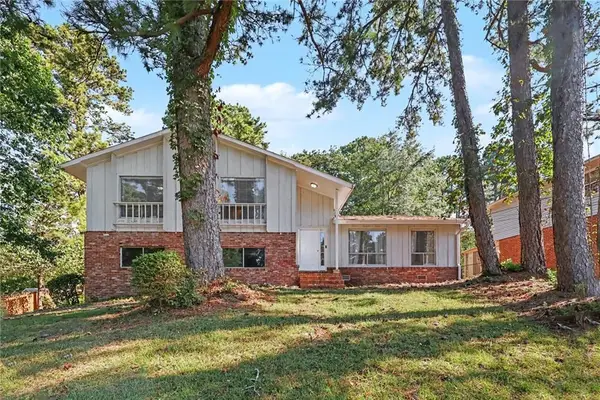 $265,000Active3 beds 2 baths1,680 sq. ft.
1870 Sandgate Circle, South Fulton, GA 30349
MLS# 7845637Listed by: REDFIN CORPORATION - New
 $75,000Active2.58 Acres
4191 Welcome All Terrace, Atlanta, GA 30349
MLS# 10868959Listed by: Compass


Protect your home and budget from life's surprises with an Assurant Home Warranty, backed by a partner that supports you through every step of homeownership. Explore Plans.
© 2023 - 2026 ERA Franchise Systems LLC. All rights reserved. ERA Franchise Systems LLC fully supports the principles of the Fair Housing Act and the Equal Opportunity Act. ERA, ERA Real Estate powered, and their respective logos are registered service marks of ERA Franchise Systems LLC. Each office is independently owned and operated.