
5220 Stone Croft Trail Sw, South Fulton, GA 30331
Local realty services provided by:ERA Towne Square Realty, Inc.
5220 Stone Croft Trail Sw,South Fulton, GA 30331
$580,000
- 5 Beds
- 4 Baths
- 3,460 sq. ft.
- Single family
- Active
Listed by: angela carpinella
Office: keller williams realty peachtreeroad
MLS#:10823180
Source:METROMLS
Price summary
- Price:$580,000
- Price per sq. ft.:$167.63
- Monthly HOA dues:$104
About this home
Rare opportunity in desirable Regency Hills! Homes in this established South Atlanta community do not come to market often, and this spacious 5-bedroom, 4-full-bath brick home with a 2-car garage and partially renovated basement offers an exceptional combination of space, privacy, flexibility and neighborhood amenities. Ideally positioned on a quiet cul-de-sac, 5220 Stone Croft Trail makes an impressive first impression with soaring ceilings, distinctive architectural windows and an abundance of natural light throughout the main level. At the heart of the home, the dramatic two-story family room creates a bright, open gathering space, while the renovated kitchen offers an updated setting for everyday living and entertaining. Generously sized rooms and a flexible floor plan provide plenty of space for family, guests, home offices or multigenerational living. The spacious primary suite features a dramatic tray ceiling, oversized bath and adjoining dressing and closet area. Buyers will also appreciate important recent improvements, including a newer roof and newer HVAC system, while the 2-car garage provides convenient parking and additional storage. The partially renovated basement adds another dimension to the home and offers tremendous future potential. With electrical and water already in place, much of the groundwork has been started for a buyer who wants to continue customizing the space. The basement is also already stubbed with plumbing for a future 5th full bathroom and wired for speakers. Imagine a recreation room, home theater, fitness studio, game room, home office, guest accommodations or a combination designed around your lifestyle. Outdoor living is equally appealing. The large, private backyard provides room for a future pool, gardens, play space and outdoor entertaining. Relax or gather with friends on the existing deck, with outdoor speaker wiring already in place to help create the perfect entertaining environment. Regency Hills offers an amenity-rich neighborhood lifestyle with a community clubhouse, swimming pool, tennis courts, basketball court and playground, surrounded by the mature landscaping and established character that make the neighborhood so desirable. Conveniently located near Camp Creek Marketplace shopping and dining, Hartsfield-Jackson Atlanta International Airport, and Interstates 20, 285 and 85, this home combines an established neighborhood setting with outstanding access throughout Metro Atlanta. Five bedrooms. Four full baths. Renovated kitchen. Two-story family room. Two-car garage. Partially renovated basement with electrical and water in place plus plumbing stubbed for a future 5th full bathroom. Newer roof and HVAC. Cul-de-sac location. Large private backyard. Exceptional community amenities. With limited opportunities to purchase in Regency Hills, 5220 Stone Croft Trail is ready for its next chapter. Property is being offered AS IS with the right to inspect....
Contact an agent
Home facts
- Year built:2001
- Subdivision & Development:Regency Hall
- Listing ID #:10823180
- Updated:September 30, 2026 at 11:47 AM
Rooms and interior
- Bedrooms:5
- Total bathrooms:4
- Full bathrooms:4
- Flooring:Carpet, Hardwood, Tile
- Dining Description:Separate Room
- Bathrooms Description:Double Vanity, Separate Shower, Soaking Tub, Tile Bath
- Kitchen Description:Breakfast Area, Breakfast Bar, Cooktop, Dishwasher, Double Oven, Kitchen Island, Microwave, Oven (Wall), Pantry, Refrigerator, Solid Surface Counters
- Bedroom Description:Walk-In Closet(s)
- Basement Description:Bath/Stubbed, Concrete, Daylight, Exterior Entry, Full, Interior Entry, Partial
- Living area:3,460 sq. ft.
Heating and cooling
- Cooling:Ceiling Fan(s), Central Air
- Heating:Central
- Central air:Yes
Structure and exterior
- Roof:Composition
- Year built:2001
- Building area:3,460 sq. ft.
- Lot area:0.6 Acres
- Lot Features:Level
- Architectural Style:Traditional
- Construction Materials:Brick
- Exterior Features:Deck
- Levels:3+ Story
Schools
- High school:Westlake
- Middle school:Sandtown
- Elementary school:Randolph
Utilities
- Water:Public
- Sewer:Public Sewer
Finances and disclosures
- Price:$580,000
- Price per sq. ft.:$167.63
- Tax amount:$128 (2025)
Features and amenities
- Appliances:Cooktop, Dishwasher, Double Oven, Microwave, Oven (Wall), Refrigerator
- Laundry features:Laundry, Laundry Closet
- Amenities:Bookcases, High Ceilings, In-Law Floorplan, Tray Ceiling(s), Two Story Foyer, Vaulted Ceiling(s)
Parking
- Parking description:Garage
- Garage:Yes
 2026 Georgia MLS. All rights reserved. Information Deem Reliable But Not Guaranteed September 30, 2026
New listings near 5220 Stone Croft Trail Sw
- Coming Soon
 $450,000Coming Soon5 beds 4 baths4,823 sq. ft.
7250 Weber Street, South Fulton, GA 30349
MLS# 10855094Listed by: Keller Williams Realty Atl. Partners - Coming Soon
 $279,900Coming Soon4 beds 3 baths1,343 sq. ft.
5741 Village Loop, Fairburn, GA 30213
MLS# 7845640Listed by: BEST LIFE REALTY, LLC - Coming Soon
 $415,000Coming Soon6 beds 4 baths1,504 sq. ft.
6310 Koweta Road, Fairburn, GA 30213
MLS# 10854710Listed by: Superior Homes Realty, LLC - Coming Soon
 $199,999Coming Soon3 beds 2 baths1,260 sq. ft.
100 Cay Court Sw, Atlanta, GA 30349
MLS# 7845626Listed by: ATLANTA COMMUNITIES - Coming Soon
 $780,000Coming Soon7 beds 5 baths5,146 sq. ft.
895 Windcrest Place Sw, South Fulton, GA 30331
MLS# 10854053Listed by: Home Focus - Coming Soon
 $197,000Coming Soon3 beds 1 baths1,500 sq. ft.
2245 Union Road Sw, Atlanta, GA 30331
MLS# 7845054Listed by: KELLER WILLIAMS REALTY ATL NORTH - Coming Soon
 $299,000Coming Soon3 beds 2 baths1,416 sq. ft.
4856 Wolfcreek View, South Fulton, GA 30349
MLS# 10844856Listed by: Real Estate Refined - Coming Soon
 $450,000Coming Soon-- beds -- baths4,292 sq. ft.
5212 Lexmark Circle Sw, Atlanta, GA 30331
MLS# 7327430Listed by: ATLANTA COMMUNITIES - Coming Soon
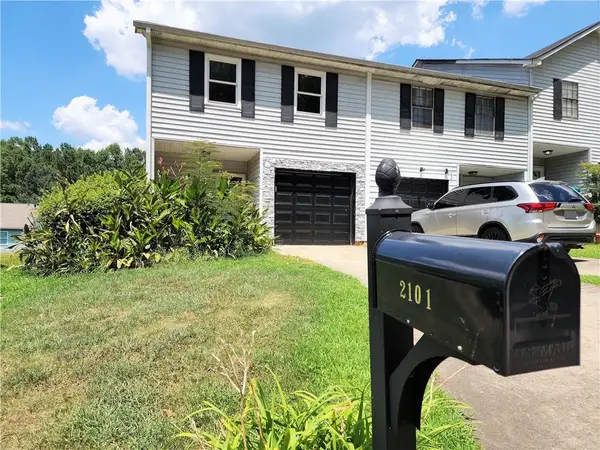 $180,000Coming Soon3 beds 3 baths1,466 sq. ft.
2101 Pine Tree Trail, Atlanta, GA 30349
MLS# 7309845Listed by: KELLER WILLIAMS ATLANTA CLASSIC - New
 $235,000Active3 beds 2 baths1,584 sq. ft.
5600 Feldwood Road, South Fulton, GA 30349
MLS# 10855467Listed by: Mark Spain Real Estate


Protect your home and budget from life's surprises with an Assurant Home Warranty, backed by a partner that supports you through every step of homeownership. Explore Plans.
© 2023 - 2026 ERA Franchise Systems LLC. All rights reserved. ERA Franchise Systems LLC fully supports the principles of the Fair Housing Act and the Equal Opportunity Act. ERA, ERA Real Estate powered, and their respective logos are registered service marks of ERA Franchise Systems LLC. Each office is independently owned and operated.