
5235 Louis Xiv Lane, South Fulton, GA 30349
Local realty services provided by:ERA Towne Square Realty, Inc.
5235 Louis Xiv Lane,South Fulton, GA 30349
$245,000
- 4 Beds
- 2 Baths
- 1,895 sq. ft.
- Single family
- Active
Listed by: marc brenner
Office: exp realty, llc.
MLS#:7868809
Source:FIRSTMLS
Price summary
- Price:$245,000
- Price per sq. ft.:$129.29
About this home
Outstanding value in College Park! This split level 4/2 traditional style home has been recently renovated and is completely move-in ready. It features real hardwood floors, granite countertops, new kitchen cabinets and lots of natural light throughout the entire home. There's a large second living area on the lower level as well as a bonus room, ideal for an office or workout space. Enjoy your private backyard from a large rear deck, perfect for grilling outdoors. A short distance to major highways, this location is a convenient drive to the airport or anywhere in Atlanta you need to get to. Don't miss out on this great deal!
Contact an agent
Home facts
- Year built:1967
- Subdivision & Development:Normandy
- Listing ID #:7868809
- Updated:November 18, 2026 at 03:18 PM
Rooms and interior
- Bedrooms:4
- Total bathrooms:2
- Full bathrooms:2
- Flooring:Ceramic Tile
- Dining Description:Open Concept
- Bathrooms Description:Tub/Shower Combo
- Kitchen Description:Electric Oven, Refrigerator, Stone Counters
- Basement Description:Finished
- Living area:1,895 sq. ft.
Heating and cooling
- Cooling:Central Air
- Heating:Central
- Central air:Yes
Structure and exterior
- Roof:Composition
- Year built:1967
- Building area:1,895 sq. ft.
- Lot area:0.28 Acres
- Lot Features:Back Yard, Front Yard, Level
- Architectural Style:Traditional
- Construction Materials:Vinyl Siding
- Exterior Features:Deck
- Levels:2 Story
Schools
- High school:Westlake
- Middle school:McNair - Fulton
- Elementary school:Bethune
Utilities
- Water:Public, Water Available
- Sewer:Public Sewer, Sewer Available
Finances and disclosures
- Price:$245,000
- Price per sq. ft.:$129.29
- Tax amount:$2,827 (2026)
Features and amenities
- Laundry features:Laundry Room, Lower Level
Parking
- Parking description:Driveway
 Listings identified with the FMLS IDX logo come from FMLS and are held by brokerage firms other than the owner of this website. The listing brokerage is identified in any listing details. Information is deemed reliable but is not guaranteed. If you believe any FMLS listing contains material that infringes your copyrighted work please click here (https://www.fmls.com/dmca) to review our DMCA policy and learn how to submit a takedown request. ©2026 First Multiple Listing Service, Inc.
New listings near 5235 Louis Xiv Lane
- Coming Soon
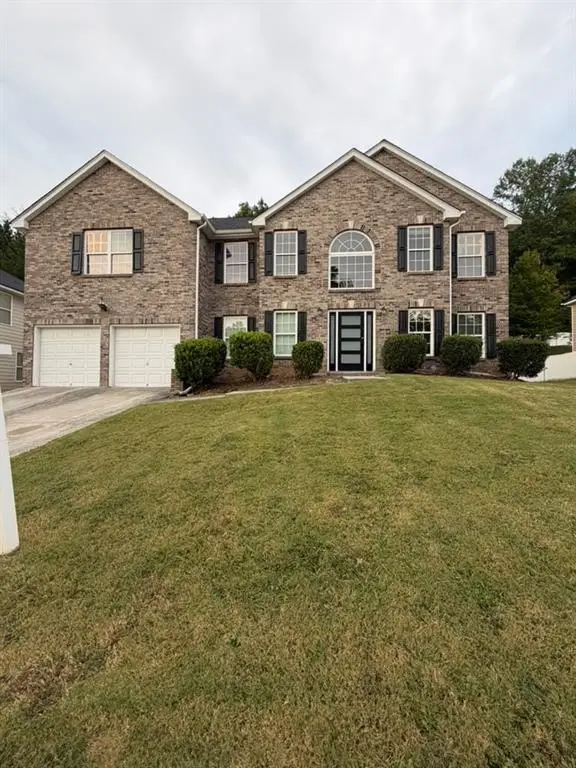 $415,000Coming Soon6 beds 3 baths3,486 sq. ft.
320 Oxnard Circle Sw, Atlanta, GA 30331
MLS# 7866886Listed by: KELLER WILLIAMS REALTY WEST ATLANTA - Coming Soon
 $415,000Coming Soon6 beds 3 baths3,486 sq. ft.
320 Oxnard Circle Sw, Atlanta, GA 30331
MLS# 10890865Listed by: Keller Williams West Atlanta - Coming Soon
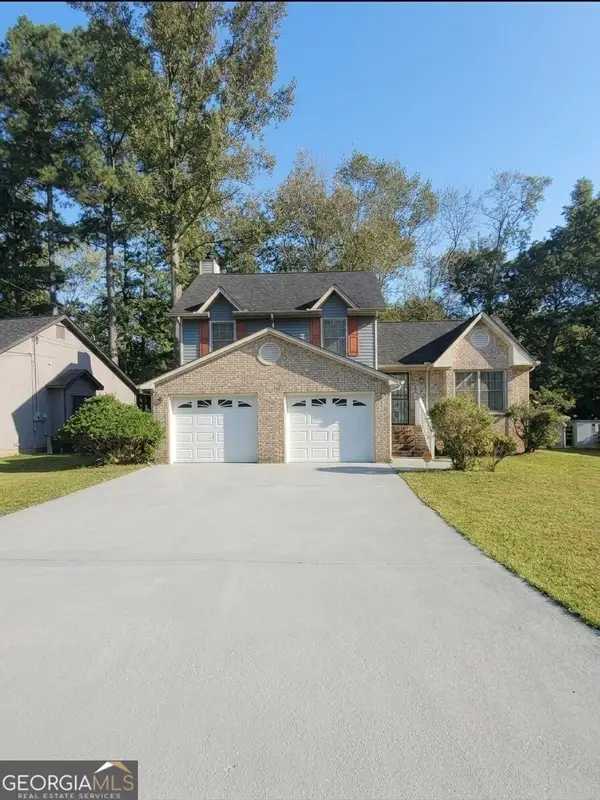 $230,000Coming Soon3 beds 2 baths1,016 sq. ft.
7175 Nunn Woods Way, Fairburn, GA 30213
MLS# 10890145Listed by: Mark Spain Real Estate - Coming Soon
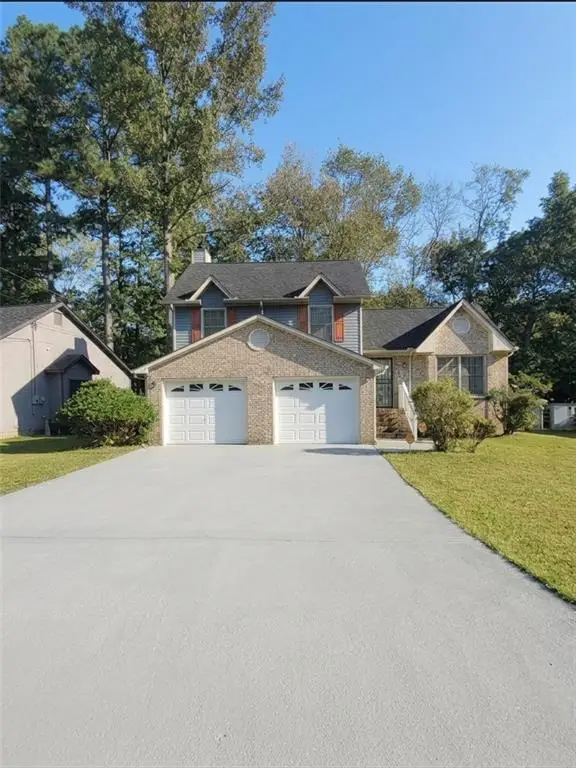 $230,000Coming Soon3 beds 2 baths1,016 sq. ft.
7175 Nunn Woods Way, Fairburn, GA 30213
MLS# 7868088Listed by: MARK SPAIN REAL ESTATE - Coming Soon
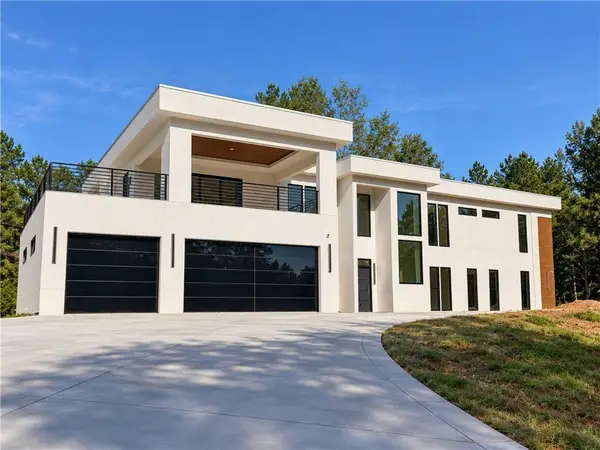 $2,000,000Coming Soon6 beds 8 baths6,681 sq. ft.
619 Katy Creek, Atlanta, GA 30349
MLS# 7857834Listed by: COMPASS - Coming Soon
 $450,000Coming Soon-- beds -- baths4,292 sq. ft.
5212 Lexmark Circle Sw, Atlanta, GA 30331
MLS# 7327430Listed by: ATLANTA COMMUNITIES - Coming Soon
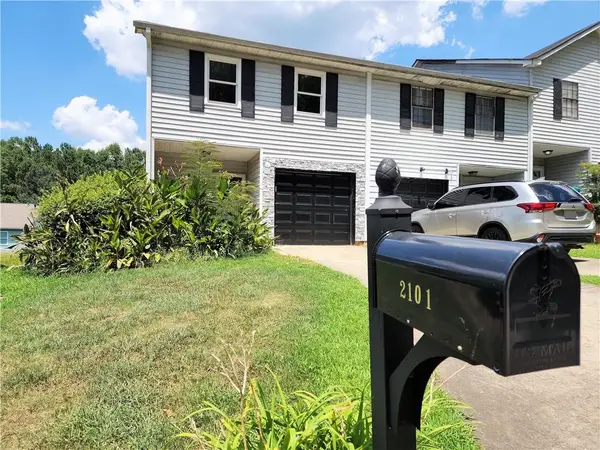 $180,000Coming Soon3 beds 3 baths1,466 sq. ft.
2101 Pine Tree Trail, Atlanta, GA 30349
MLS# 7309845Listed by: KELLER WILLIAMS ATLANTA CLASSIC - New
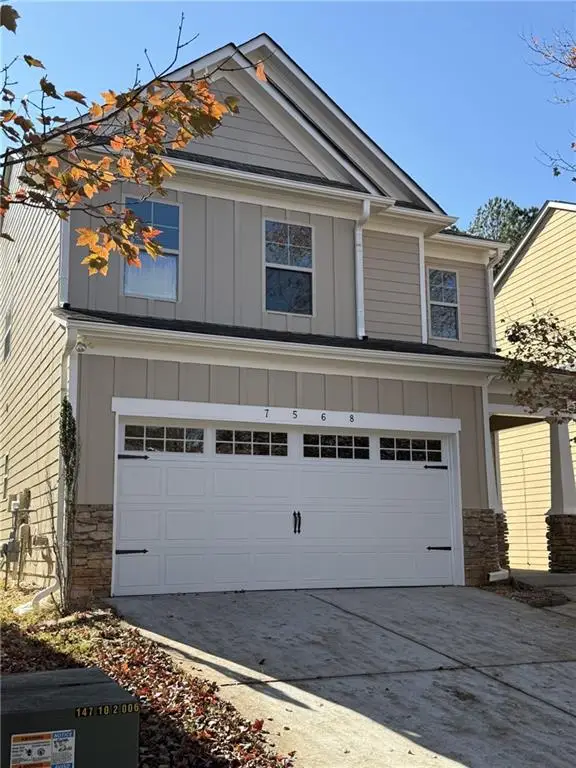 $349,900Active3 beds 3 baths2,200 sq. ft.
7568 Parkland Bend, Fairburn, GA 30213
MLS# 7869371Listed by: SIMPLY LIST - New
 $365,990Active4 beds 3 baths1,927 sq. ft.
5442 Baybrook Circle, College Park, GA 30349
MLS# 7869417Listed by: D.R. HORTON REALTY OF GA, INC.-ATLANTA CENTRAL DIVISION - New
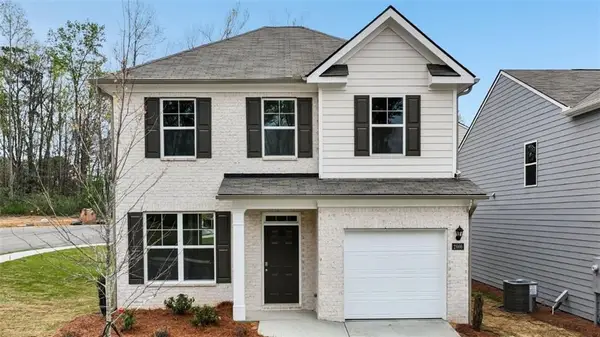 $338,990Active3 beds 3 baths1,663 sq. ft.
5439 Brightwater Street, South Fulton, GA 30349
MLS# 7869474Listed by: D.R. HORTON REALTY OF GA, INC.-ATLANTA CENTRAL DIVISION


Protect your home and budget from life's surprises with an Assurant Home Warranty, backed by a partner that supports you through every step of homeownership. Explore Plans.
© 2023 - 2026 ERA Franchise Systems LLC. All rights reserved. ERA Franchise Systems LLC fully supports the principles of the Fair Housing Act and the Equal Opportunity Act. ERA, ERA Real Estate powered, and their respective logos are registered service marks of ERA Franchise Systems LLC. Each office is independently owned and operated.