
5439 Baybrook Circle, South Fulton, GA 30349
Local realty services provided by:ERA Towne Square Realty, Inc.
5439 Baybrook Circle,South Fulton, GA 30349
$379,990
- 4 Beds
- 3 Baths
- 2,203 sq. ft.
- Single family
- Active
Listed by: quincy january
Office: d.r. horton realty of ga, inc.-atlanta central division
MLS#:7869115
Source:FIRSTMLS
Price summary
- Price:$379,990
- Price per sq. ft.:$172.49
- Monthly HOA dues:$62.5
About this home
FENCED IN & ALL APPLIANCES INCLUDED!! DONT WANT TO MISS OUT ON THIS DEAL!! The Manning- Perfect Family Floorplan! Primary Suite on Main Level! Open Floorplan includes Spacious Chef's Kitchen w/ Large Central Quartz Island surrounded by Stainless Steel Appliances! Kitchen is Open to Dining Area & Generous Family Room w/ Sliding Door Access to the back patio. Primary's Suite enjoys lovely Double Vanity Bath with Large Walk-In Shower & huge Walk-In Closet! Laundry Room conveniently located off 2 Car Garage Entry. Incredible Upstairs Family Room is the perfect Retreat! 3 Generous Secondary Bedrooms surround the Upstairs Family Room & are serviced by Double Vanity Hall Bath! The area around Sherwood Manor is not only convenient for travel and shopping but is also home to the Georgia International Convention Center, a premier venue for events, conferences, and exhibitions. Whether for work or leisure, this nearby facility offers a wealth of opportunities.
Contact an agent
Home facts
- Year built:2025
- Subdivision & Development:Sherwood Manor
- Listing ID #:7869115
- Updated:November 18, 2026 at 03:18 PM
Rooms and interior
- Bedrooms:4
- Total bathrooms:3
- Full bathrooms:2
- Half bathrooms:1
- Flooring:Carpet, Laminate, Vinyl
- Dining Description:Open Concept
- Bathrooms Description:Double Vanity, Shower Only
- Kitchen Description:Cabinets White, Dishwasher, Disposal, Electric Range, Kitchen Island, Microwave, Pantry, Refrigerator, View to Family Room
- Bedroom Description:Master on Main, Oversized Master
- Living area:2,203 sq. ft.
Heating and cooling
- Cooling:Central Air
- Heating:Central, Electric, Heat Pump
- Central air:Yes
Structure and exterior
- Roof:Composition
- Year built:2025
- Building area:2,203 sq. ft.
- Lot area:0.12 Acres
- Lot Features:Back Yard, Front Yard
- Architectural Style:Traditional
- Construction Materials:Cement Siding
- Exterior Features:Patio, Private Yard, Rain Gutters
- Levels:2 Story
Schools
- High school:Banneker
- Middle school:Woodland - Fulton
- Elementary school:Heritage - Fulton
Utilities
- Water:Public, Water Available
- Sewer:Public Sewer, Sewer Available
Finances and disclosures
- Price:$379,990
- Price per sq. ft.:$172.49
- Tax amount:$6,251 (2026)
Features and amenities
- Laundry features:Dryer, Laundry Room, Main Level, Washer
- Amenities:Disappearing Attic Stairs, ENERGY STAR Qualified Appliances, Electric Water Heater, Entrance Foyer, High Ceilings 9 ft Main, High Speed Internet, Low Flow Plumbing Fixtures, Smart Home, Walk-In Closet(s)
Parking
- Parking description:Attached, Driveway, Garage, Garage Door Opener, Garage Faces Front
- Garage spaces:2
 Listings identified with the FMLS IDX logo come from FMLS and are held by brokerage firms other than the owner of this website. The listing brokerage is identified in any listing details. Information is deemed reliable but is not guaranteed. If you believe any FMLS listing contains material that infringes your copyrighted work please click here (https://www.fmls.com/dmca) to review our DMCA policy and learn how to submit a takedown request. ©2026 First Multiple Listing Service, Inc.
New listings near 5439 Baybrook Circle
- Coming Soon
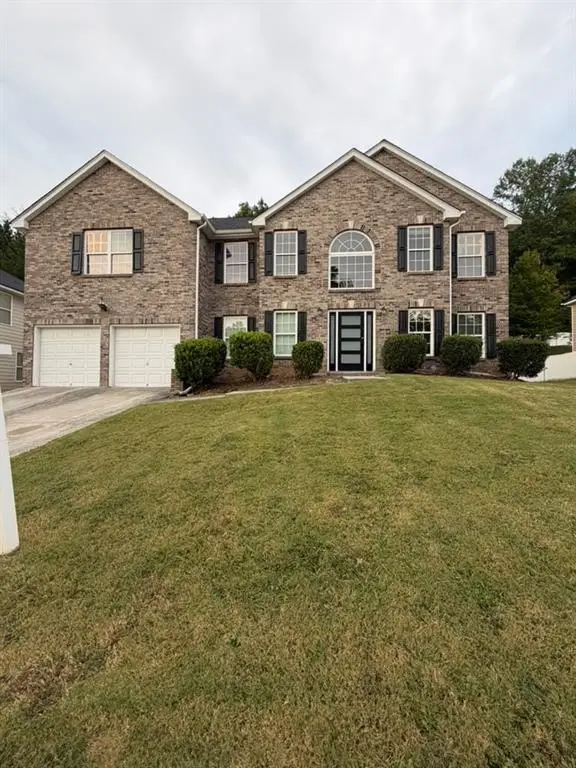 $415,000Coming Soon6 beds 3 baths3,486 sq. ft.
320 Oxnard Circle Sw, Atlanta, GA 30331
MLS# 7866886Listed by: KELLER WILLIAMS REALTY WEST ATLANTA - Coming Soon
 $415,000Coming Soon6 beds 3 baths3,486 sq. ft.
320 Oxnard Circle Sw, Atlanta, GA 30331
MLS# 10890865Listed by: Keller Williams West Atlanta - Coming Soon
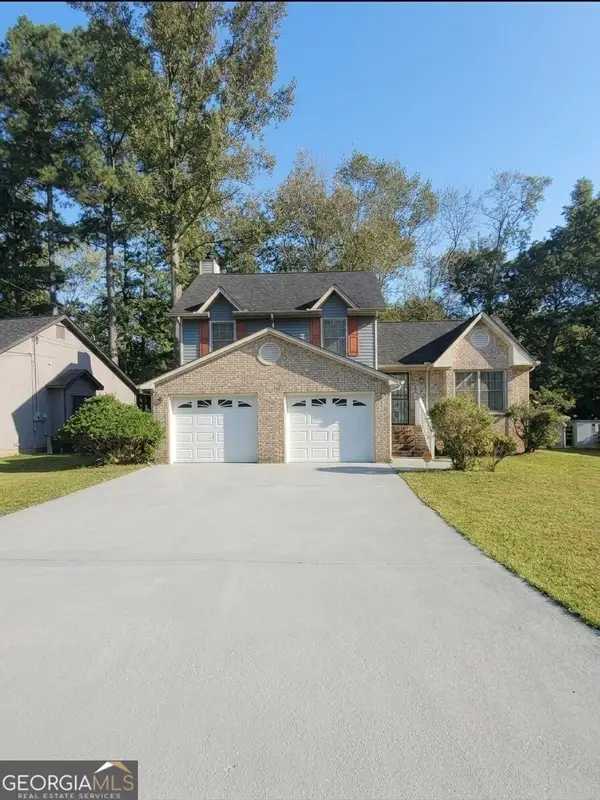 $230,000Coming Soon3 beds 2 baths1,016 sq. ft.
7175 Nunn Woods Way, Fairburn, GA 30213
MLS# 10890145Listed by: Mark Spain Real Estate - Coming Soon
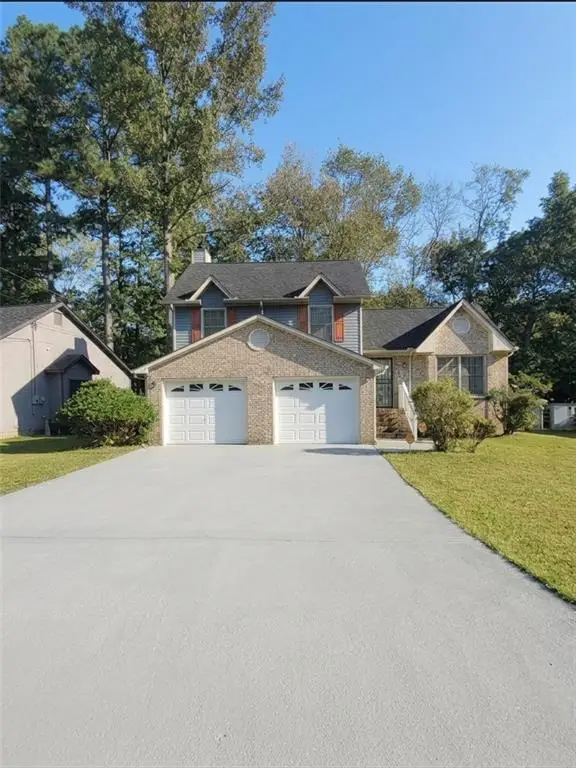 $230,000Coming Soon3 beds 2 baths1,016 sq. ft.
7175 Nunn Woods Way, Fairburn, GA 30213
MLS# 7868088Listed by: MARK SPAIN REAL ESTATE - Coming Soon
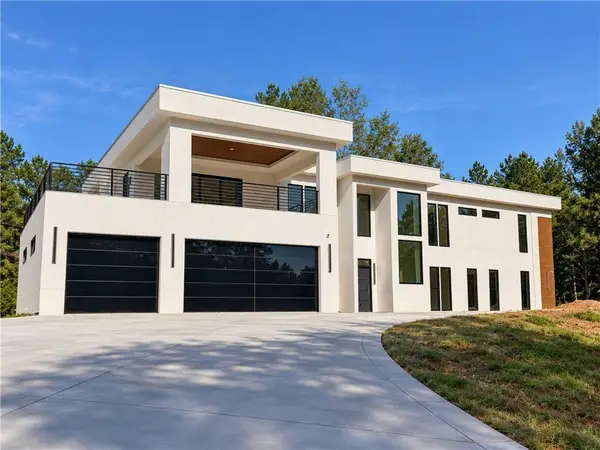 $2,000,000Coming Soon6 beds 8 baths6,681 sq. ft.
619 Katy Creek, Atlanta, GA 30349
MLS# 7857834Listed by: COMPASS - Coming Soon
 $450,000Coming Soon-- beds -- baths4,292 sq. ft.
5212 Lexmark Circle Sw, Atlanta, GA 30331
MLS# 7327430Listed by: ATLANTA COMMUNITIES - Coming Soon
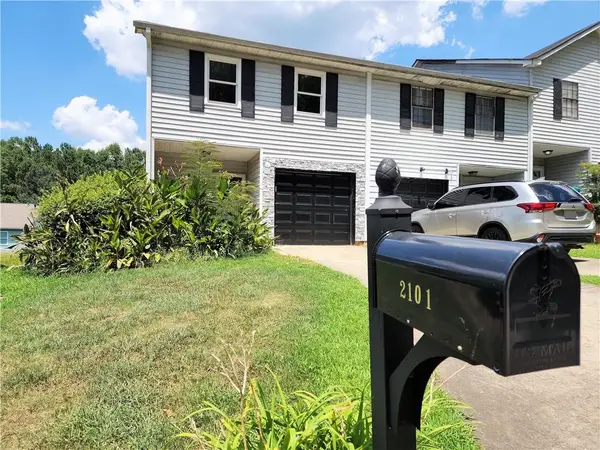 $180,000Coming Soon3 beds 3 baths1,466 sq. ft.
2101 Pine Tree Trail, Atlanta, GA 30349
MLS# 7309845Listed by: KELLER WILLIAMS ATLANTA CLASSIC - New
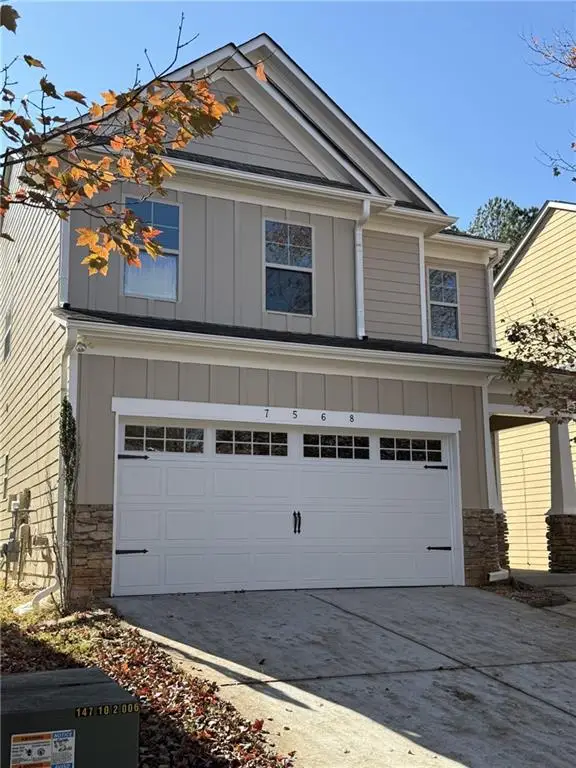 $349,900Active3 beds 3 baths2,200 sq. ft.
7568 Parkland Bend, Fairburn, GA 30213
MLS# 7869371Listed by: SIMPLY LIST - New
 $365,990Active4 beds 3 baths1,927 sq. ft.
5442 Baybrook Circle, College Park, GA 30349
MLS# 7869417Listed by: D.R. HORTON REALTY OF GA, INC.-ATLANTA CENTRAL DIVISION - New
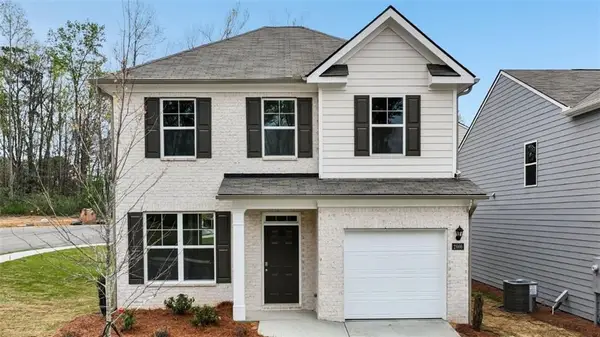 $338,990Active3 beds 3 baths1,663 sq. ft.
5439 Brightwater Street, South Fulton, GA 30349
MLS# 7869474Listed by: D.R. HORTON REALTY OF GA, INC.-ATLANTA CENTRAL DIVISION


Protect your home and budget from life's surprises with an Assurant Home Warranty, backed by a partner that supports you through every step of homeownership. Explore Plans.
© 2023 - 2026 ERA Franchise Systems LLC. All rights reserved. ERA Franchise Systems LLC fully supports the principles of the Fair Housing Act and the Equal Opportunity Act. ERA, ERA Real Estate powered, and their respective logos are registered service marks of ERA Franchise Systems LLC. Each office is independently owned and operated.