
5654 Wyncreek Circle Sw, South Fulton, GA 30331
Local realty services provided by:ERA Towne Square Realty, Inc.
5654 Wyncreek Circle Sw,South Fulton, GA 30331
$475,000
- 5 Beds
- 3 Baths
- 3,528 sq. ft.
- Single family
- Coming Soon
Listed by: kendra rufino
Office: keller williams realty west atlanta
MLS#:7818984
Source:FIRSTMLS
Price summary
- Price:$475,000
- Price per sq. ft.:$134.64
- Monthly HOA dues:$50
About this home
Welcome to 5654 Wyncreek Circle—where there’s room for everyone, and plenty to do once they get here. Built in 2021, this 5-bedroom, 3-bath home delivers the space and flexibility today’s buyers are looking for. The brick-front exterior and bay window enhance curb appeal. Inside, you’ll find formal living and dining rooms, an open everyday living space, and a guest bedroom with a full bath on the main level—because guests are great, but giving them their own space is even better. Upstairs offers plenty of room to spread out, while outside, the nearly quarter-acre lot provides actual yard space to enjoy. And when you’re ready to leave the house without really leaving home, the community offers a swimming pool and basketball court. Five bedrooms. Three full baths. Built in 2021. Pool days, pickup games, and enough space for everybody. 5654 Wyncreek Circle understood the assignment.
Contact an agent
Home facts
- Year built:2021
- Subdivision & Development:Wyncreek Estates
- Listing ID #:7818984
- Updated:September 07, 2026 at 08:37 PM
Rooms and interior
- Bedrooms:5
- Total bathrooms:3
- Full bathrooms:3
- Dining Description:Separate Dining Room
- Bathrooms Description:Double Vanity, Separate Tub/Shower
- Kitchen Description:Dishwasher, Kitchen Island, Microwave, Stone Counters
- Bedroom Description:Oversized Master
- Living area:3,528 sq. ft.
Heating and cooling
- Cooling:Ceiling Fan(s), Central Air
- Heating:Forced Air, Natural Gas
- Central air:Yes
Structure and exterior
- Year built:2021
- Building area:3,528 sq. ft.
- Lot area:0.25 Acres
- Lot Features:Cul-De-Sac
- Architectural Style:Craftsman, Traditional
- Construction Materials:Brick 3 Sides, Frame
- Levels:2 Story
Schools
- High school:Westlake
- Middle school:Sandtown
- Elementary school:Stonewall Tell
Utilities
- Water:Public, Water Available
- Sewer:Public Sewer
Finances and disclosures
- Price:$475,000
- Price per sq. ft.:$134.64
- Tax amount:$4,957 (2025)
Features and amenities
- Laundry features:Laundry Room, Upper Level
- Amenities:Beamed Ceilings, Disappearing Attic Stairs, Entrance Foyer, High Ceilings 10 ft Lower
Parking
- Total parking spaces:2
- Parking description:Garage, Parking Lot
- Garage spaces:2
 Listings identified with the FMLS IDX logo come from FMLS and are held by brokerage firms other than the owner of this website. The listing brokerage is identified in any listing details. Information is deemed reliable but is not guaranteed. If you believe any FMLS listing contains material that infringes your copyrighted work please click here (https://www.fmls.com/dmca) to review our DMCA policy and learn how to submit a takedown request. ©2026 First Multiple Listing Service, Inc.
New listings near 5654 Wyncreek Circle Sw
- Coming Soon
 $475,000Coming Soon5 beds 3 baths
5654 Wyncreek Circle Sw, South Fulton, GA 30331
MLS# 10841401Listed by: Keller Williams West Atlanta - Coming Soon
 $479,900Coming Soon4 beds 4 baths3,121 sq. ft.
105 Beracah Walk, Atlanta, GA 30331
MLS# 10841302Listed by: Norluxe Realty - Coming Soon
 $230,000Coming Soon3 beds 3 baths1,150 sq. ft.
6949 Merrywood Drive, Fairburn, GA 30213
MLS# 10825639Listed by: RE/MAX Advantage - Coming Soon
 $450,000Coming Soon-- beds -- baths4,292 sq. ft.
5212 Lexmark Circle Sw, Atlanta, GA 30331
MLS# 7327430Listed by: ATLANTA COMMUNITIES - Coming Soon
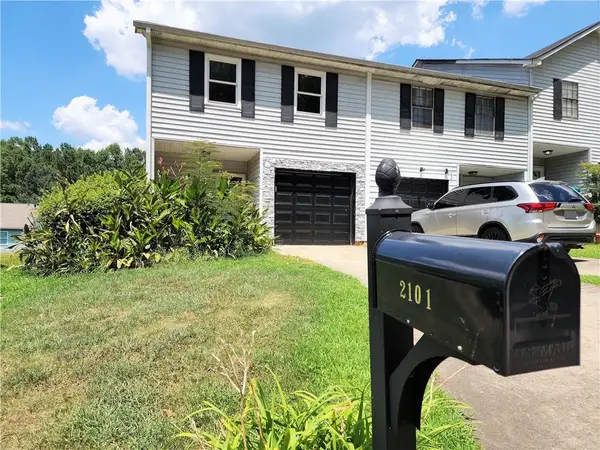 $180,000Coming Soon3 beds 3 baths1,466 sq. ft.
2101 Pine Tree Trail, Atlanta, GA 30349
MLS# 7309845Listed by: KELLER WILLIAMS ATLANTA CLASSIC - New
 $485,150Active4 beds 3 baths2,636 sq. ft.
8131 Pine Ridge Road, South Fulton, GA 30213
MLS# 7833862Listed by: MCKINLEY PROPERTIES, LLC. - New
 $402,900Active4 beds 3 baths2,148 sq. ft.
8133 Pine Ridge Road, South Fulton, GA 30213
MLS# 7833847Listed by: MCKINLEY PROPERTIES, LLC. - New
 $234,000Active3 beds 3 baths1,366 sq. ft.
3426 Sable Chase Lane, Atlanta, GA 30349
MLS# 10841293Listed by: Opendoor Brokerage - New
 $383,000Active4 beds 3 baths3,102 sq. ft.
330 Oxnard Circle Sw, Atlanta, GA 30331
MLS# 10841276Listed by: Opendoor Brokerage


Protect your home and budget from life's surprises with an Assurant Home Warranty, backed by a partner that supports you through every step of homeownership. Explore Plans.
© 2023 - 2026 ERA Franchise Systems LLC. All rights reserved. ERA Franchise Systems LLC fully supports the principles of the Fair Housing Act and the Equal Opportunity Act. ERA, ERA Real Estate powered, and their respective logos are registered service marks of ERA Franchise Systems LLC. Each office is independently owned and operated.