
2123 Harbour Point Drive, Sparta, GA 31087
Local realty services provided by:ERA Towne Square Realty, Inc.
2123 Harbour Point Drive,Sparta, GA 31087
$399,000
- 3 Beds
- 2 Baths
- 1,496 sq. ft.
- Single family
- Active
Listed by: edith webb
Office: drake realty lake area
MLS#:10836697
Source:METROMLS
Price summary
- Price:$399,000
- Price per sq. ft.:$266.71
About this home
Welcome to your private Lake Sinclair Retreat! Looking for privacy, great water, room for your lake toys, and a place to TRULY unwind? Them come HOME to this HIDDEN HAVEN on Lake Sinclair! Tucked away on 1.23 FEE SIMPLE wooded acres, this waterfront getaway offers approximately 89' of shoreline, a covered single stall boathouse with lift, jet ski lift, swim dock and 8-9' of water depth at the dock! Spend your days boating, fishing, swimming or relaxing by the water. A separate waterfront pavilion offers the perfect setup to create your own lakeside grilling/entertaining space! Need room for your boats, tools, hobbies, or extra storage? The impressive detached workshop with electricity & loft space is a standout feature! The 3 bed 2 bath home offers 1696 sq ft with TWO separate living areas, a spacious kitchen connecting both gathering spaces, and a cozy wood-burning fireplace! Enjoy peaceful lake views from the covered back porch, and with most furnishings remaining, your weekend retreat could be ready to enjoy from day one! Additional covered parking and a long wooded driveway add to the property's privacy & versatility. Crooked Creek Marina & Grill are just around the bend by boat! PRIVATE SETTING, GREAT WATER, ROOM FOR ALL YOUR TOYS! Whether you're searching for a weekend escape, income producing property, or year-round lake life enjoyment, this Lake Sinclair property offers so much more than meets the eye! And now offered under 400k! Your getaway from the everyday hustle & bustle awaits! Relax & Enjoy the kind of peace most people only dream about!...
Contact an agent
Home facts
- Year built:2004
- Subdivision & Development:None
- Listing ID #:10836697
- Updated:October 27, 2026 at 12:53 PM
Rooms and interior
- Bedrooms:3
- Total bathrooms:2
- Full bathrooms:2
- Flooring:Carpet, Vinyl
- Kitchen Description:Breakfast Bar, Dishwasher, Ice Maker, Oven/Range (Combo), Refrigerator
- Bedroom Description:Master On Main Level, Split Bedroom Plan
- Living area:1,496 sq. ft.
Heating and cooling
- Cooling:Ceiling Fan(s), Central Air, Electric
- Heating:Central, Electric
- Central air:Yes
Structure and exterior
- Roof:Metal
- Year built:2004
- Building area:1,496 sq. ft.
- Lot area:1.23 Acres
- Lot Features:Private, Sloped
- Architectural Style:Ranch
- Construction Materials:Vinyl Siding
- Exterior Features:Deck, Dock
- Levels:1 Story
Schools
- High school:Hancock Central
- Middle school:Hancock Central
- Elementary school:Other
Utilities
- Water:Shared Well
- Sewer:Septic Tank, Sewer Connected
Finances and disclosures
- Price:$399,000
- Price per sq. ft.:$266.71
- Tax amount:$2,278 (2025)
Features and amenities
- Appliances:Dishwasher, Electric Water Heater, Oven/Range (Combo), Refrigerator
- Laundry features:In Hall
- Amenities:Electric Water Heater
Parking
- Total parking spaces:8
- Parking description:Carport, Detached Parking, Parking Shed
 2026 Georgia MLS. All rights reserved. Information Deem Reliable But Not Guaranteed October 27, 2026
New listings near 2123 Harbour Point Drive
- New
 $230,000Active4 beds 2 baths2,432 sq. ft.
113 Chipper Lane, Sparta, GA 31087
MLS# 10876051Listed by: Unique Realty Experience - New
 $450,000Active2 beds 2 baths1,110 sq. ft.
2260 Oconee Drive, Sparta, GA 31087
MLS# 10875719Listed by: Algin Realty, Inc.  $249,900Active3 beds 2 baths1,250 sq. ft.
1340 Lake Sinclair Drive, Sparta, GA 31087
MLS# 10873150Listed by: Fickling Lake Country,LLC $720,000Active4 beds 3 baths3,532 sq. ft.
882 Gaissert Church Road, Sparta, GA 31087
MLS# 10872473Listed by: Algin Realty, Inc.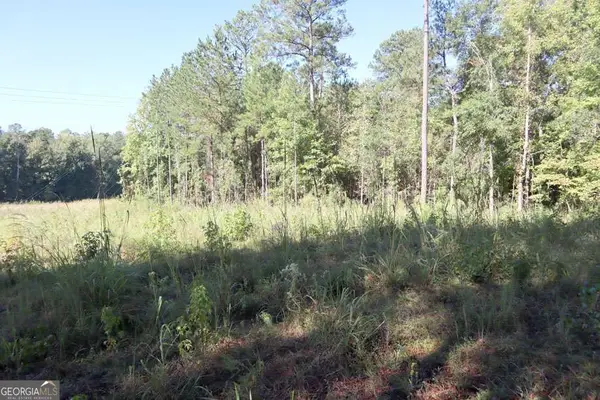 $27,500Active1.49 Acres
287 Lake Sinclair Drive Sw, Sparta, GA 31087
MLS# 10870553Listed by: RE/MAX Eagle Creek Realty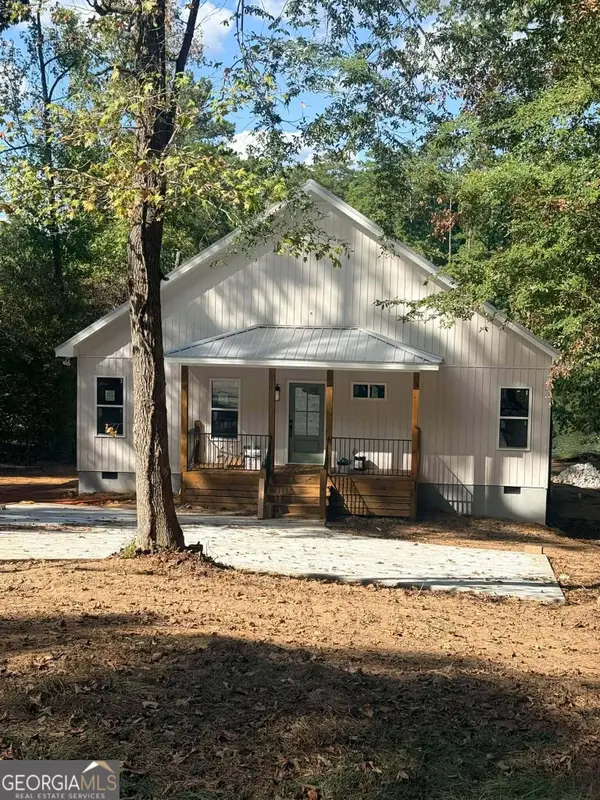 $869,000Active4 beds 3 baths2,416 sq. ft.
232 Scenic Way, Sparta, GA 31087
MLS# 10868635Listed by: Southern Classic Realtors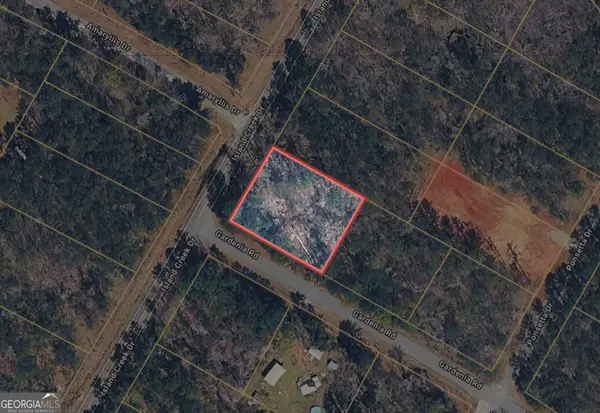 $6,900Active0.52 Acres
0 Island Creek Road, Sparta, GA 31087
MLS# 10867756Listed by: Joseph Walter Realty, LLC $819,900Active3 beds 2 baths1,968 sq. ft.
86 Hickory Court, Sparta, GA 31087
MLS# 10866620Listed by: Keller Williams Lake Oconee $289,999Active3 beds 2 baths1,152 sq. ft.
405 Loblolly Drive, Sparta, GA 31087
MLS# 7847147Listed by: SELF PROPERTY ADVISORS, LLC $33,000Active1.18 Acres
0 Lakecrest Drive Lot# 58, Sparta, GA 31087
MLS# 10853996Listed by: Crossroads Realty LLC


Protect your home and budget from life's surprises with an Assurant Home Warranty, backed by a partner that supports you through every step of homeownership. Explore Plans.
© 2023 - 2026 ERA Franchise Systems LLC. All rights reserved. ERA Franchise Systems LLC fully supports the principles of the Fair Housing Act and the Equal Opportunity Act. ERA, ERA Real Estate powered, and their respective logos are registered service marks of ERA Franchise Systems LLC. Each office is independently owned and operated.