
3690 Lakecrest Drive, Sparta, GA 31087
Local realty services provided by:ERA Hirsch Real Estate Team
3690 Lakecrest Drive,Sparta, GA 31087
$849,000
- 3 Beds
- 3 Baths
- 3,019 sq. ft.
- Single family
- Active
Listed by: nick montgomery
Office: keller williams lake oconee
MLS#:10828001
Source:METROMLS
Price summary
- Price:$849,000
- Price per sq. ft.:$281.22
About this home
STUNNING BIG WATER VIEWS! This home is literally what lake living dreams are made of - HUGE views, deep water, tons of outdoor living space, great floor plan and plenty of room for entertaining! If these items are on your bucket list, this is a home you'll want to see. Walk in and you'll immediately see stunning lake views through sliding glass doors on the lakeside - the back of the home is lined with glass to capture the special view this property has. Open concept living area with a wood burning fireplace, spacious living room and formal dining area. The kitchen is just off this space and features stainless steel appliances, an abundance of counter space and cabinet space, an island and gas range. Two bedrooms and two full baths are on the main level - the primary suite is just off the kitchen area and features a walk-in closet, soaking tub, private porch access, walk-in tile shower and a dual vanity. The other bedroom on the main level features a hall bath with a tub shower. Downstairs is where the fun begins! You've got a bar area just off the living space, a HUGE living/entertaining room, an additional bedroom and bathroom and patio. There is an easy walk to the double stall boathouse with deep water access & also an easy walk to the built-in firepit/hot tub patio area. Additionally, this home has a double car garage attached to the home and a detached two bay garage/shop for storage or to use as a garage/workshop! Some additional features to note are: trex decking on the porch, lake pump irrigation system, 10' ceilings in the basement, all bedrooms are on the lakeside, tons of storage and more! This home is fantastic and is ready for you to enjoy! Call today and let's get you SOLD on this fabulous Lake Sinclair home! Showings to Start 7/9/2026...
Contact an agent
Home facts
- Year built:2012
- Subdivision & Development:Holiday Shores
- Listing ID #:10828001
- Updated:October 04, 2026 at 11:02 AM
Rooms and interior
- Bedrooms:3
- Total bathrooms:3
- Full bathrooms:3
- Flooring:Carpet, Tile, Vinyl
- Bathrooms Description:Double Vanity, Separate Shower, Soaking Tub
- Kitchen Description:Dishwasher, Kitchen Island, Microwave, Refrigerator, Stainless Steel Appliance(s)
- Bedroom Description:Master On Main Level, Walk-In Closet(s)
- Basement Description:Full
- Living area:3,019 sq. ft.
Heating and cooling
- Cooling:Central Air, Electric
- Heating:Central
- Central air:Yes
Structure and exterior
- Roof:Composition
- Year built:2012
- Building area:3,019 sq. ft.
- Lot area:1.14 Acres
- Lot Features:Level
- Architectural Style:Ranch
- Construction Materials:Vinyl Siding
- Exterior Features:Deck/Patio
- Levels:2 Story
Schools
- High school:Hancock Central
- Middle school:Hancock Central
- Elementary school:Lewis
Utilities
- Water:Public
- Sewer:Septic Tank
Finances and disclosures
- Price:$849,000
- Price per sq. ft.:$281.22
Features and amenities
- Appliances:Dishwasher, Dryer, Electric Water Heater, Microwave, Refrigerator, Stainless Steel Appliance(s)
- Laundry features:Dryer
- Amenities:Electric Water Heater, Smoke Detector(s)
Parking
- Parking description:Attached, Detached Parking
 2026 Georgia MLS. All rights reserved. Information Deem Reliable But Not Guaranteed October 4, 2026
New listings near 3690 Lakecrest Drive
- New
 $819,900Active3 beds 2 baths1,968 sq. ft.
86 Hickory Court, Sparta, GA 31087
MLS# 10866620Listed by: Keller Williams Lake Oconee - New
 $289,999Active3 beds 2 baths1,152 sq. ft.
405 Loblolly Drive, Sparta, GA 31087
MLS# 10856215Listed by: Self Property Advisors - New
 $28,500Active0.5 Acres
LOT 252 Black Oak Drive, Sparta, GA 31087
MLS# 10855862Listed by: Drake Realty Lake Area - New
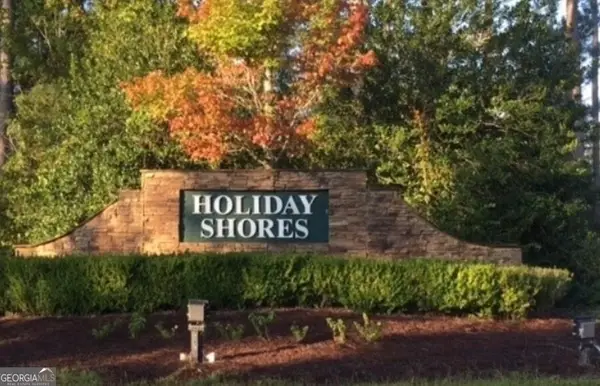 $33,000Active1.18 Acres
0 Lakecrest Drive Lot# 58, Sparta, GA 31087
MLS# 10853996Listed by: Crossroads Realty LLC - New
 $31,000Active1.8 Acres
0 Lakecrest Drive Lot# 59, Sparta, GA 31087
MLS# 10853997Listed by: Crossroads Realty LLC - New
 $599,000Active3 beds 3 baths2,673 sq. ft.
56 Sunglo Court, Sparta, GA 31087
MLS# 10853298Listed by: Lake Sinclair-Oconee Realty - New
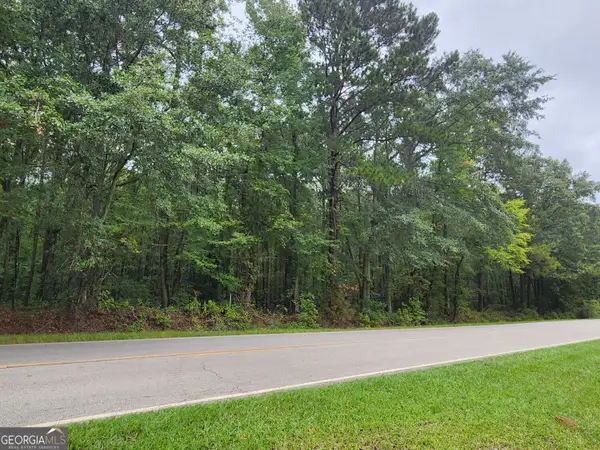 $159,900Active20.53 Acres
2090 Linton Road, Sparta, GA 31087
MLS# 10851396Listed by: Virtual Properties Realty.com  $72,998Active4 beds 2 baths2,018 sq. ft.
12416 W Broad Street, Sparta, GA 31087
MLS# 100605296Listed by: MEYBOHM REAL ESTATE - WHEELER $650,000Active3 beds 3 baths1,863 sq. ft.
91 Woodland Way, Sparta, GA 31087
MLS# 10850644Listed by: Harry Norman Realtors $185,000Active1.37 Acres
LOT #67 Lake Crest, Sparta, GA 31087
MLS# 10850527Listed by: Fickling Lake Country,LLC


Protect your home and budget from life's surprises with an Assurant Home Warranty, backed by a partner that supports you through every step of homeownership. Explore Plans.
© 2023 - 2026 ERA Franchise Systems LLC. All rights reserved. ERA Franchise Systems LLC fully supports the principles of the Fair Housing Act and the Equal Opportunity Act. ERA, ERA Real Estate powered, and their respective logos are registered service marks of ERA Franchise Systems LLC. Each office is independently owned and operated.