
882B Gaissert Church Road, Sparta, GA 31087
Local realty services provided by:ERA Towne Square Realty, Inc.
882B Gaissert Church Road,Sparta, GA 31087
$434,900
- 4 Beds
- 3 Baths
- - sq. ft.
- Single family
- Active
Listed by: evelyn vanoostrom, ladonna s swinwood
Office: algin realty, inc.
MLS#:7794753
Source:FIRSTMLS
Price summary
- Price:$434,900
About this home
Escape to the peace and privacy of country living with this charming four-sided brick ranch nestled on 5 beautiful private acres. Offering 4 spacious bedrooms, 2.5 bathrooms, and plenty of room to spread out, this home combines timeless character and peaceful country living. Step inside to find a welcoming floor plan featuring a vaulted great room with exposed beams and a stunning masonry brick fireplace, creating the perfect gathering space. The generously sized kitchen offers abundant cabinetry and a cozy breakfast area, while the large formal dining room is ideal for holiday meals and entertaining. The oversized second family room provides flexible living space for a media room, game room, home office, or playroom. The private owner's suite features an en-suite bathroom, while three additional oversized bedrooms offer plenty of space for family and guests, complemented by a full guest bath and convenient half bath. Recent improvements include fresh interior paint and new laminate-style flooring, making this home move-in ready while leaving opportunities to add your own personal touches. Outside, enjoy the beauty of nature from the inviting covered front porch, accented with charming archways overlooking a lovely open garden area. Relax on the back porch, entertain friends, or simply enjoy the peace and quiet of your own private acreage. A two-car carport provides convenient covered parking. If you've been searching for a spacious home with acreage, privacy, and classic Southern charm just minutes from downtown Sparta, this property is one you won't want to miss. Schedule your private showing today and discover everything this peaceful country retreat has to offer!...
Contact an agent
Home facts
- Year built:1979
- Subdivision & Development:None
- Listing ID #:7794753
- Updated:October 04, 2026 at 01:37 PM
Rooms and interior
- Bedrooms:4
- Total bathrooms:3
- Full bathrooms:2
- Half bathrooms:1
- Flooring:Carpet, Laminate, Vinyl
- Dining Description:Great Room
- Bathrooms Description:Double Vanity
- Kitchen Description:Breakfast Room, Country Kitchen, Dishwasher
- Bedroom Description:Master on Main
- Basement Description:Crawl Space
Heating and cooling
- Cooling:Central Air
- Heating:Central, Electric
- Central air:Yes
Structure and exterior
- Roof:Composition
- Year built:1979
- Lot area:5 Acres
- Architectural Style:Ranch
- Construction Materials:Brick 4 Sides
- Exterior Features:Covered, Front Porch, Private Yard, Rear Porch, Side Porch
- Levels:1 Story
Schools
- High school:Hancock Central
- Middle school:Hancock Central
- Elementary school:Lewis - Hancock
Utilities
- Water:Public, Water Available
- Sewer:Septic Tank
Finances and disclosures
- Price:$434,900
- Tax amount:$2,559 (2023)
Features and amenities
- Laundry features:Laundry Room
- Amenities:Beamed Ceilings, Bookcases, High Ceilings 9 ft Lower, High Ceilings 9 ft Main, High Ceilings 9 ft Upper, Walk-In Closet(s)
Parking
- Total parking spaces:2
- Parking description:Garage, Garage Faces Side
- Garage spaces:2
 Listings identified with the FMLS IDX logo come from FMLS and are held by brokerage firms other than the owner of this website. The listing brokerage is identified in any listing details. Information is deemed reliable but is not guaranteed. If you believe any FMLS listing contains material that infringes your copyrighted work please click here (https://www.fmls.com/dmca) to review our DMCA policy and learn how to submit a takedown request. ©2026 First Multiple Listing Service, Inc.
New listings near 882B Gaissert Church Road
- New
 $819,900Active3 beds 2 baths1,968 sq. ft.
86 Hickory Court, Sparta, GA 31087
MLS# 10866620Listed by: Keller Williams Lake Oconee - New
 $289,999Active3 beds 2 baths1,152 sq. ft.
405 Loblolly Drive, Sparta, GA 31087
MLS# 10856215Listed by: Self Property Advisors - New
 $28,500Active0.5 Acres
LOT 252 Black Oak Drive, Sparta, GA 31087
MLS# 10855862Listed by: Drake Realty Lake Area - New
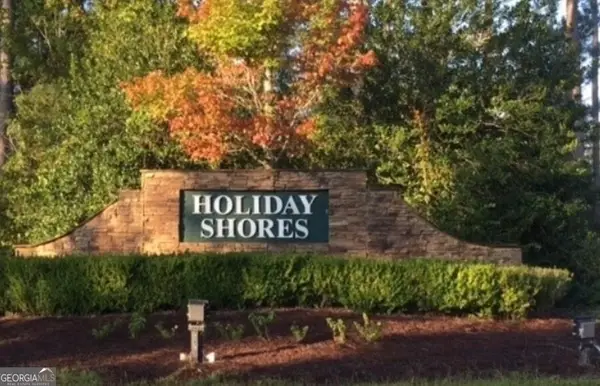 $33,000Active1.18 Acres
0 Lakecrest Drive Lot# 58, Sparta, GA 31087
MLS# 10853996Listed by: Crossroads Realty LLC - New
 $31,000Active1.8 Acres
0 Lakecrest Drive Lot# 59, Sparta, GA 31087
MLS# 10853997Listed by: Crossroads Realty LLC - New
 $599,000Active3 beds 3 baths2,673 sq. ft.
56 Sunglo Court, Sparta, GA 31087
MLS# 10853298Listed by: Lake Sinclair-Oconee Realty - New
 $159,900Active20.53 Acres
2090 Linton Road, Sparta, GA 31087
MLS# 7842175Listed by: VIRTUAL PROPERTIES REALTY.COM  $72,998Active4 beds 2 baths2,018 sq. ft.
12416 W Broad Street, Sparta, GA 31087
MLS# 100605296Listed by: MEYBOHM REAL ESTATE - WHEELER $650,000Active3 beds 3 baths1,863 sq. ft.
91 Woodland Way, Sparta, GA 31087
MLS# 7841531Listed by: HARRY NORMAN REALTORS $185,000Active1.37 Acres
LOT #67 Lake Crest, Sparta, GA 31087
MLS# 10850527Listed by: Fickling Lake Country,LLC


Protect your home and budget from life's surprises with an Assurant Home Warranty, backed by a partner that supports you through every step of homeownership. Explore Plans.
© 2023 - 2026 ERA Franchise Systems LLC. All rights reserved. ERA Franchise Systems LLC fully supports the principles of the Fair Housing Act and the Equal Opportunity Act. ERA, ERA Real Estate powered, and their respective logos are registered service marks of ERA Franchise Systems LLC. Each office is independently owned and operated.