
91 Lakeview Circle, Sparta, GA 31087
Local realty services provided by:ERA Hirsch Real Estate Team
Listed by: sandra khoury, devon davis
Office: real estate south & associates
MLS#:10805799
Source:METROMLS
Price summary
- Price:$458,000
- Price per sq. ft.:$238.54
About this home
Experience authentic lake living at its finest. This rustic waterfront retreat on beautiful Lake Sinclair offers timeless charm, stunning water views, and exceptional outdoor amenities. The private dock features two boat slips with hoists, providing easy access for multiple boats and endless days on the lake. Whether entertaining friends, spending weekends with family, or enjoying a peaceful escape, this property delivers the ideal balance of comfort, character, and recreation. If you've been dreaming of a true lakefront getaway, this is one you won't want to miss.
Contact an agent
Home facts
- Year built:1993
- Subdivision & Development:Owens Illinois Development Co
- Listing ID #:10805799
- Updated:September 06, 2026 at 11:02 AM
Rooms and interior
- Bedrooms:3
- Total bathrooms:2
- Full bathrooms:2
- Flooring:Hardwood, Tile
- Dining Description:Living Room/Dining Room Combo
- Bathrooms Description:Double Vanity, Separate Shower, Tile Bath
- Kitchen Description:Breakfast Bar, Dishwasher, Disposal, Kitchen Island, Microwave, Oven/Range (Combo), Refrigerator, Solid Surface Counters, Stainless Steel Appliance(s)
- Bedroom Description:Master On Main Level
- Basement Description:Crawl Space
- Living area:1,920 sq. ft.
Heating and cooling
- Cooling:Ceiling Fan(s), Central Air, Electric
- Heating:Central, Electric
- Central air:Yes
Structure and exterior
- Roof:Metal
- Year built:1993
- Building area:1,920 sq. ft.
- Lot area:0.5 Acres
- Lot Features:Sloped
- Architectural Style:Country/Rustic
- Construction Materials:Concrete, Stucco
- Exterior Features:Dock
- Foundation Description:Pillar/Post/Pier
- Levels:1 Story
Schools
- High school:Hancock Central
- Middle school:Hancock Central
- Elementary school:Lewis
Utilities
- Water:Public, Water Available
- Sewer:Septic Tank
Finances and disclosures
- Price:$458,000
- Price per sq. ft.:$238.54
- Tax amount:$2,779 (25)
Features and amenities
- Appliances:Dishwasher, Disposal, Electric Water Heater, Microwave, Oven/Range (Combo), Refrigerator, Stainless Steel Appliance(s)
- Laundry features:In Mud Room, Laundry
- Amenities:Beamed Ceilings, Double Pane Windows, Electric Water Heater, High Ceilings, Pulldown Attic Stairs, Smoke Detector(s), Vaulted Ceiling(s)
Parking
- Total parking spaces:3
- Parking description:Carport, Detached Parking, Garage
- Garage:Yes
 2026 Georgia MLS. All rights reserved. Information Deem Reliable But Not Guaranteed September 6, 2026
New listings near 91 Lakeview Circle
- New
 $239,000Active2 beds 2 baths1,216 sq. ft.
8610 Sandy Run Road, Sparta, GA 31087
MLS# 7832613Listed by: HOMESMART - New
 $35,000Active0.76 Acres
704 S Chickasaw Trail Sw, Sparta, GA 31087
MLS# 10839733Listed by: RE/MAX Eagle Creek Realty - New
 $149,900Active2 beds 1 baths1,024 sq. ft.
462 Amaryllis Drive, Sparta, GA 31087
MLS# 100601004Listed by: HOPKINS REALTY, LLC - New
 $415,000Active3 beds 2 baths1,496 sq. ft.
2123 Harbour Point Drive, Sparta, GA 31087
MLS# 10836697Listed by: Drake Realty Lake Area - New
 $649,900Active3 beds 2 baths1,344 sq. ft.
151 Island Creek Drive Ne, Sparta, GA 31087
MLS# 10835869Listed by: Southeastern Land Group - New
 $148,950Active30.36 Acres
0 Old Eatonton, Sparta, GA 31087
MLS# 10834370Listed by: Sell Your Home Services LLC - New
 $279,900Active64.31 Acres
0 Balerma Church Road #TRACT 1, Sparta, GA 31087
MLS# 10833896Listed by: Virtual Properties Realty.com - New
 $279,900Active64.35 Acres
0 Balerma Church Road #TRACT 2, Sparta, GA 31087
MLS# 10833919Listed by: Virtual Properties Realty.com - New
 $279,900Active64.31 Acres
0 Balerma Church Road, Sparta, GA 31087
MLS# 7828135Listed by: VIRTUAL PROPERTIES REALTY.COM - New
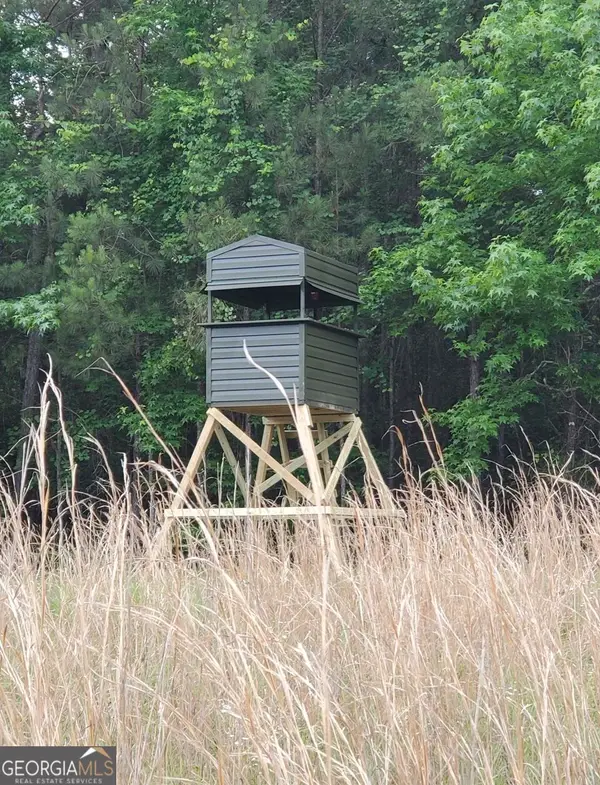 $525,000Active-- beds -- baths
1 Frazier Road, Sparta, GA 31087
MLS# 10833632Listed by: Premier Properties of Dublin, LLC


Protect your home and budget from life's surprises with an Assurant Home Warranty, backed by a partner that supports you through every step of homeownership. Explore Plans.
© 2023 - 2026 ERA Franchise Systems LLC. All rights reserved. ERA Franchise Systems LLC fully supports the principles of the Fair Housing Act and the Equal Opportunity Act. ERA, ERA Real Estate powered, and their respective logos are registered service marks of ERA Franchise Systems LLC. Each office is independently owned and operated.