
124 Jennie Drive, Springfield, GA 31329
Local realty services provided by:ERA Towne Square Realty, Inc.
124 Jennie Drive,Springfield, GA 31329
$373,000
- 5 Beds
- 3 Baths
- 2,985 sq. ft.
- Single family
- Active
Listed by: christine estridge
Office: coldwell banker access realty
MLS#:10790751
Source:METROMLS
Price summary
- Price:$373,000
- Price per sq. ft.:$124.96
- Monthly HOA dues:$41.67
About this home
Seller offering up to $12,000 in closing costs. Spacious and thoughtfully designed, this newer two-story home offers five bedrooms and two and a half baths in the McCall Place community. Built in 2023, the layout is both functional and flexible, starting with a private office just off the entry, ideal for working from home or a quiet flex space. The main living area is open and inviting, with the family room flowing into the kitchen, dining, and eat-in area. The kitchen features a large island, walk-in pantry, and convenient access from the garage, making everyday living easy. Under-stair storage adds extra space right where you need it. Upstairs, the primary suite is generously sized with a large walk-in closet and dual linen closets. Four additional bedrooms, a loft, and an upstairs laundry room keep everything organized and efficient. Outside, enjoy a fully fenced backyard with a privacy fence already in place, perfect for pets, play, or relaxing evenings. Solar panels add energy efficiency and help offset utility costs and can be transferred to the new owner or removed if preferred. For added peace of mind, the home also includes a transferable home warranty and is still covered under the builder's warranty. Located in a neighborhood with public water and sewer, an annual HOA, and easy access to Springfield and surrounding areas, this home offers space, comfort, and modern features without the wait of new construction....
Contact an agent
Home facts
- Year built:2023
- Subdivision & Development:McCall Place
- Listing ID #:10790751
- Updated:August 13, 2026 at 11:08 AM
Rooms and interior
- Bedrooms:5
- Total bathrooms:3
- Full bathrooms:2
- Half bathrooms:1
- Flooring:Carpet, Laminate
- Bathrooms Description:Double Vanity
- Kitchen Description:Dishwasher
- Bedroom Description:Split Bedroom Plan
- Living area:2,985 sq. ft.
Heating and cooling
- Cooling:Ceiling Fan(s), Central Air
- Heating:Central
- Central air:Yes
Structure and exterior
- Roof:Composition
- Year built:2023
- Building area:2,985 sq. ft.
- Lot area:0.16 Acres
- Architectural Style:Traditional
- Construction Materials:Vinyl Siding
- Levels:2 Story
Schools
- High school:Effingham
- Middle school:Effingham
- Elementary school:Springfield
Utilities
- Water:Public
- Sewer:Public Sewer, Sewer Connected
Finances and disclosures
- Price:$373,000
- Price per sq. ft.:$124.96
- Tax amount:$3,862 (25)
Features and amenities
- Appliances:Dishwasher
- Laundry features:Laundry, Laundry Closet, Upper Level
- Amenities:Attic Expandable
Parking
- Parking description:Garage
- Garage:Yes
 2026 Georgia MLS. All rights reserved. Information Deem Reliable But Not Guaranteed August 13, 2026
New listings near 124 Jennie Drive
- New
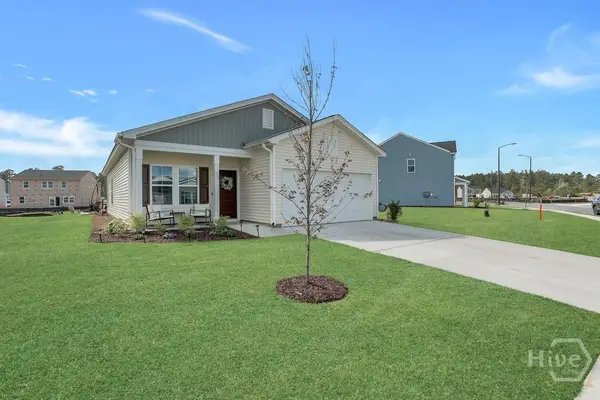 $309,900Active3 beds 2 baths1,554 sq. ft.
117 Stillhouse Drive, Springfield, GA 31329
MLS# SA362537Listed by: KELLER WILLIAMS COASTAL AREA P - New
 $899,000Active5 beds 4 baths3,346 sq. ft.
755 Elbert Arnsdorff Road, Springfield, GA 31329
MLS# SA362442Listed by: SEABOLT REAL ESTATE - New
 $299,900Active3 beds 2 baths1,666 sq. ft.
107 Dasher Drive, Springfield, GA 31329
MLS# SA362101Listed by: MCINTOSH REALTY TEAM LLC - New
 $275,000Active3 beds 2 baths1,564 sq. ft.
114 Fox Street, Springfield, GA 31329
MLS# SA362128Listed by: KELLER WILLIAMS COASTAL AREA P - New
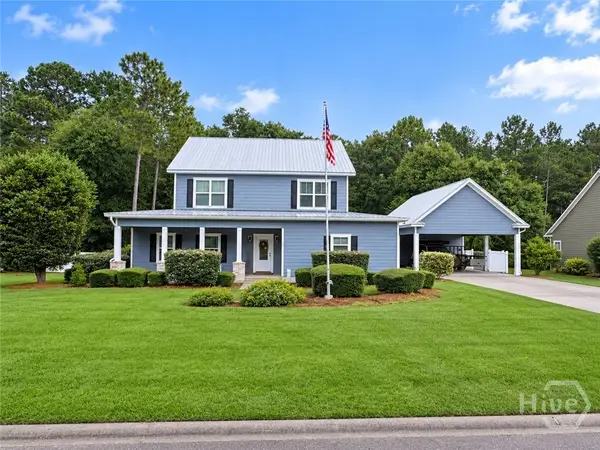 $485,000Active4 beds 4 baths2,798 sq. ft.
107 Cornerstone Drive, Springfield, GA 31329
MLS# SA362168Listed by: KELLER WILLIAMS COASTAL AREA P - New
 $339,900Active3 beds 2 baths1,885 sq. ft.
205 W 4th Street, Springfield, GA 31329
MLS# SA362260Listed by: NEXT MOVE REAL ESTATE LLC - New
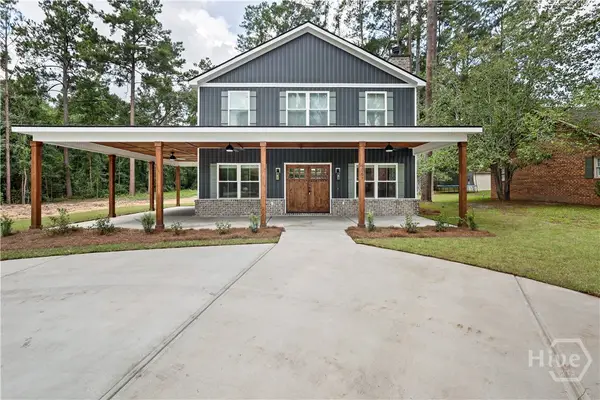 $575,000Active5 beds 3 baths2,417 sq. ft.
406 S Ash Street, Springfield, GA 31329
MLS# SA362245Listed by: NEXT MOVE REAL ESTATE LLC - New
 $250,000Active4 beds 2 baths1,598 sq. ft.
249 Early Street, Springfield, GA 31329
MLS# SA362195Listed by: SCHUMAN SIGNATURE REALTY LLC - New
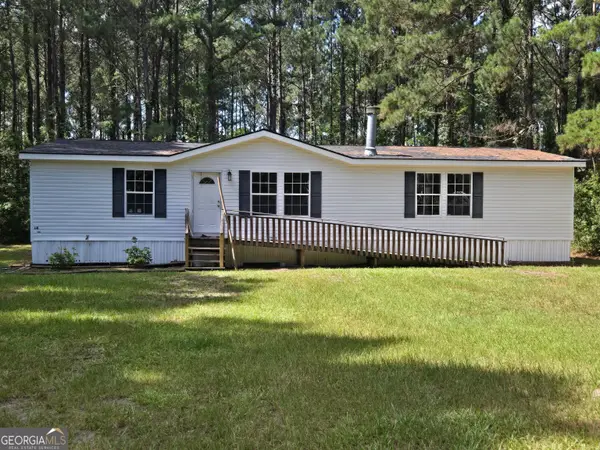 $220,000Active3 beds 2 baths2,048 sq. ft.
110 Bird Road, Springfield, GA 31329
MLS# 10820153Listed by: eXp Realty 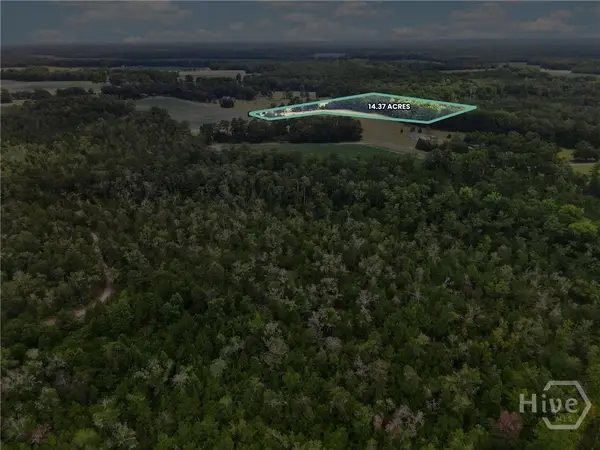 $150,000Pending14 Acres
0 Tract C Morgan Road, Springfield, GA 31329
MLS# SA362077Listed by: COAST & COUNTRY RE EXPERTS


Protect your home and budget from life's surprises with an Assurant Home Warranty, backed by a partner that supports you through every step of homeownership. Explore Plans.
© 2023 - 2026 ERA Franchise Systems LLC. All rights reserved. ERA Franchise Systems LLC fully supports the principles of the Fair Housing Act and the Equal Opportunity Act. ERA, ERA Real Estate powered, and their respective logos are registered service marks of ERA Franchise Systems LLC. Each office is independently owned and operated.