
165 Daylily Drive, Springfield, GA 31329
Local realty services provided by:ERA Strother Real Estate
165 Daylily Drive,Springfield, GA 31329
$376,738
- 4 Beds
- 3 Baths
- 2,431 sq. ft.
- Single family
- Active
Listed by: d renee howard
Office: mungo homes realty llc.
MLS#:SA362771
Source:NC_CCAR
Price summary
- Price:$376,738
- Price per sq. ft.:$154.97
About this home
This charming Pickens is tucked away in the new community, Lonadine. A welcoming entry of the home leads you to the formal office and the open concept living area down the hall. Enjoy all the features of a modern kitchen with stainless steel appliances, quartz countertops, an island with bar seating, and upgraded cabinetry. The primary bedroom sits on the first floor for easy access to the laundry room and backyard. The primary bathroom is fully upgraded with a garden tub and separate shower. Three additional bedrooms are located upstairs that ALL feature walk-in closets. They share a hall bathroom and a loft as an extra space for entertainment! Enjoy an uncovered patio off the back of the home with a woods view. A sodded yard with irrigation makes for easy maintenance. Three additional bedrooms are located upstairs that ALL feature walk-in closets. They also share a hall bathroom and a loft as an extra space for entertainment!
Contact an agent
Home facts
- Year built:2026
- Subdivision & Development:Lonadine
- Listing ID #:SA362771
- Added:49 day(s) ago
- Updated:October 05, 2026 at 10:22 AM
Rooms and interior
- Bedrooms:4
- Total bathrooms:3
- Full bathrooms:2
- Half bathrooms:1
- Kitchen Description:Dishwasher, Disposal, Kitchen Island, Microwave, Pantry, Range, Self Cleaning Oven
- Living area:2,431 sq. ft.
Heating and cooling
- Cooling:Central Air, Zoned
- Heating:Electric, Heat Pump, Heating, Zoned
- Central air:Yes
Structure and exterior
- Year built:2026
- Building area:2,431 sq. ft.
- Lot area:0.17 Acres
- Lot Features:Interior Lot
- Architectural Style:Traditional
- Construction Materials:Frame, Vinyl Siding
- Exterior Features:Covered, Patio
- Foundation Description:Slab
Finances and disclosures
- Price:$376,738
- Price per sq. ft.:$154.97
Features and amenities
- Appliances:Dishwasher, Disposal, Range, Self Cleaning Oven
- Laundry features:Laundry Room, Washer Hookup
Parking
- Parking description:Attached, Garage Door Opener
- Garage:Yes
- Garage spaces:2

New listings near 165 Daylily Drive
- New
 $1,750,000Active29.66 Acres
1455 Ga Highway 21 S, Springfield, GA 31329
MLS# 10866916Listed by: Next Move Real Estate - New
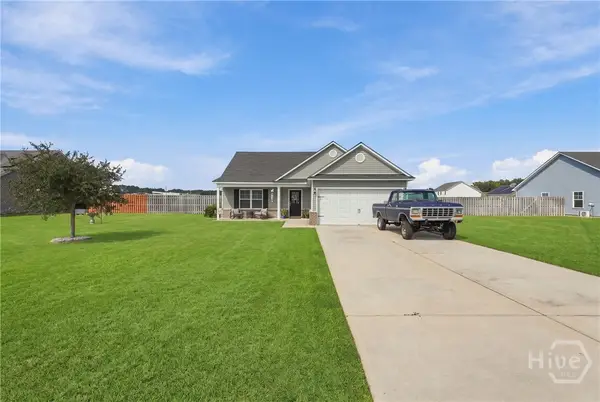 $289,900Active3 beds 2 baths1,379 sq. ft.
102 Dasher Drive, Springfield, GA 31329
MLS# SA365779Listed by: ENGEL & VOLKERS - New
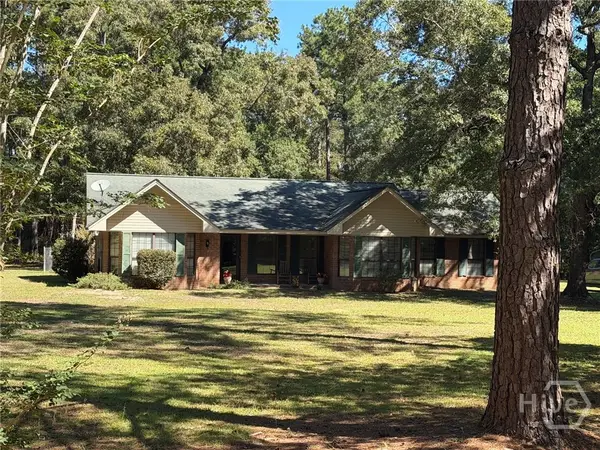 $449,000Active3 beds 2 baths1,993 sq. ft.
575 Reiser Rd., Springfield, GA 31329
MLS# SA365548Listed by: LAND UNLIMITED, INC. - New
 $339,000Active3 beds 2 baths1,270 sq. ft.
503 Early Street, Springfield, GA 31329
MLS# 10856910Listed by: Coast & Country Real Estate Experts - New
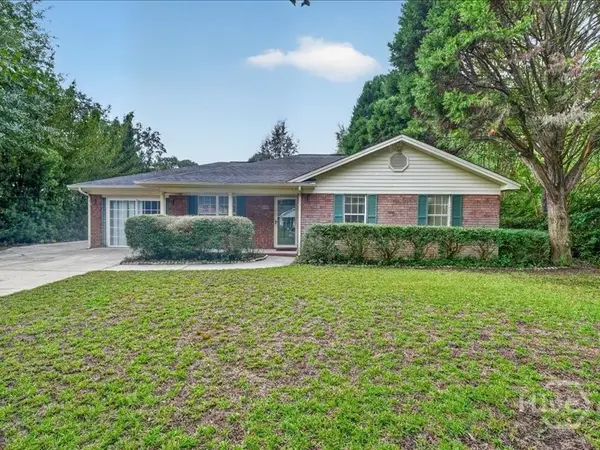 $275,000Active3 beds 2 baths1,496 sq. ft.
113 Rose Drive, Springfield, GA 31329
MLS# SA365224Listed by: COAST & COUNTRY RE EXPERTS 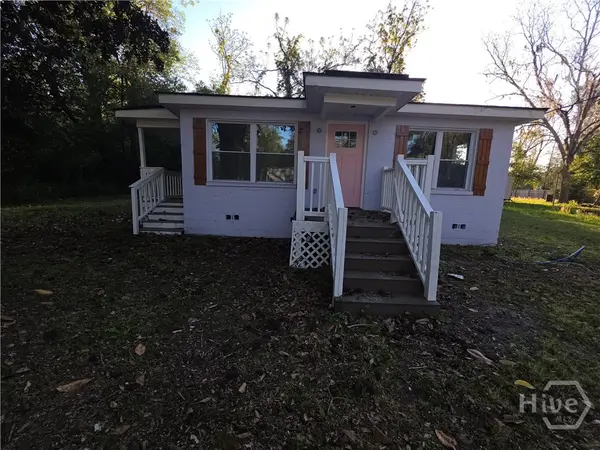 $145,000Active3 beds 2 baths988 sq. ft.
918 S Railroad Avenue, Springfield, GA 31329
MLS# SA352088Listed by: SCOTT REALTY PROFESSIONALS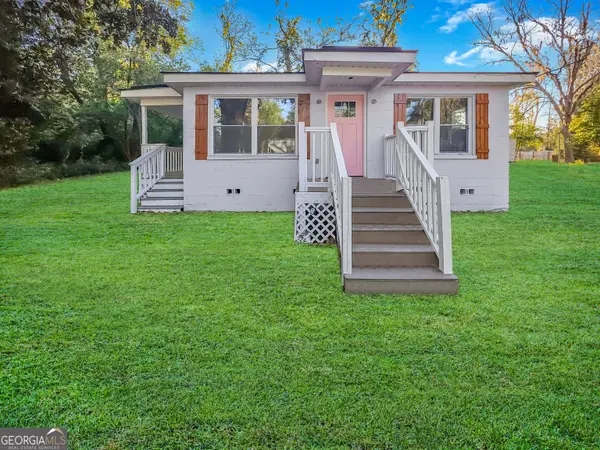 $145,000Active3 beds 2 baths988 sq. ft.
918 S Railroad Avenue, Springfield, GA 31329
MLS# 10851589Listed by: Scott Realty Professionals LLC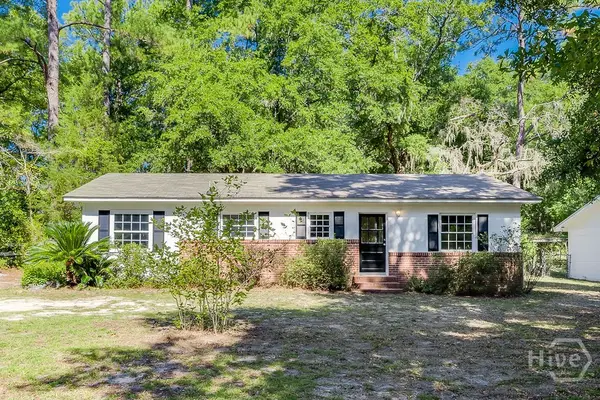 $235,000Active3 beds 1 baths1,136 sq. ft.
608 Early Street, Springfield, GA 31329
MLS# SA365169Listed by: KELLER WILLIAMS COASTAL AREA P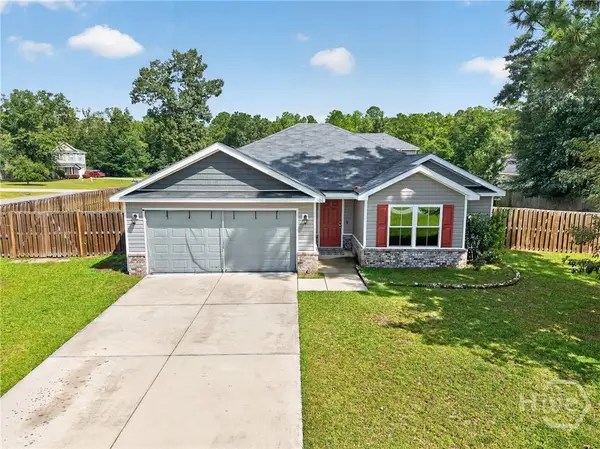 $299,000Active3 beds 2 baths1,310 sq. ft.
506 Sweet Cherry Lane, Springfield, GA 31329
MLS# SA364962Listed by: SUMMIT HOMES & LAND, LLC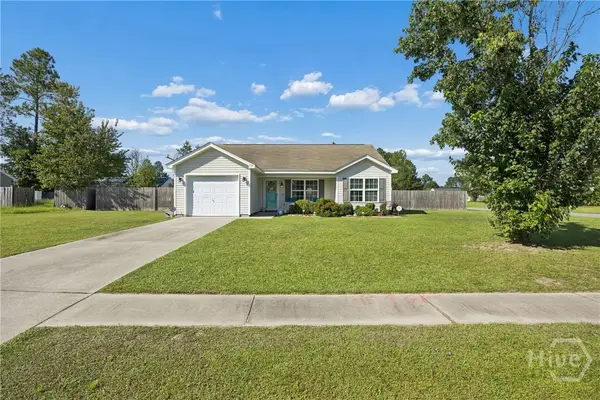 $270,000Active3 beds 2 baths1,135 sq. ft.
115 Red Fern Court, Springfield, GA 31329
MLS# SA364822Listed by: RE/MAX ACCENT


Protect your home and budget from life's surprises with an Assurant Home Warranty, backed by a partner that supports you through every step of homeownership. Explore Plans.
© 2023 - 2026 ERA Franchise Systems LLC. All rights reserved. ERA Franchise Systems LLC fully supports the principles of the Fair Housing Act and the Equal Opportunity Act. ERA, ERA Real Estate powered, and their respective logos are registered service marks of ERA Franchise Systems LLC. Each office is independently owned and operated.