
503 N Ash Street, Springfield, GA 31329
Local realty services provided by:ERA Wilder Realty
Listed by: benjamin love, braeden cribbs
Office: next move real estate llc.
MLS#:SA356298
Source:NC_CCAR
Price summary
- Price:$699,900
- Price per sq. ft.:$157.21
About this home
Back on Market at no fault to the seller!! Argyle -Bold, beautiful, classic: The timeless premiere home has been a focal point of Springfield, GA since 1911, capturing the eyes of many with its central location, statement balconies, and imposing exterior! It has since been faithfully beautified and improved upon through the professional efforts and adoration of esteemed local contractor Echo Homebuilders (Before and After photos included). These historic walls boast 5 bedrooms, 3.5 bathrooms, and 4,452 sq ft due to a tasteful addition to two floors, including a sunroom. Characteristic notes are still included in this home (butler’s pantry, formal sitting area, transoms, restored balconies) while some spaces have been repurposed (third floor loft, primary BR antecamber, enlarged kitchen). Outside, the 1 acre lot has been incredibly landscaped, and has been furnished with a resort-style pool complete with a sunshelf. This unique listing offers the allure of a dream home, as well as potential commercial promise (has previously hosted a dental office, Effingham Academy uses, and apartments)....
Contact an agent
Home facts
- Year built:1911
- Listing ID #:SA356298
- Added:138 day(s) ago
- Updated:October 05, 2026 at 10:22 AM
Rooms and interior
- Bedrooms:5
- Total bathrooms:4
- Full bathrooms:3
- Half bathrooms:1
- Kitchen Description:Dishwasher, Double Oven, Ice Maker, Microwave
- Living area:4,452 sq. ft.
Heating and cooling
- Cooling:Central Air
- Heating:Electric, Heating
- Central air:Yes
Structure and exterior
- Year built:1911
- Building area:4,452 sq. ft.
- Lot area:1 Acres
- Architectural Style:Colonial
- Construction Materials:Brick
- Exterior Features:Balcony, Deck
Finances and disclosures
- Price:$699,900
- Price per sq. ft.:$157.21
Features and amenities
- Appliances:Dishwasher, Double Oven, Ice Maker
- Laundry features:Laundry Room
Parking
- Parking description:Off Street

New listings near 503 N Ash Street
- New
 $1,750,000Active29.66 Acres
1455 Ga Highway 21 S, Springfield, GA 31329
MLS# 10866916Listed by: Next Move Real Estate - New
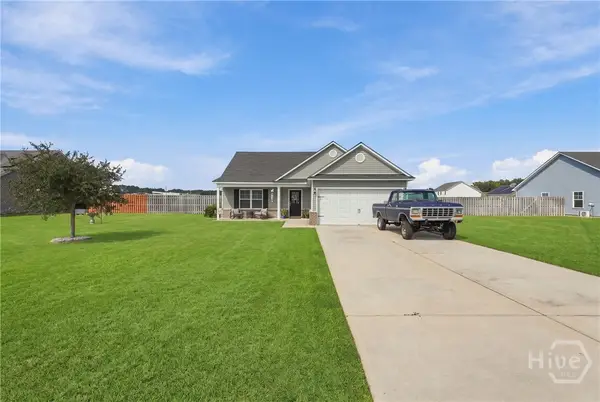 $289,900Active3 beds 2 baths1,379 sq. ft.
102 Dasher Drive, Springfield, GA 31329
MLS# SA365779Listed by: ENGEL & VOLKERS - New
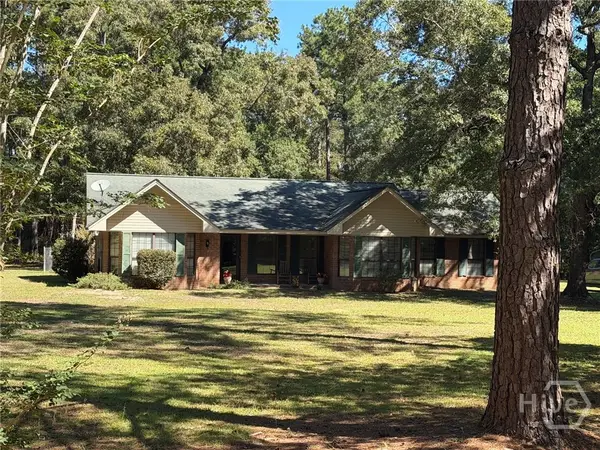 $449,000Active3 beds 2 baths1,993 sq. ft.
575 Reiser Rd., Springfield, GA 31329
MLS# SA365548Listed by: LAND UNLIMITED, INC. - New
 $339,000Active3 beds 2 baths1,270 sq. ft.
503 Early Street, Springfield, GA 31329
MLS# 10856910Listed by: Coast & Country Real Estate Experts - New
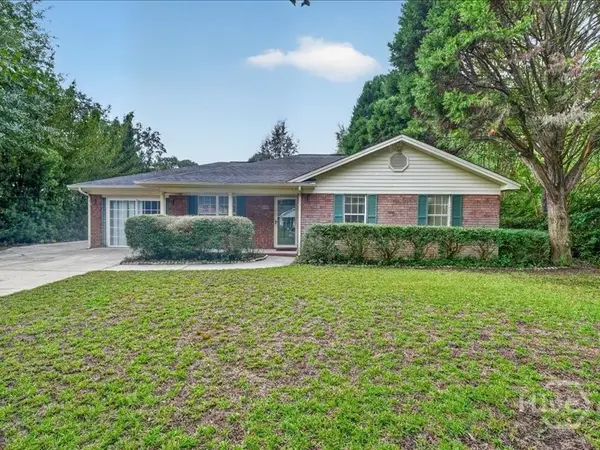 $275,000Active3 beds 2 baths1,496 sq. ft.
113 Rose Drive, Springfield, GA 31329
MLS# SA365224Listed by: COAST & COUNTRY RE EXPERTS 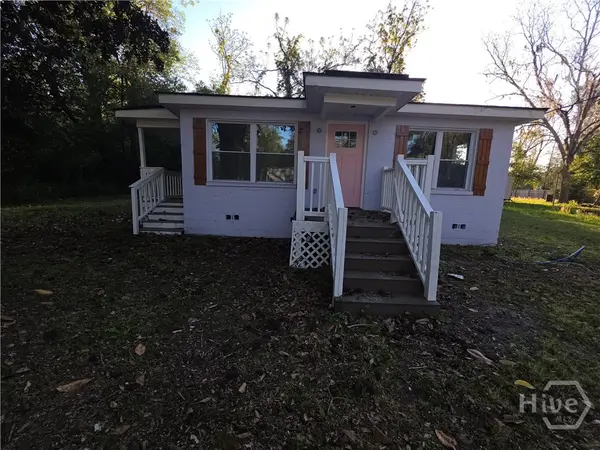 $145,000Active3 beds 2 baths988 sq. ft.
918 S Railroad Avenue, Springfield, GA 31329
MLS# SA352088Listed by: SCOTT REALTY PROFESSIONALS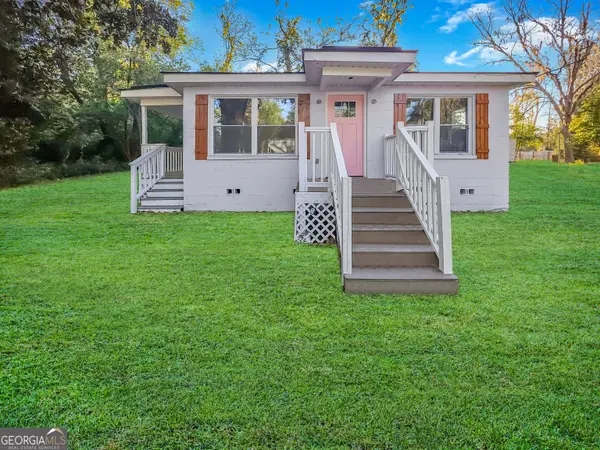 $145,000Active3 beds 2 baths988 sq. ft.
918 S Railroad Avenue, Springfield, GA 31329
MLS# 10851589Listed by: Scott Realty Professionals LLC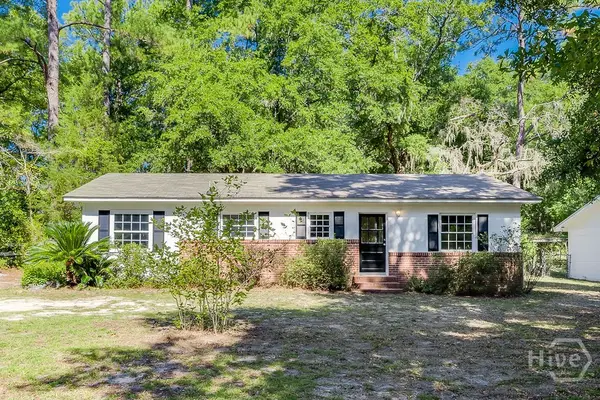 $235,000Active3 beds 1 baths1,136 sq. ft.
608 Early Street, Springfield, GA 31329
MLS# SA365169Listed by: KELLER WILLIAMS COASTAL AREA P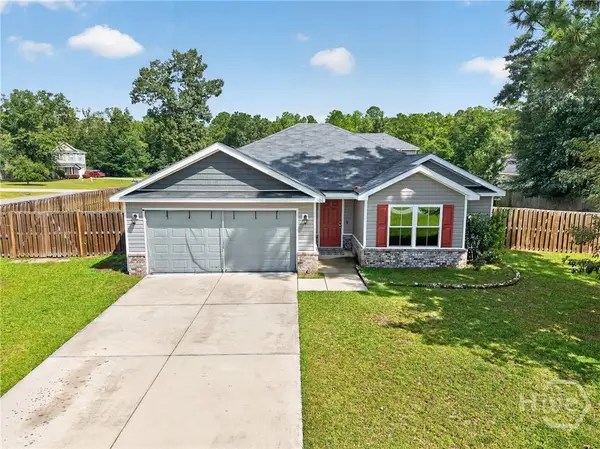 $299,000Active3 beds 2 baths1,310 sq. ft.
506 Sweet Cherry Lane, Springfield, GA 31329
MLS# SA364962Listed by: SUMMIT HOMES & LAND, LLC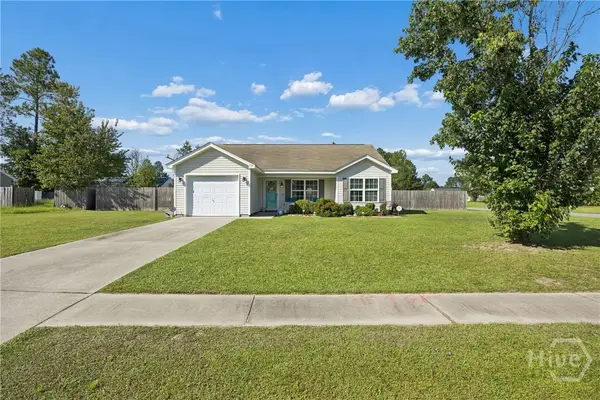 $270,000Active3 beds 2 baths1,135 sq. ft.
115 Red Fern Court, Springfield, GA 31329
MLS# SA364822Listed by: RE/MAX ACCENT


Protect your home and budget from life's surprises with an Assurant Home Warranty, backed by a partner that supports you through every step of homeownership. Explore Plans.
© 2023 - 2026 ERA Franchise Systems LLC. All rights reserved. ERA Franchise Systems LLC fully supports the principles of the Fair Housing Act and the Equal Opportunity Act. ERA, ERA Real Estate powered, and their respective logos are registered service marks of ERA Franchise Systems LLC. Each office is independently owned and operated.