
469 Barber Branch Road, Saint George, GA 31562
Local realty services provided by:ERA Kings Bay Realty
469 Barber Branch Road,St. George, GA 31562
$295,000
- 4 Beds
- 3 Baths
- 2,128 sq. ft.
- Single family
- Active
Listed by: jenna wellner
Office: exp realty
MLS#:10879365
Source:METROMLS
Price summary
- Price:$295,000
- Price per sq. ft.:$138.63
About this home
Brand-New Home, 3.06 Unrestricted Acres, and Peaceful Country Living! Enjoy the perfect combination of spacious living, modern comfort, and country freedom! Situated on 3.06 unrestricted acres, this brand-new 4-bedroom, 3-bath manufactured home offers an abundance of space both inside and out. Featuring two separate living areas, a spacious floor plan, and a generous primary suite with an oversized walk-in closet, this home has plenty of room for everyone to spread out and enjoy. Everything is BRAND NEW, including the home, well, septic system, and HVAC, offering added peace of mind and the comfort of knowing you're starting fresh with all-new major systems! A beautiful, mature shade tree adds charm to the front yard, while the expansive backyard is a blank canvas ready for your vision. Whether you've dreamed of building a workshop, installing a pool, starting a garden, or creating the ultimate outdoor entertaining space, there's plenty of room to make it happen! Bring your ATVs, boats, RVs, and farm animals! With 3.06 unrestricted acres, you'll have the freedom and space to truly enjoy country living. No crowded neighborhoods, just wide-open spaces, fresh country air, and endless possibilities! Conveniently located just 15 minutes from Macclenny, FL and I-10. If you've been looking for a brand-new home with plenty of space, privacy, and freedom, this property checks all the boxes!...
Contact an agent
Home facts
- Year built:2026
- Subdivision & Development:Saint George
- Listing ID #:10879365
- Updated:October 27, 2026 at 12:53 PM
Rooms and interior
- Bedrooms:4
- Total bathrooms:3
- Full bathrooms:3
- Flooring:Carpet, Laminate
- Bathrooms Description:Double Vanity
- Kitchen Description:Dishwasher, Oven/Range (Combo), Refrigerator
- Bedroom Description:Walk-In Closet(s)
- Living area:2,128 sq. ft.
Heating and cooling
- Cooling:Central Air
- Heating:Central
- Central air:Yes
Structure and exterior
- Roof:Composition
- Year built:2026
- Building area:2,128 sq. ft.
- Lot area:3.06 Acres
- Lot Features:Open Lot
- Architectural Style:Modular Home
- Construction Materials:Vinyl Siding
- Levels:1 Story
Schools
- High school:Charlton
- Middle school:Bethune Bowman
- Elementary school:St. George
Utilities
- Water:Water Available, Well
- Sewer:Septic Tank, Sewer Available
Finances and disclosures
- Price:$295,000
- Price per sq. ft.:$138.63
- Tax amount:$236 (2025)
Features and amenities
- Appliances:Dishwasher, Oven/Range (Combo), Refrigerator
- Laundry features:In Kitchen
Parking
- Parking description:Off Street Parking
 2026 Georgia MLS. All rights reserved. Information Deem Reliable But Not Guaranteed October 27, 2026
New listings near 469 Barber Branch Road
 $99,000Active6.5 Acres
0 Mattox Road, Folkston, GA 31537
MLS# 10872901Listed by: eXp Realty $86,499Active3.72 Acres
2156 Old Traders Hill Road #3.72 ACRES, Folkston, GA 31537
MLS# 10711749Listed by: RE/MAX First Coast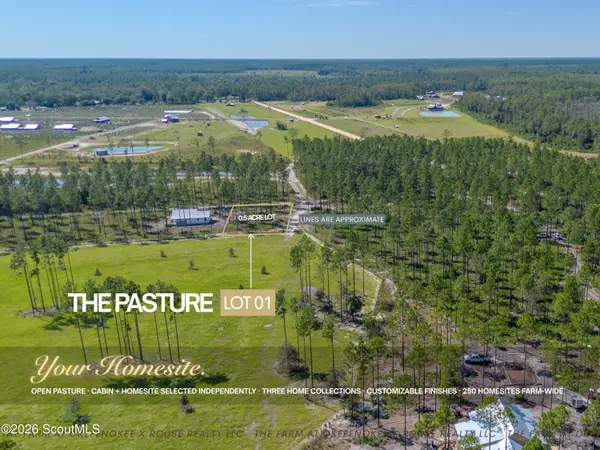 $300,000Active0.5 Acres
0 Hamp Chesser Road #Lot 1, Folkston, GA 31537
MLS# 2002891Listed by: ROUSE REALTY, LLC $265,000Active0.5 Acres
0 Hamp Chesser Road #Lot 62, Folkston, GA 31537
MLS# 2002893Listed by: ROUSE REALTY, LLC $280,000Active0.5 Acres
0 Hamp Chesser Road #Lot 67, Folkston, GA 31537
MLS# 2002886Listed by: ROUSE REALTY, LLC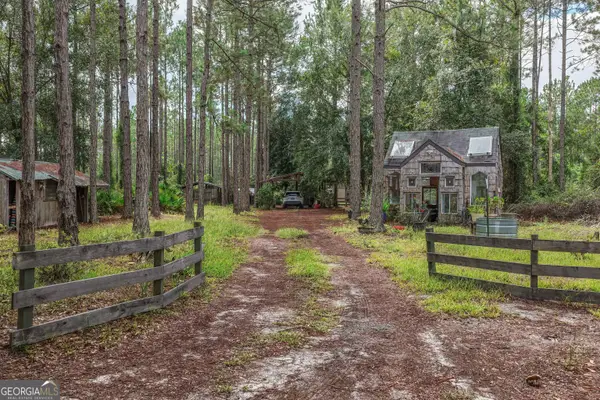 $250,000Active-- beds -- baths
6642 Old Moniac Road, St. George, GA 31562
MLS# 10848576Listed by: St. Marys Realty Inc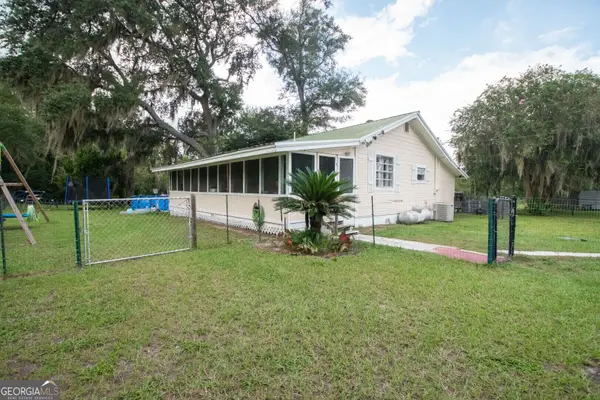 $204,900Active3 beds 1 baths1,152 sq. ft.
41 Sheridan Street, St. George, GA 31562
MLS# 10845835Listed by: RE/MAX First Coast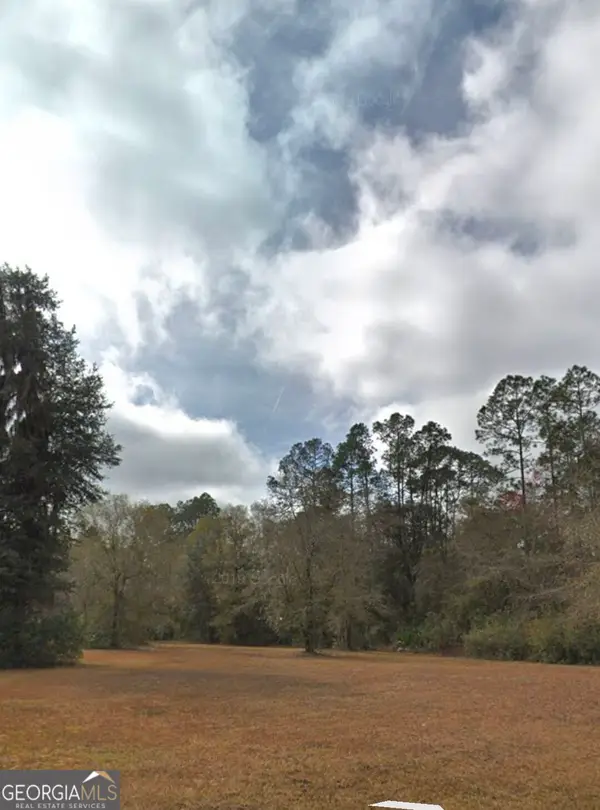 $49,900Active2.14 Acres
0 (LOTS 1-12) Gordon Street #1-12 BLK 145, St. George, GA 31562
MLS# 10825666Listed by: RE/MAX First Coast $84,488Active6.7 Acres
0 Highway 121 #6.7 +OR- ACRES, Folkston, GA 31537
MLS# 10820041Listed by: RE/MAX First Coast


Protect your home and budget from life's surprises with an Assurant Home Warranty, backed by a partner that supports you through every step of homeownership. Explore Plans.
© 2023 - 2026 ERA Franchise Systems LLC. All rights reserved. ERA Franchise Systems LLC fully supports the principles of the Fair Housing Act and the Equal Opportunity Act. ERA, ERA Real Estate powered, and their respective logos are registered service marks of ERA Franchise Systems LLC. Each office is independently owned and operated.