
100 Pinedale Drive, Saint Marys, GA 31558
Local realty services provided by:ERA Kings Bay Realty
Listed by:
 Lori Buttich(912) 729 - 2266ERA Kings Bay Realty
Office: era kings bay realty
MLS#:2001051
Source:GA_GIAR
Price summary
- Price:$275,000
- Price per sq. ft.:$137.29
About this home
Take a fresh look! This spacious former model home now features updated photos and brand-new kitchen appliances, making it even easier to picture yourself here. Offering 2,003 square feet of versatile living space, this property is designed to fit the way you live, just minutes from Kings Bay Naval Base. Multiple flex areas provide endless possibilities for a home office, fourth bedroom, fitness room, playroom, or hobby space. The bright, open great room features vaulted ceilings with exposed beams, a cozy fireplace, and a wet bar, creating an inviting space for everyday living and entertaining. The eat-in kitchen is equipped with brand-new appliances and includes a convenient pass-through to the dining room, making it easy to stay connected while hosting family and friends. The private primary suite offers a walk-in closet and ensuite bath, while two additional generously sized bedrooms share a full bathroom. An additional half bath adds convenience for both family and guests. Step outside to enjoy peaceful mornings and relaxing evenings on the screened porch, or unwind in the spacious backyard on the large corner lot with plenty of room for gardening, pets, play, or outdoor entertaining. Located in the highly rated Camden County school district, this home is just minutes from Kings Bay Naval Base, shopping, restaurants, area beaches, and Jacksonville International Airport, offering easy access to everything Southeast Georgia has to offer. Be sure to check out the newly updated photos to see all this property has to offer!...
Contact an agent
Home facts
- Year built:1986
- Subdivision & Development:Crooked River Plantation
- Listing ID #:2001051
- Added:62 day(s) ago
- Updated:September 06, 2026 at 08:38 AM
Rooms and interior
- Bedrooms:3
- Total bathrooms:3
- Full bathrooms:2
- Half bathrooms:1
- Rooms Total:6
- Flooring:Carpet, Laminate, Other
- Bathrooms Description:Single Vanity, Tub/Shower Combo
- Kitchen Description:Bar - Wet, Painted Woodwork
- Living area:2,003 sq. ft.
Heating and cooling
- Cooling:Central Air, Electric
- Heating:Central, Electric
Structure and exterior
- Roof:Composition
- Year built:1986
- Building area:2,003 sq. ft.
- Lot area:0.3 Acres
- Lot Features:Level
- Architectural Style:Ranch
- Construction Materials:Wood Siding
- Exterior Features:Porch, Screened
- Foundation Description:Slab
- Levels:1 Story
Schools
- High school:Camden County
- Middle school:St. Marys Middle School
- Elementary school:Sugarmill Elementary
Utilities
- Water:Water Available
- Sewer:Public Sewer, Sewer Available
Finances and disclosures
- Price:$275,000
- Price per sq. ft.:$137.29
Features and amenities
- Laundry features:Gas Dryer Hookup, Laundry Room, Washer Hookup
- Amenities:Beamed Ceilings, Ceiling Fan(s), Natural Woodwork, Painted Woodwork, Vaulted Ceiling(s)
Parking
- Parking description:Driveway, Off Street
New listings near 100 Pinedale Drive
- Coming Soon
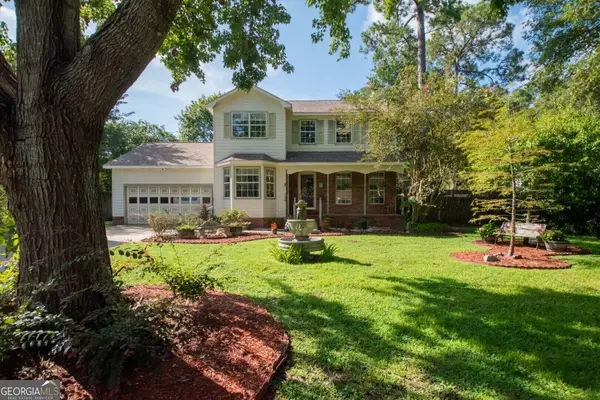 $379,000Coming Soon4 beds 3 baths2,120 sq. ft.
105 Richards Court, St. Marys, GA 31558
MLS# 10836787Listed by: Marsh Life Realty - New
 $1,199,000Active4 beds 4 baths3,945 sq. ft.
915 Riverview Drive E, Saint Marys, GA 31558
MLS# 10841033Listed by: St. Marys Realty Inc - New
 $264,500Active3 beds 2 baths1,632 sq. ft.
102 Richardson Court, Saint Marys, GA 31558
MLS# 10840892Listed by: Coastal Roots Realty - New
 $599,000Active3 beds 3 baths2,551 sq. ft.
200 Anchor Way, Saint Marys, GA 31558
MLS# 10840687Listed by: Atlantic Salt Realty - New
 $239,000Active4 beds 3 baths2,311 sq. ft.
451 Charles Street, Saint Marys, GA 31558
MLS# 10840303Listed by: Summer House Realty - New
 $410,000Active5 beds 3 baths2,279 sq. ft.
105 Snapper Court, Saint Marys, GA 31558
MLS# 10840118Listed by: eXp Realty - New
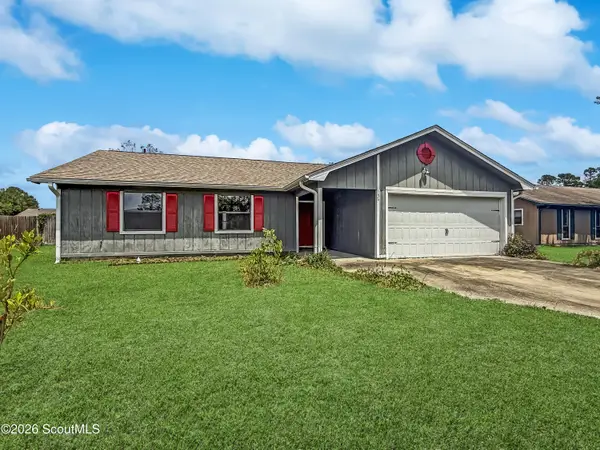 $251,000Active3 beds 2 baths1,309 sq. ft.
136 Cherry Point Drive, St. Marys, GA 31558
MLS# 2002307Listed by: ATLANTIC PARTNERS REALTY LLC - New
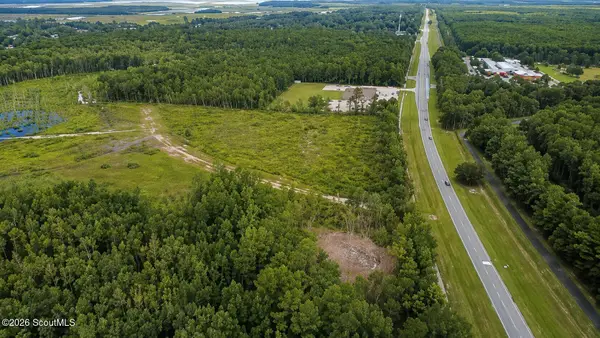 $50,000Active2.12 Acres
0 Charlie Smith Sr Highway, St. Marys, GA 31558
MLS# 2002305Listed by: ATLANTIC PARTNERS REALTY LLC - New
 $300,000Active4 beds 2 baths1,830 sq. ft.
68 Hayden Drive, St. Marys, GA 31558
MLS# 2002301Listed by: ATLANTIC PARTNERS REALTY LLC - New
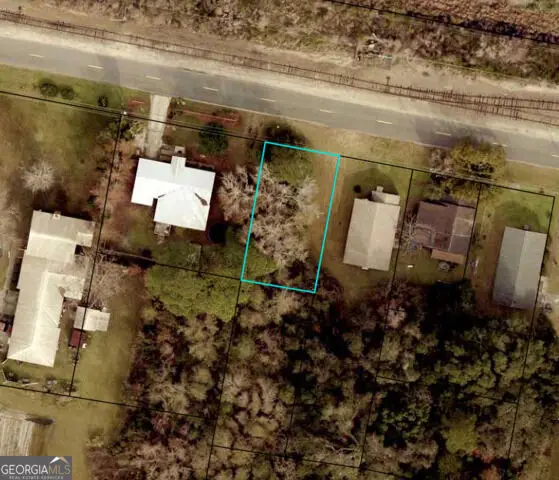 $30,399Active0.11 Acres
0 Gallop Street, St. Marys, GA 31558
MLS# 10839247Listed by: Watson Realty Corp


Protect your home and budget from life's surprises with an Assurant Home Warranty, backed by a partner that supports you through every step of homeownership. Explore Plans.
© 2023 - 2026 ERA Franchise Systems LLC. All rights reserved. ERA Franchise Systems LLC fully supports the principles of the Fair Housing Act and the Equal Opportunity Act. ERA, ERA Real Estate powered, and their respective logos are registered service marks of ERA Franchise Systems LLC. Each office is independently owned and operated.