
102 Millers Trace Drive, Saint Marys, GA 31558
Local realty services provided by:ERA Kings Bay Realty
Listed by: rita hall
Office: watson realty corp
MLS#:2002444
Source:GA_GIAR
Price summary
- Price:$238,000
- Price per sq. ft.:$203.07
- Monthly HOA dues:$44.83
About this home
COASTAL BUNGALOW IN SUGARMILL PLANTATION! This beautifully updated 2-bedroom home offers an easygoing coastal feel with a list of improvements completed approximately two years ago, including an updated kitchen, plumbing, windows, sliding glass doors, bathrooms, lighting, flooring and fixtures. Light, beachy wood-look LVP flooring and a soft coastal-inspired interior create a bright, cohesive look throughout. The kitchen features granite countertops, accent tile and it's overlooking the dining area, where painted white beadboard adds extra character. Vaulted ceilings enhance the open feel of the living space, centered around a corner wood-burning fireplace with brick surround and rounded hearth. An enclosed, tiled sunroom provides additional flexible living space not included in the heated square footage, with sliding-door access from both the living room and primary bedroom-perfect for a sitting area, home office, hobby space or simply enjoying the backyard view. The bathroom features quartz countertops, deep tub with shower. Additional details include a foyer entry with accent window above the front door, attached one-car garage, architectural shingle roof and a fenced backyard with gated access. Located in Sugarmill Plantation just across from Naval Submarine Base Kings Bay, residents have access to community amenities including a swimming pool, tennis courts, playground and a tree-lined walking trail along the lagoon. Updated, inviting and full of coastal charm, 102 Millers Trace offers comfortable living with neighborhood amenities close at hand....
Contact an agent
Home facts
- Year built:1988
- Subdivision & Development:Sugarmill
- Listing ID #:2002444
- Added:2 day(s) ago
- Updated:September 14, 2026 at 08:41 AM
Rooms and interior
- Bedrooms:2
- Total bathrooms:1
- Full bathrooms:1
- Rooms Total:4
- Flooring:Tile, Vinyl
- Dining Description:Breakfast Bar
- Bathrooms Description:Single Vanity, Tub/Shower Combo
- Kitchen Description:Pantry
- Bedroom Description:Primary Suite, Primary on First Floor, Walk-In Closet(s)
- Living area:1,172 sq. ft.
Heating and cooling
- Cooling:Ceiling Fan(s), Central Air, Electric
- Heating:Central, Electric
Structure and exterior
- Roof:Composition
- Year built:1988
- Building area:1,172 sq. ft.
- Lot Features:Back Yard
- Architectural Style:Traditional
- Construction Materials:Wood Siding
- Foundation Description:Slab
Schools
- High school:Camden County
- Middle school:St. Marys Middle School
- Elementary school:Crooked River
Utilities
- Water:Water Connected
- Sewer:Public Sewer, Sewer Connected
Finances and disclosures
- Price:$238,000
- Price per sq. ft.:$203.07
- Tax amount:$2,539 (2025)
Features and amenities
- Amenities:Ceiling Fan(s), Jogging Path, Playground, Street Lights, Tennis Court(s)
- Pool features:Pool
Parking
- Total parking spaces:1
- Parking description:Driveway, Paved
- Garage:Yes
- Garage spaces:1
New listings near 102 Millers Trace Drive
- Coming Soon
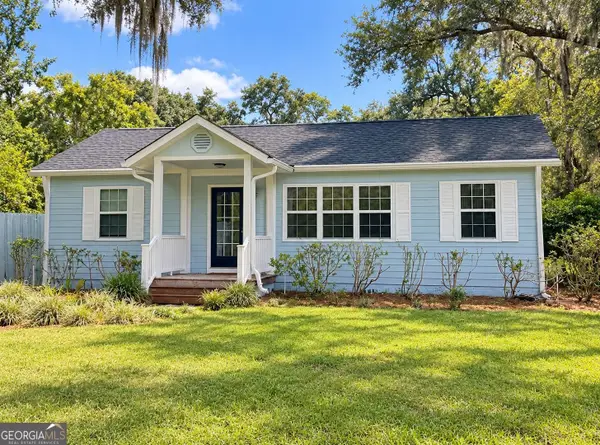 $535,000Coming Soon3 beds 2 baths1,360 sq. ft.
400 Margaret Street, St. Marys, GA 31558
MLS# 10841910Listed by: Premier Coastal Properties
- New
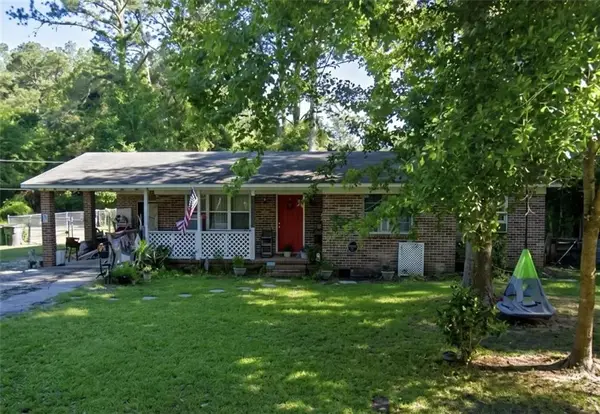 $120,000Active3 beds 2 baths1,173 sq. ft.
204 Pine Street, St. Marys, GA 31558
MLS# 7837037Listed by: TOP BROKERAGE, LLC - New
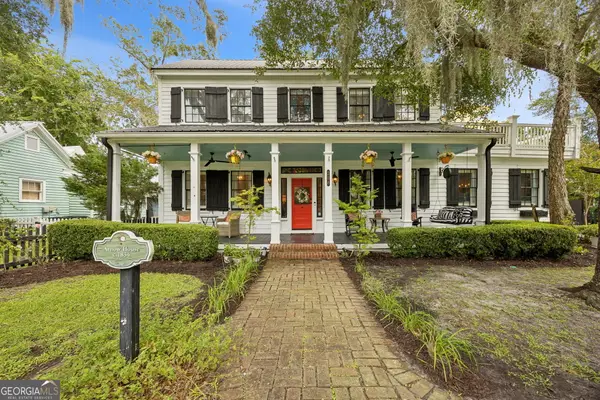 $825,000Active5 beds 4 baths3,082 sq. ft.
206 Ready Street, Saint Marys, GA 31558
MLS# 10845239Listed by: St. Marys Realty Inc - New
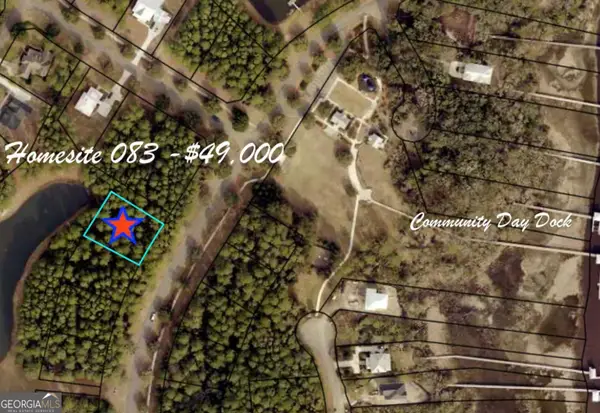 $49,000Active0.41 Acres
302 Cumberland Harbour Blvd, St Marys, GA 31558
MLS# 10845162Listed by: Atlantic Salt Realty - New
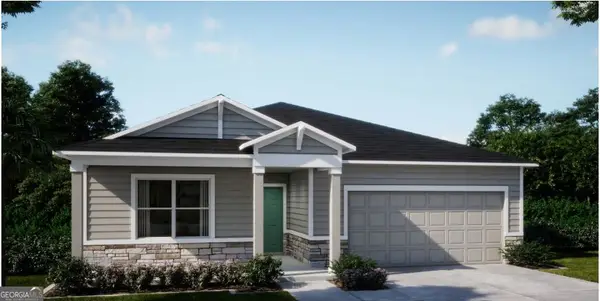 $389,900Active4 beds 3 baths2,151 sq. ft.
200 Savannah Way, St Marys, GA 31558
MLS# 10845137Listed by: New Home Star Georgia LLC - New
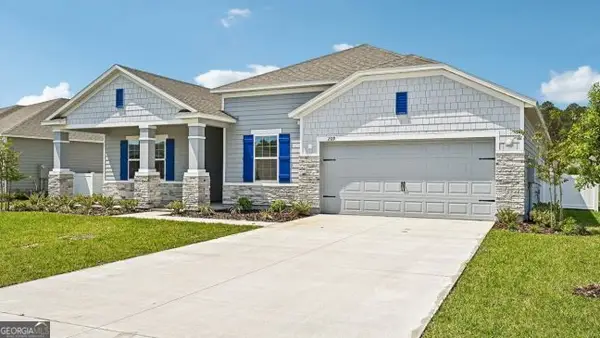 $369,900Active3 beds 2 baths2,061 sq. ft.
274 Edgewater Drive, St Marys, GA 31558
MLS# 10845127Listed by: New Home Star Georgia LLC - New
 $399,900Active4 beds 3 baths2,675 sq. ft.
275 Edgewater Drive, St Marys, GA 31558
MLS# 10845069Listed by: New Home Star Georgia LLC - New
 $900,000Active8.89 Acres
3900 Ga-40, St. Marys, GA 31558
MLS# 2002442Listed by: GOLF CLUB REALTY LLC - New
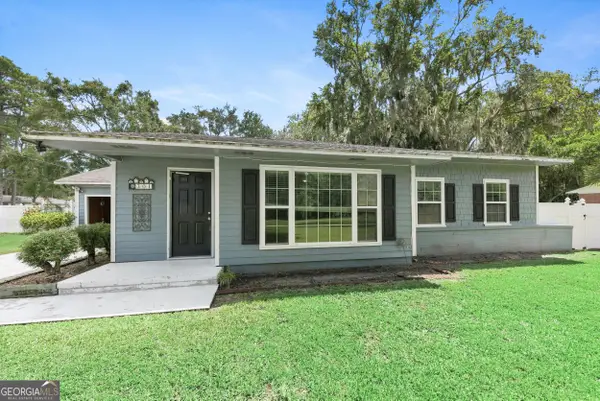 $265,000Active3 beds 1 baths1,234 sq. ft.
301 S Dandy Street, St. Marys, GA 31558
MLS# 10844389Listed by: Watson Realty Corp


Protect your home and budget from life's surprises with an Assurant Home Warranty, backed by a partner that supports you through every step of homeownership. Explore Plans.
© 2023 - 2026 ERA Franchise Systems LLC. All rights reserved. ERA Franchise Systems LLC fully supports the principles of the Fair Housing Act and the Equal Opportunity Act. ERA, ERA Real Estate powered, and their respective logos are registered service marks of ERA Franchise Systems LLC. Each office is independently owned and operated.