
1023 Greenwillow Drive, Saint Marys, GA 31558
Local realty services provided by:ERA Kings Bay Realty
Listed by: melissa johnson
Office: st marys realty inc island si
MLS#:2001348
Source:GA_GIAR
Price summary
- Price:$999,000
- Price per sq. ft.:$267.83
- Monthly HOA dues:$149.42
About this home
A rare opportunity to own one of Osprey Cove's premier dockable waterfront estates, custom built by the renowned Bent Pine Construction. Perfectly positioned on a coveted dockable homesite, this extraordinary Lowcountry residence captures breathtaking panoramic views of the marsh, winding river, and championship golf course. Designed with timeless architecture, exceptional craftsmanship, and luxurious finishes throughout, this home offers an unmatched blend of elegance, comfort, and the very best of Coastal Georgia living. A dramatic entry welcomes you with soaring ceilings, exposed beams, designer lighting, and rich upgraded hardwood flooring that flows throughout the home, immediately setting the tone for the quality and craftsmanship found throughout. The thoughtfully designed main level offers the perfect balance of elegance and functionality, featuring a luxurious owner's suite with a spa-inspired bath, a private guest suite with its own full bath, an elegant formal dining room, and an expansive great room complete with custom built-ins and a beautiful fireplace. At the heart of the home is a chef's kitchen designed to impress, offering upgraded appliances, a gas range, built-in ice maker, an oversized pantry, abundant custom cabinetry, and a spacious breakfast area overlooking the incredible views. Whether hosting intimate dinners or large gatherings, this kitchen was designed for effortless entertaining. The outdoor living spaces are equally remarkable. The oversized covered lanai extends into an expansive entertaining area featuring a fully equipped outdoor kitchen, creating the perfect place to relax while enjoying some of the most breathtaking marsh, river, and golf course views in Coastal Georgia. The upper level continues to impress with three generously sized bedrooms, three full bathrooms, a comfortable sitting area, a private bonus room over the garage complete with its own dedicated HVAC system, and an impressive game and entertainment room featuring a wet bar. With two additional closets already in place, this versatile space could easily serve as a sixth bedroom, media room, guest retreat, or private recreation room. Classic Lowcountry architecture shines from the moment you arrive with stunning double front porches overlooking the beautifully manicured front lawn, offering timeless curb appeal that perfectly complements the home's waterfront setting. Every detail has been carefully considered, from the upgraded hardwood flooring, designer lighting, exposed architectural beams, and custom built-ins to the premium appliances and thoughtfully designed floor plan that offers exceptional flexibility for both everyday living and entertaining. Located within the prestigious gated community of Osprey Cove, residents enjoy optional access to championship golf, tennis, fitness facilities, dining, walking trails, and a private deep-water marina with direct access to the Intracoastal Waterway. Opportunities to own a custom Bent Pine home on a dockable homesite with this combination of luxury finishes, expansive floor plan, and panoramic marsh, river, and golf course views are exceptionally rare. This is more than a home, it is a true Lowcountry estate designed for those who appreciate exceptional craftsmanship, unforgettable views, and luxury coastal living at its finest....
Contact an agent
Home facts
- Year built:2018
- Subdivision & Development:Osprey Cove
- Listing ID #:2001348
- Added:49 day(s) ago
- Updated:September 07, 2026 at 08:46 AM
Rooms and interior
- Bedrooms:5
- Total bathrooms:5
- Full bathrooms:5
- Rooms Total:5
- Flooring:Carpet
- Bathrooms Description:Double Vanity, Separate Shower, Soaking Tub
- Kitchen Description:Bar - Wet, Kitchen Island
- Bedroom Description:Primary Suite, Primary on First Floor, Walk-In Closet(s)
- Living area:3,730 sq. ft.
Heating and cooling
- Cooling:Central Air
- Heating:Central, Heat Pump
Structure and exterior
- Roof:Shingle
- Year built:2018
- Building area:3,730 sq. ft.
- Lot area:0.52 Acres
- Lot Features:Level, Private, Sprinklers In Front, Sprinklers In Rear, Yard Well
- Architectural Style:Traditional
- Construction Materials:HardiPlank Type
- Exterior Features:Covered, Deck, Front Porch, Patio
- Levels:2 Story
Schools
- High school:Camden County
- Middle school:St. Marys Middle School
- Elementary school:Mary Lee Clark
Utilities
- Water:Water Available
- Sewer:Public Sewer, Sewer Available
Finances and disclosures
- Price:$999,000
- Price per sq. ft.:$267.83
- Tax amount:$6,991 (2025)
Features and amenities
- Laundry features:Laundry Room
- Amenities:Beamed Ceilings, Ceiling Fan(s), Clubhouse, Crown Molding, Curbs, Double Pane Windows, Fitness Center, Gated, Golf Course, High Ceilings, Jogging Path, Sidewalks, Street Lights, Tennis Court(s)
- Pool features:Pool
Parking
- Parking description:Attached, Garage Door Opener, Garage Faces Side
- Garage:Yes
- Garage spaces:2
New listings near 1023 Greenwillow Drive
- Coming Soon
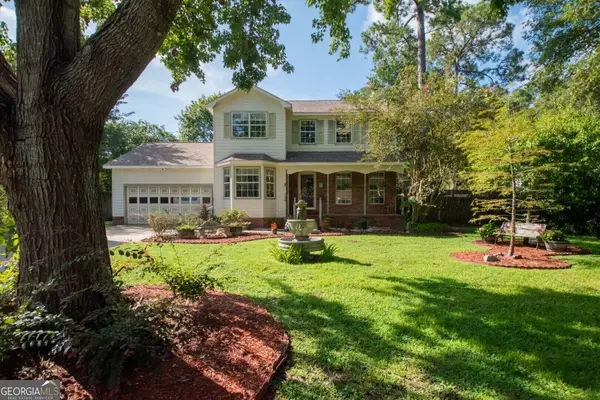 $379,000Coming Soon4 beds 3 baths2,120 sq. ft.
105 Richards Court, St. Marys, GA 31558
MLS# 10836787Listed by: Marsh Life Realty
- New
 $1,199,000Active4 beds 4 baths3,945 sq. ft.
915 Riverview Drive E, Saint Marys, GA 31558
MLS# 10841033Listed by: St. Marys Realty Inc - New
 $264,500Active3 beds 2 baths1,632 sq. ft.
102 Richardson Court, Saint Marys, GA 31558
MLS# 10840892Listed by: Coastal Roots Realty - New
 $599,000Active3 beds 3 baths2,551 sq. ft.
200 Anchor Way, Saint Marys, GA 31558
MLS# 10840687Listed by: Atlantic Salt Realty - New
 $239,000Active4 beds 3 baths2,311 sq. ft.
451 Charles Street, Saint Marys, GA 31558
MLS# 10840303Listed by: Summer House Realty - New
 $410,000Active5 beds 3 baths2,279 sq. ft.
105 Snapper Court, Saint Marys, GA 31558
MLS# 10840118Listed by: eXp Realty - New
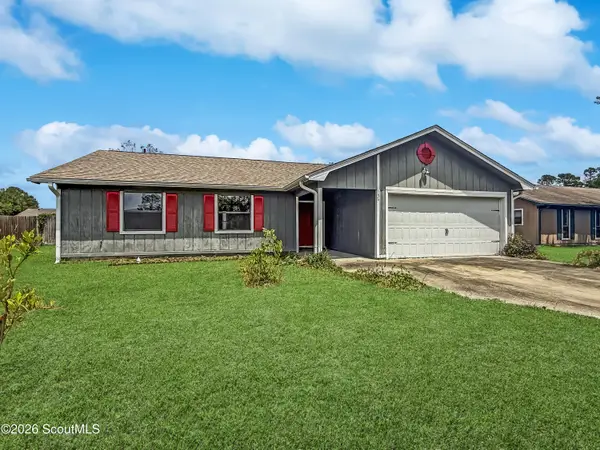 $251,000Active3 beds 2 baths1,309 sq. ft.
136 Cherry Point Drive, St. Marys, GA 31558
MLS# 2002307Listed by: ATLANTIC PARTNERS REALTY LLC - New
 $50,000Active2.12 Acres
0 Charlie Smith Sr Highway, St. Marys, GA 31558
MLS# 2002305Listed by: ATLANTIC PARTNERS REALTY LLC - New
 $300,000Active4 beds 2 baths1,830 sq. ft.
68 Hayden Drive, St. Marys, GA 31558
MLS# 2002301Listed by: ATLANTIC PARTNERS REALTY LLC - New
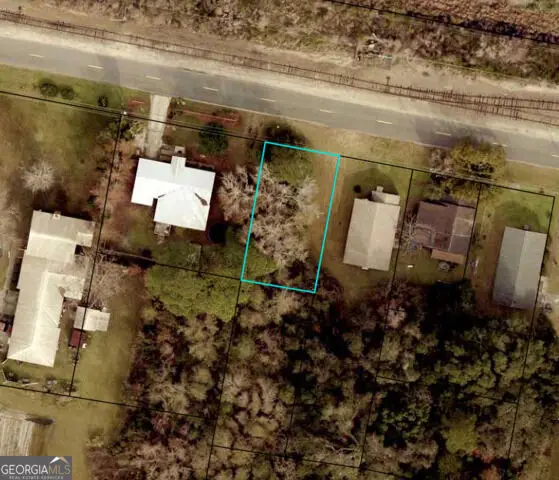 $30,399Active0.11 Acres
0 Gallop Street, St. Marys, GA 31558
MLS# 10839247Listed by: Watson Realty Corp


Protect your home and budget from life's surprises with an Assurant Home Warranty, backed by a partner that supports you through every step of homeownership. Explore Plans.
© 2023 - 2026 ERA Franchise Systems LLC. All rights reserved. ERA Franchise Systems LLC fully supports the principles of the Fair Housing Act and the Equal Opportunity Act. ERA, ERA Real Estate powered, and their respective logos are registered service marks of ERA Franchise Systems LLC. Each office is independently owned and operated.