
1026 Greenwillow Drive, Saint Marys, GA 31558
Local realty services provided by:ERA Kings Bay Realty
Listed by: margaret jones
Office: exp realty, llc.
MLS#:1658322
Source:GA_GIAR
Price summary
- Price:$520,000
- Price per sq. ft.:$194.03
About this home
Significant PRICE REDUCTION. Welcome to Osprey Cove a Premier Gated Community located in Historic St.Marys. Golfing and Club membership are available Located just minutes away from Amelia Island and Jacksonville Airport. Come live the quiet, peaceful life in this beautiful 4 Bedroom 3 Bath home. With Tile Floors, High Ceilings, Gas Fireplace and Fabulous natural light in the living area. Large Formal Dining. Kitchen is centrally located , beautiful cabinets with Granite counter tops, bar stool and Breakfast Dining area. Enjoy your Private Backyard while relaxing in the Screened Back Porch. This landscaped backyard is completely Fence and backs up to one of the community ponds. There is a Patio to accommodate a grill for the perfect day or night of entertaining. Tile flooring with exception of the spacious Bedrooms. NEW HVAC. NEW Stainless Steel Kitchen Appliances. NEW Water Heater. Side entry 3 car garage and plenty of driveway parking area. Stair access attic for easy access to extra storage. This home is easy to show. Please schedule an appointment thru Showingtime....
Contact an agent
Home facts
- Year built:2007
- Subdivision & Development:Osprey Cove
- Listing ID #:1658322
- Added:270 day(s) ago
- Updated:September 06, 2026 at 08:38 AM
Rooms and interior
- Bedrooms:4
- Total bathrooms:3
- Full bathrooms:3
- Rooms Total:8
- Flooring:Carpet, Tile, Wood
- Dining Description:Breakfast Bar
- Bathrooms Description:Double Vanity, Separate Shower, Single Vanity, Tub/Shower Combo
- Kitchen Description:Pantry
- Bedroom Description:Primary on First Floor, Walk-In Closet(s)
- Living area:2,680 sq. ft.
Heating and cooling
- Cooling:Ceiling Fan(s), Central Air, Electric
- Heating:Central
Structure and exterior
- Roof:Composition
- Year built:2007
- Building area:2,680 sq. ft.
- Lot area:0.69 Acres
- Lot Features:Back Yard, Full Size Lot, Landscaped, Level, Private
- Architectural Style:Contemporary, Traditional
- Construction Materials:Stucco
- Exterior Features:Screened
- Foundation Description:Slab
- Levels:1 Story
Schools
- High school:Camden County
- Middle school:St. Marys Middle School
Utilities
- Water:Water Available, Water Connected
- Sewer:Public Sewer, Sewer Available, Sewer Connected
Finances and disclosures
- Price:$520,000
- Price per sq. ft.:$194.03
Features and amenities
- Laundry features:Electric Dryer Hookup, Laundry Room, Washer Hookup
- Amenities:Beach Access, Crown Molding, Double Pane Windows, Gated, Golf Course, High Speed Internet, Interstate Access Nearby, Parking
- Pool features:Pool
Parking
- Parking description:Attached, Driveway, Garage Door Opener, Garage Faces Side, Kitchen Level, Off Street, Paved
- Garage:Yes
- Garage spaces:3
New listings near 1026 Greenwillow Drive
- Coming Soon
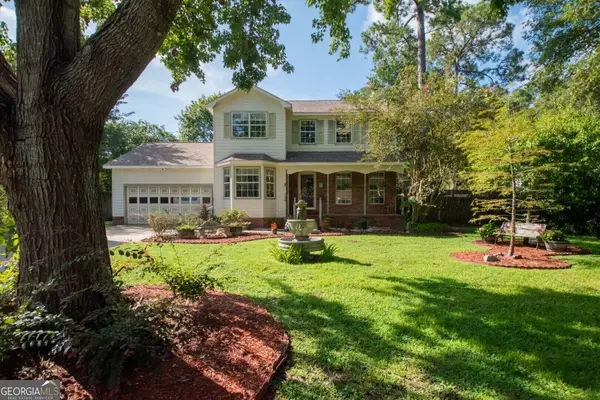 $379,000Coming Soon4 beds 3 baths2,120 sq. ft.
105 Richards Court, St. Marys, GA 31558
MLS# 10836787Listed by: Marsh Life Realty
- New
 $1,199,000Active4 beds 4 baths3,945 sq. ft.
915 Riverview Drive E, Saint Marys, GA 31558
MLS# 10841033Listed by: St. Marys Realty Inc - New
 $264,500Active3 beds 2 baths1,632 sq. ft.
102 Richardson Court, Saint Marys, GA 31558
MLS# 10840892Listed by: Coastal Roots Realty - New
 $599,000Active3 beds 3 baths2,551 sq. ft.
200 Anchor Way, Saint Marys, GA 31558
MLS# 10840687Listed by: Atlantic Salt Realty - New
 $239,000Active4 beds 3 baths2,311 sq. ft.
451 Charles Street, Saint Marys, GA 31558
MLS# 10840303Listed by: Summer House Realty - New
 $410,000Active5 beds 3 baths2,279 sq. ft.
105 Snapper Court, Saint Marys, GA 31558
MLS# 10840118Listed by: eXp Realty - New
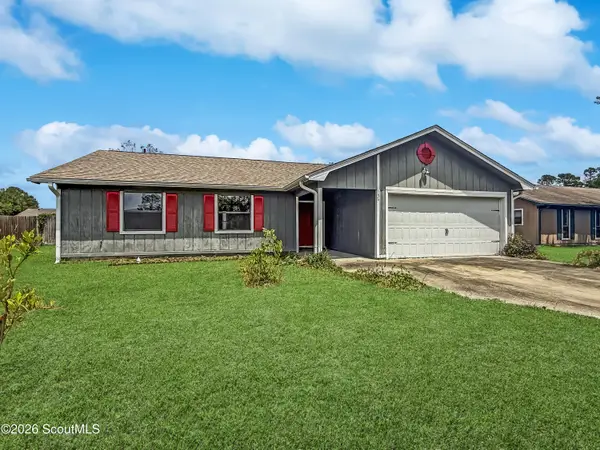 $251,000Active3 beds 2 baths1,309 sq. ft.
136 Cherry Point Drive, St. Marys, GA 31558
MLS# 2002307Listed by: ATLANTIC PARTNERS REALTY LLC - New
 $50,000Active2.12 Acres
0 Charlie Smith Sr Highway, St. Marys, GA 31558
MLS# 2002305Listed by: ATLANTIC PARTNERS REALTY LLC - New
 $300,000Active4 beds 2 baths1,830 sq. ft.
68 Hayden Drive, St. Marys, GA 31558
MLS# 2002301Listed by: ATLANTIC PARTNERS REALTY LLC - New
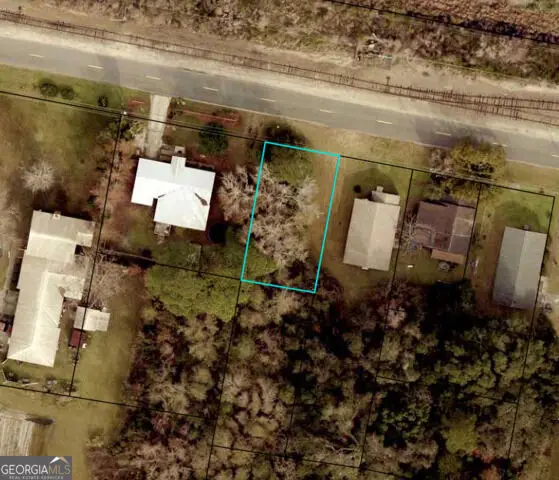 $30,399Active0.11 Acres
0 Gallop Street, St. Marys, GA 31558
MLS# 10839247Listed by: Watson Realty Corp


Protect your home and budget from life's surprises with an Assurant Home Warranty, backed by a partner that supports you through every step of homeownership. Explore Plans.
© 2023 - 2026 ERA Franchise Systems LLC. All rights reserved. ERA Franchise Systems LLC fully supports the principles of the Fair Housing Act and the Equal Opportunity Act. ERA, ERA Real Estate powered, and their respective logos are registered service marks of ERA Franchise Systems LLC. Each office is independently owned and operated.