
118 Boatsman Way, Saint Marys, GA 31558
Local realty services provided by:ERA Kings Bay Realty
Listed by: ginny o'quinn
Office: exp realty, llc.
MLS#:2001137
Source:GA_GIAR
Price summary
- Price:$365,000
- Price per sq. ft.:$196.87
- Monthly HOA dues:$87.92
About this home
Welcome to this beautifully maintained, one-owner home in the highly sought-after master-planned community of Winding River! Built by David Weekley Homes, this exceptional 3-bedroom, 2-bath residence offers quality craftsmanship, energy efficiency, and stunning lake views. The thoughtfully designed split floor plan features an oversized primary suite overlooking the lake, complete with a spacious walk-in closet, double vanity, relaxing soaking tub, separate tiled shower, and private water closet. The heart of the home is the chef-inspired kitchen featuring a massive granite island, stainless steel appliances, abundant cabinetry, and an open layout perfect for entertaining. Enjoy peaceful mornings and relaxing evenings from the large screened porch overlooking the tranquil lake. Additional upgrades include a brand-new roof, new exterior paint, water softener, and outstanding energy efficiency with the seller's average electric bill of only $113 per month. The seller is downsizing and is willing to negotiate the purchase of numerous furnishings, making this an incredible opportunity for buyers seeking a move-in-ready home. A one-year home warranty is also included for added peace of mind. The irrigation system runs off a shallow well in place. Winding River offers an exceptional lifestyle with resort-style amenities including a beautiful community pool, fitness center, nature trails, multiple sports courts including soccer, playgrounds, and a full-time activities director who keeps the community engaged with events and activities year-round. Conveniently located near Kings Bay Naval Submarine Base, shopping, dining, schools, and I-95, this home truly offers the perfect blend of comfort, convenience, and community living....
Contact an agent
Home facts
- Year built:2006
- Subdivision & Development:Winding River
- Listing ID #:2001137
- Added:59 day(s) ago
- Updated:September 07, 2026 at 08:46 AM
Rooms and interior
- Bedrooms:3
- Total bathrooms:2
- Full bathrooms:2
- Rooms Total:6
- Flooring:Carpet, Hardwood, Tile
- Bathrooms Description:Double Vanity, Separate Shower, Soaking Tub
- Kitchen Description:Kitchen Island, Pantry
- Bedroom Description:Primary Suite, Walk-In Closet(s)
- Living area:1,854 sq. ft.
Heating and cooling
- Cooling:Ceiling Fan(s), Central Air, Electric
- Heating:Central, Electric, Heat Pump
Structure and exterior
- Year built:2006
- Building area:1,854 sq. ft.
- Lot area:0.3 Acres
- Lot Features:Landscaped, Sprinklers In Front, Sprinklers In Rear, Yard Well
- Architectural Style:Traditional
- Construction Materials:Stucco
- Exterior Features:Patio, Porch, Screened
- Foundation Description:Slab
Schools
- High school:Camden County
- Middle school:St. Marys Middle School
- Elementary school:Sugarmill Elementary
Utilities
- Sewer:Public Sewer
Finances and disclosures
- Price:$365,000
- Price per sq. ft.:$196.87
Features and amenities
- Laundry features:Electric Dryer Hookup, Laundry Room
- Amenities:Ceiling Fan(s), Fitness Center, High Ceilings, Jogging Path, Park, Playground, Sidewalks, Walk To School(s)
- Pool features:Pool
Parking
- Parking description:Driveway, Garage Door Opener
- Garage:Yes
- Garage spaces:2
New listings near 118 Boatsman Way
- Coming Soon
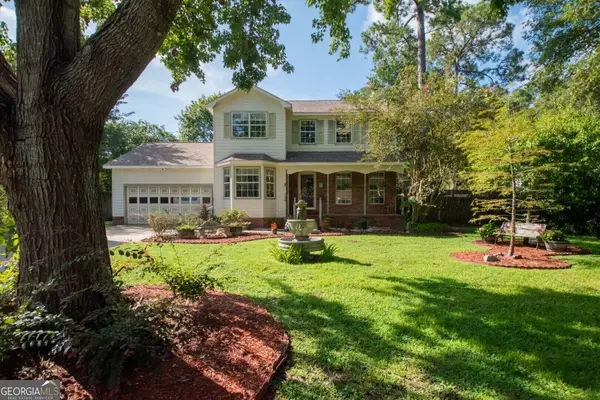 $379,000Coming Soon4 beds 3 baths2,120 sq. ft.
105 Richards Court, St. Marys, GA 31558
MLS# 10836787Listed by: Marsh Life Realty
- New
 $1,199,000Active4 beds 4 baths3,945 sq. ft.
915 Riverview Drive E, Saint Marys, GA 31558
MLS# 10841033Listed by: St. Marys Realty Inc - New
 $264,500Active3 beds 2 baths1,632 sq. ft.
102 Richardson Court, Saint Marys, GA 31558
MLS# 10840892Listed by: Coastal Roots Realty - New
 $599,000Active3 beds 3 baths2,551 sq. ft.
200 Anchor Way, Saint Marys, GA 31558
MLS# 10840687Listed by: Atlantic Salt Realty - New
 $239,000Active4 beds 3 baths2,311 sq. ft.
451 Charles Street, Saint Marys, GA 31558
MLS# 10840303Listed by: Summer House Realty - New
 $410,000Active5 beds 3 baths2,279 sq. ft.
105 Snapper Court, Saint Marys, GA 31558
MLS# 10840118Listed by: eXp Realty - New
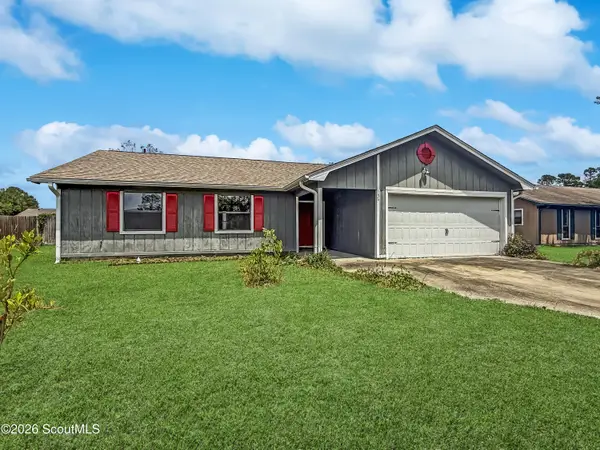 $251,000Active3 beds 2 baths1,309 sq. ft.
136 Cherry Point Drive, St. Marys, GA 31558
MLS# 2002307Listed by: ATLANTIC PARTNERS REALTY LLC - New
 $50,000Active2.12 Acres
0 Charlie Smith Sr Highway, St. Marys, GA 31558
MLS# 2002305Listed by: ATLANTIC PARTNERS REALTY LLC - New
 $300,000Active4 beds 2 baths1,830 sq. ft.
68 Hayden Drive, St. Marys, GA 31558
MLS# 2002301Listed by: ATLANTIC PARTNERS REALTY LLC - New
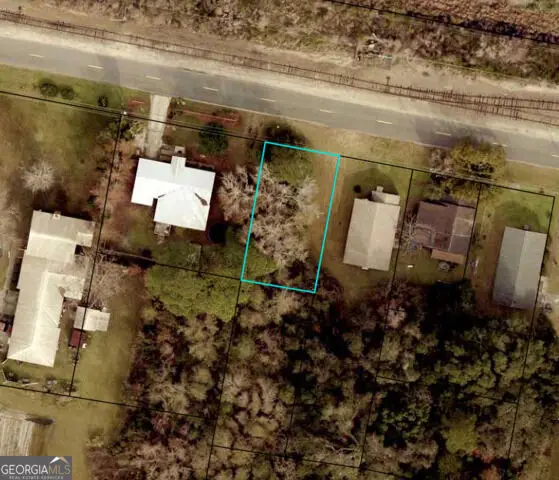 $30,399Active0.11 Acres
0 Gallop Street, St. Marys, GA 31558
MLS# 10839247Listed by: Watson Realty Corp


Protect your home and budget from life's surprises with an Assurant Home Warranty, backed by a partner that supports you through every step of homeownership. Explore Plans.
© 2023 - 2026 ERA Franchise Systems LLC. All rights reserved. ERA Franchise Systems LLC fully supports the principles of the Fair Housing Act and the Equal Opportunity Act. ERA, ERA Real Estate powered, and their respective logos are registered service marks of ERA Franchise Systems LLC. Each office is independently owned and operated.