
1414 Tanager Trail, Saint Marys, GA 31558
Local realty services provided by:ERA Kings Bay Realty
Listed by: kathy newman
Office: real broker, llc.
MLS#:2001306
Source:GA_GIAR
Price summary
- Price:$398,000
- Price per sq. ft.:$174.41
- Monthly HOA dues:$149.5
About this home
Assumable Mortgage Available! Coastal 3 Bed, 2 Bath Home in gated golf course community Osprey Cove, St Marys, GA. Courtyard entry home nestled in a cul-de-sac. Step inside this simply stunning patio home featuring vaulted ceiling entry and great room with an inviting open layout perfect for entertaining and everyday living. This one-level stucco home provides privacy with a beautifully landscaped and fenced in backyard on the preserve and features a spacious tiled sunroom and patio spanning the back of the home. The bonus is the screened in lanai off the guest bedroom perfect for a morning brew or afternoon read. The tile floor throughout the home is in the kitchen, dining room, sunroom and the family room which features a gas fireplace with a grand mantle and hearth. The kitchen features a gas stove oven, large pantry, granite countertops, ample cabinets, kitchen nook and spacious bar and prep area overlooking the family room. The split floor plan provides privacy for the spacious owners suite with wood floors, vaulted ceiling, two walk in closets and access to the sunroom. The ensuite features a soaking tub, tile shower with glass door, dual vanity and water closet. The two guest bedrooms have wood floors and high ceilings. Washer and dryer are included in the laundry room that has a utility sink, cabinets and a large walk-in closet for plenty of storage. It is move-in ready with an oversized 2 car garage that gives access to the lanai. Membership is optional as residents of Osprey Cove can choose to join the exclusive club, offering resort-styled amenties such as the River Club with pool and tiki bar, fitness center, tennis courts, boat ramp, day dock, boat/rv storage, and a Mark McCumber designed 18 hole golf course with Clubhouse featuring indoor and ourdoor seating for the restaurant and bar with golf and marsh views. The patio home living in The Sanctuary has hoa dues that include lawn maintenance and flower bed care with owners only responsible for mulch. The community hoa provides 24/7 gated security and year round maintenance of the beautifully landscaped common areas. Schedule your private showing today to experience the coastal golf and boating lifestyle community that Osprey Cove has to offer. Conviently located minutes to NSB Kings Bay, Brunswick/Golden Isles, Amelia Island beaches, Jacksonville International Airport, shopping, dining and coastal recreational living....
Contact an agent
Home facts
- Year built:2003
- Subdivision & Development:Osprey Cove
- Listing ID #:2001306
- Added:51 day(s) ago
- Updated:September 07, 2026 at 08:46 AM
Rooms and interior
- Bedrooms:3
- Total bathrooms:2
- Full bathrooms:2
- Rooms Total:7
- Flooring:Ceramic Tile
- Bathrooms Description:Double Vanity, Single Vanity, Soaking Tub, Tub/Shower Combo
- Kitchen Description:Kitchen Island, Pantry
- Bedroom Description:Primary Suite, Primary on First Floor, Walk-In Closet(s)
- Living area:2,282 sq. ft.
Heating and cooling
- Cooling:Ceiling Fan(s), Central Air, Electric
- Heating:Central, Electric
Structure and exterior
- Roof:Shingle
- Year built:2003
- Building area:2,282 sq. ft.
- Lot area:0.2 Acres
- Lot Features:Back Yard, Cul-De-Sac, Landscaped, Patio Home Lot, Private, Sprinklers In Front, Sprinklers In Rear, Wooded
- Architectural Style:Patio Home
- Construction Materials:Stucco
- Exterior Features:Columns, Enclosed, Front Porch, Patio, Screened
- Foundation Description:Slab
- Levels:1 Story
Schools
- High school:Camden County
- Middle school:St. Marys Middle School
- Elementary school:Mary Lee Clark
Utilities
- Water:Water Connected
- Sewer:Public Sewer, Sewer Connected
Finances and disclosures
- Price:$398,000
- Price per sq. ft.:$174.41
Features and amenities
- Laundry features:Electric Dryer Hookup, Laundry Room, Sink, Washer Hookup
- Amenities:Ceiling Fan(s), Curbs, Double Pane Windows, Gated, High Ceilings, High Speed Internet, Jogging Path, Parking, Security, Sidewalks, Street Lights, Vaulted Ceiling(s), Wired for Data
Parking
- Parking description:Driveway, Garage Door Opener, Garage Faces Side, Paved
- Garage:Yes
- Garage spaces:2
New listings near 1414 Tanager Trail
- Coming Soon
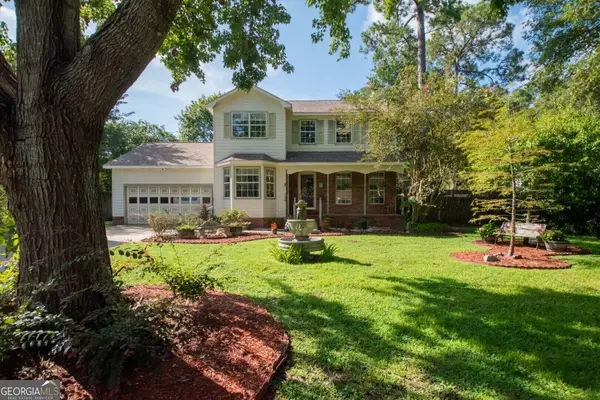 $379,000Coming Soon4 beds 3 baths2,120 sq. ft.
105 Richards Court, St. Marys, GA 31558
MLS# 10836787Listed by: Marsh Life Realty
- New
 $1,199,000Active4 beds 4 baths3,945 sq. ft.
915 Riverview Drive E, Saint Marys, GA 31558
MLS# 10841033Listed by: St. Marys Realty Inc - New
 $264,500Active3 beds 2 baths1,632 sq. ft.
102 Richardson Court, Saint Marys, GA 31558
MLS# 10840892Listed by: Coastal Roots Realty - New
 $599,000Active3 beds 3 baths2,551 sq. ft.
200 Anchor Way, Saint Marys, GA 31558
MLS# 10840687Listed by: Atlantic Salt Realty - New
 $239,000Active4 beds 3 baths2,311 sq. ft.
451 Charles Street, Saint Marys, GA 31558
MLS# 10840303Listed by: Summer House Realty - New
 $410,000Active5 beds 3 baths2,279 sq. ft.
105 Snapper Court, Saint Marys, GA 31558
MLS# 10840118Listed by: eXp Realty - New
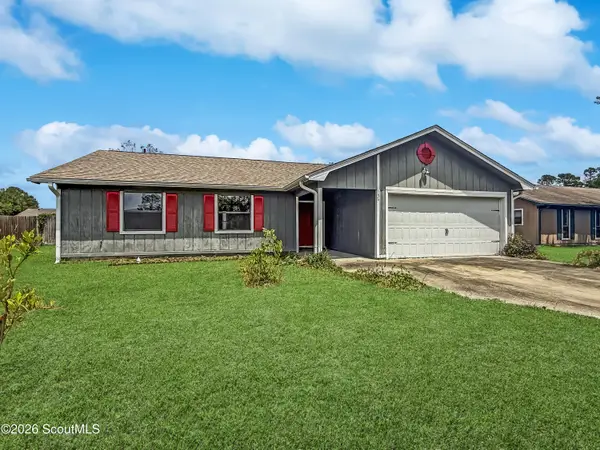 $251,000Active3 beds 2 baths1,309 sq. ft.
136 Cherry Point Drive, St. Marys, GA 31558
MLS# 2002307Listed by: ATLANTIC PARTNERS REALTY LLC - New
 $50,000Active2.12 Acres
0 Charlie Smith Sr Highway, St. Marys, GA 31558
MLS# 2002305Listed by: ATLANTIC PARTNERS REALTY LLC - New
 $300,000Active4 beds 2 baths1,830 sq. ft.
68 Hayden Drive, St. Marys, GA 31558
MLS# 2002301Listed by: ATLANTIC PARTNERS REALTY LLC - New
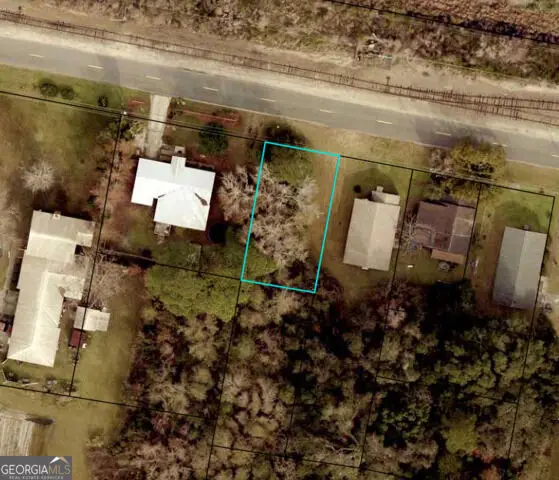 $30,399Active0.11 Acres
0 Gallop Street, St. Marys, GA 31558
MLS# 10839247Listed by: Watson Realty Corp


Protect your home and budget from life's surprises with an Assurant Home Warranty, backed by a partner that supports you through every step of homeownership. Explore Plans.
© 2023 - 2026 ERA Franchise Systems LLC. All rights reserved. ERA Franchise Systems LLC fully supports the principles of the Fair Housing Act and the Equal Opportunity Act. ERA, ERA Real Estate powered, and their respective logos are registered service marks of ERA Franchise Systems LLC. Each office is independently owned and operated.