
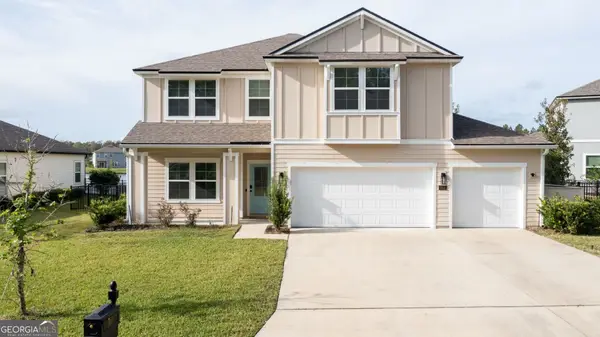
1420 Tanager Trail, Saint Marys, GA 31558
Local realty services provided by:ERA Kings Bay Realty
1420 Tanager Trail,St. Marys, GA 31558
$389,750
- 4 Beds
- 3 Baths
- 2,436 sq. ft.
- Single family
- Active
Listed by:
 Linda Cook(912) 729 - 2266ERA Kings Bay Realty
Office: era kings bay realty
MLS#:2003422
Source:GA_GIAR
Price summary
- Price:$389,750
- Price per sq. ft.:$160
- Monthly HOA dues:$149.5
About this home
SPACE, FLEXIBILITY & A PEACEFUL SETTING IN OSPREY COVE! This thoughtfully designed 4-bedroom home offers a versatile floor plan, beautiful indoor-outdoor living, and a fenced backyard overlooking natural green space. A charming brick courtyard leads to the welcoming foyer and formal dining room before opening into the spacious main living area with tray ceilings, abundant natural light, and sliding glass doors to the screened porch. The kitchen overlooks the living room and features quartz countertops, upgraded appliances, a breakfast area, and backyard views. The oversized owner's retreat features tray ceilings, a large walk-in closet, and a spacious bath with double vanities, corner jetted Whirlpool tub, separate tiled shower, and private water closet. Two additional bedrooms offer even more flexibility, including one with double French doors currently used as a home office. The fourth bedroom is a standout feature, privately positioned near the garage with both interior access and its own separate exterior entrance. Currently used as a home gym, with workout equipment remaining, this space includes a private bath with custom corner steam shower and double vanity, plus an adjoining flex room ideal for a sitting area, dressing room, walk-in closet, office, or additional storage. Step outside to the screened porch and enjoy the fenced backyard and peaceful green-space backdrop. Located in the sought-after Osprey Cove golf community, HOA/landscaping fees include lawn maintenance, lawn treatments, and flower bed care, with owners responsible for mulch. Golf, clubhouse, pool, tennis, and additional amenities are available through optional Golf Club membership. Convenient to I-95, Kings Bay Submarine Base, shopping, dining, and schools, with access to Jacksonville, Brunswick, Jekyll Island, St. Simons Island, and Jacksonville International Airport. A distinctive floor plan, private outdoor setting, and flexible spaces make this Osprey Cove home one you'll want to see!...
Contact an agent
Home facts
- Year built:2004
- Subdivision & Development:Osprey Cove
- Listing ID #:2003422
- Added:6 day(s) ago
- Updated:November 12, 2026 at 10:01 AM
Rooms and interior
- Bedrooms:4
- Total bathrooms:3
- Full bathrooms:3
- Rooms Total:6
- Flooring:Hardwood, Marble, Tile
- Dining Description:Breakfast Bar
- Bathrooms Description:Double Vanity, Separate Shower
- Kitchen Description:Pantry
- Bedroom Description:Walk-In Closet(s)
- Living area:2,436 sq. ft.
Heating and cooling
- Cooling:Central Air, Electric
- Heating:Central, Electric, Heat Pump
Structure and exterior
- Roof:Composition
- Year built:2004
- Building area:2,436 sq. ft.
- Lot area:0.23 Acres
- Lot Features:Sprinklers In Front, Sprinklers In Rear
- Construction Materials:Stucco
- Exterior Features:Columns, Porch, Screened
- Foundation Description:Slab
Schools
- High school:Camden County
- Middle school:St. Marys Middle School
- Elementary school:Mary Lee Clark
Utilities
- Water:Water Available
- Sewer:Public Sewer, Sewer Available
Finances and disclosures
- Price:$389,750
- Price per sq. ft.:$160
- Tax amount:$4,816 (2025)
Features and amenities
- Laundry features:Electric Dryer Hookup, Gas Dryer Hookup, In Hall, Laundry Room, Sink, Washer Hookup
- Amenities:Ceiling Fan(s), Coffered Ceiling(s), Curbs, Double Pane Windows, Gated, Park, Street Lights, Tray Ceiling(s)
Parking
- Parking description:Attached, Garage Door Opener, Garage Faces Rear, Garage Faces Side
- Garage:Yes
- Garage spaces:2
New listings near 1420 Tanager Trail
- New
 $375,000Active5 beds 2 baths1,989 sq. ft.
68 Marys Court, St. Marys, GA 31558
MLS# 2003510Listed by: TOP REO PROS, INC. - New
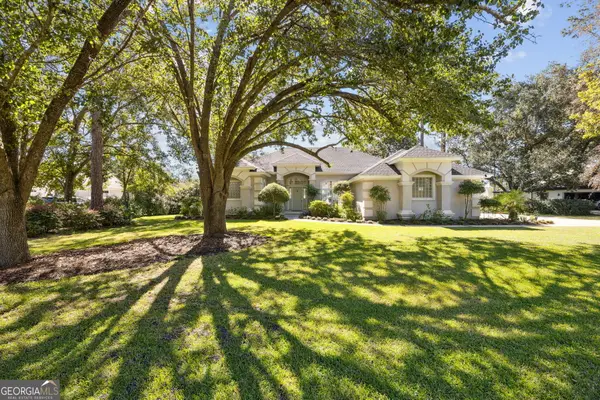 $445,000Active3 beds 2 baths1,812 sq. ft.
502 Cardinal Circle E, St. Marys, GA 31558
MLS# 10888581Listed by: Coldwell Banker Access Realty - New
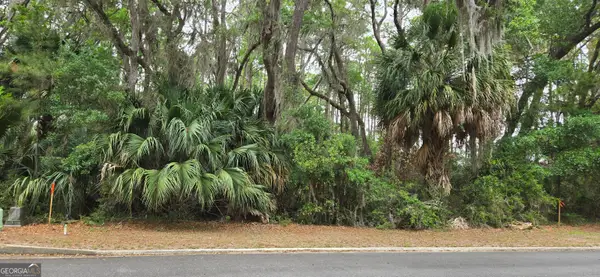 $22,000Active0.25 Acres
0 V/L 1028 Becket Road, St. Marys, GA 31558
MLS# 10888397Listed by: St. Marys Realty Inc - New
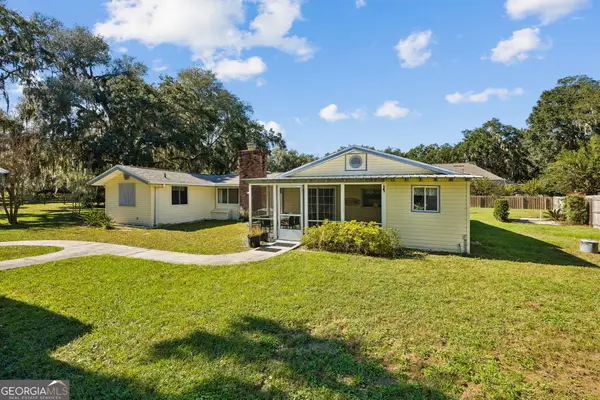 Listed by ERA$359,900Active2 beds 2 baths1,714 sq. ft.
306 Trimaran Drive, St. Marys, GA 31558
MLS# 10888319Listed by: ERA Kings Bay Realty - New
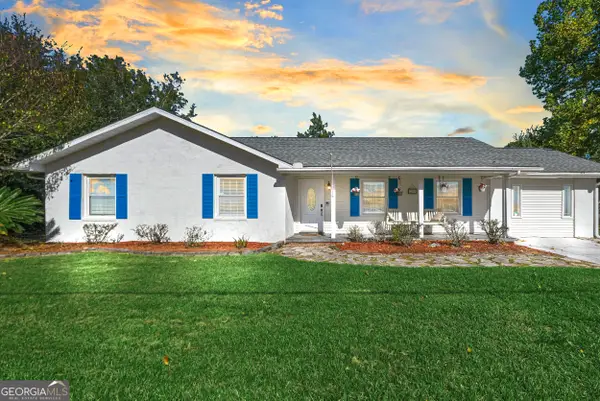 $272,000Active3 beds 2 baths1,685 sq. ft.
209 Palmetto Street, St. Marys, GA 31558
MLS# 10888204Listed by: Watson Realty Corp - New
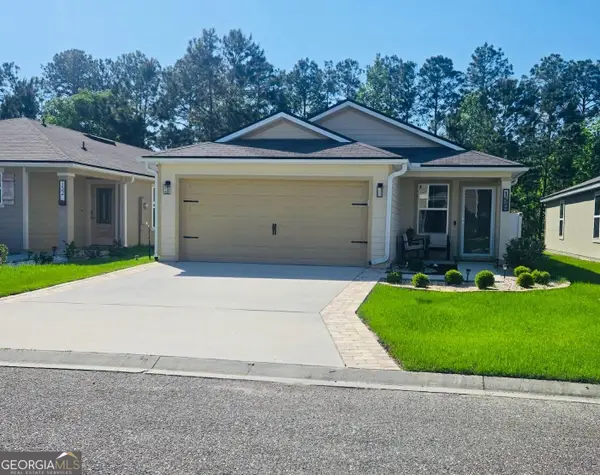 $265,000Active3 beds 2 baths1,395 sq. ft.
150 Ashwood Circle, St. Marys, GA 31558
MLS# 10888220Listed by: Century 21 Crest Realty - New
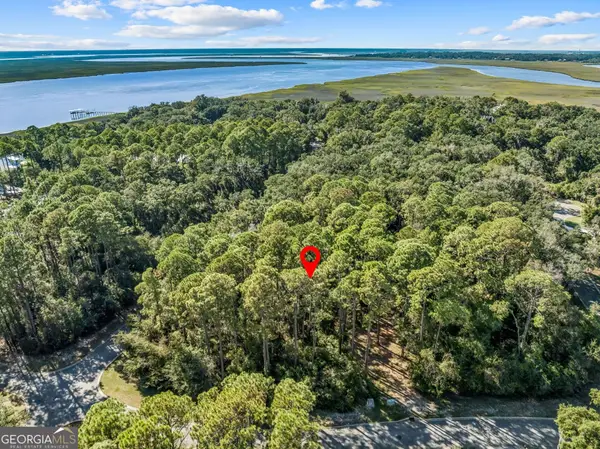 $37,000Active0.26 Acres
602 S Point Boulevard, St. Marys, GA 31558
MLS# 10888272Listed by: Ansley RE | Christie's Int'l RE - New
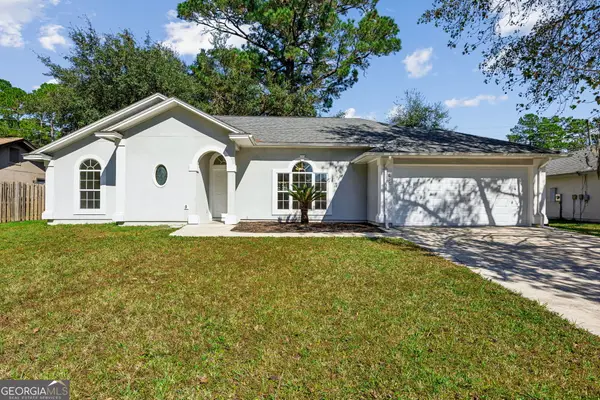 $289,900Active3 beds 2 baths1,504 sq. ft.
216 Hunt Club Road, St. Marys, GA 31558
MLS# 10888107Listed by: Coastal Roots Realty - New
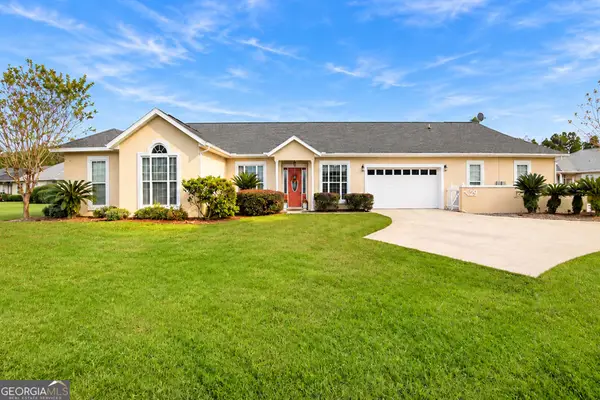 Listed by ERA$285,900Active3 beds 2 baths1,907 sq. ft.
29 Coastal Walk, St. Marys, GA 31558
MLS# 10888013Listed by: ERA Kings Bay Realty - New
 $425,000Active4 beds 4 baths2,492 sq. ft.
311 Nutgall Drive, St. Marys, GA 31558
MLS# 10888072Listed by: Military Realty of Kingsbay


Protect your home and budget from life's surprises with an Assurant Home Warranty, backed by a partner that supports you through every step of homeownership. Explore Plans.
© 2023 - 2026 ERA Franchise Systems LLC. All rights reserved. ERA Franchise Systems LLC fully supports the principles of the Fair Housing Act and the Equal Opportunity Act. ERA, ERA Real Estate powered, and their respective logos are registered service marks of ERA Franchise Systems LLC. Each office is independently owned and operated.