
208 Barkentine Drive, Saint Marys, GA 31558
Local realty services provided by:ERA Sunrise Realty
208 Barkentine Drive,St. Marys, GA 31558
$1,250,000
- 5 Beds
- 4 Baths
- 3,850 sq. ft.
- Single family
- Active
Listed by: daniel demers
Office: sell your home services llc
MLS#:10876298
Source:METROMLS
Price summary
- Price:$1,250,000
- Price per sq. ft.:$324.68
About this home
Perched on Miller's Bluff in the scenic Lands End subdivision, 208 Barkentine Dr. offers one of Camden County's finest water views. The landscaped backyard overlooks the North River, with paver paths leading to a covered, deep-water dock. The 36-foot floating dock accommodates a large powerboat or sailboat, includes water and power connections, and provides 11 feet of depth at low tide. The sheltered location offers safe harbor during storms and convenient access to the St. Marys River and the ICW. Ivy-covered walls create privacy and old-world charm, while stately 300-year-old live oaks provide welcome shade in the summer heat. The true tabby exterior and wraparound veranda complement the neighborhood's oak canopy. The home features five bedrooms, three-and-a-half baths, and two full kitchens, including one in the ground-floor garden apartment. This comfortable space is ideal as an in-law suite, guest quarters, or income-producing rental. The fully renovated, custom-designed interior pairs contemporary style with inviting warmth. Vaulted ceilings, curved stairways, and graceful arches fill the open living areas with natural light, while hardwood floors run throughout. The main kitchen features granite countertops, light cherry cabinetry, a breakfast bar, and an island. In the primary suite, a vaulted ceiling enhances the sense of space, and a screened porch tucked among the branches of a majestic oak overlooks the backyard, dock, and river, where anchored sailboats drift with the tides. Blending historic charm, modern design, and exceptional waterfront living, this distinctive home is ready to welcome its next owner....
Contact an agent
Home facts
- Year built:1989
- Subdivision & Development:Lands End
- Listing ID #:10876298
- Updated:October 24, 2026 at 11:28 AM
Rooms and interior
- Bedrooms:5
- Total bathrooms:4
- Full bathrooms:3
- Half bathrooms:1
- Dining Description:Living Room/Dining Room Combo
- Bathrooms Description:Double Vanity, Separate Shower, Tile Bath
- Kitchen Description:Breakfast Area, Convection Oven, Dishwasher, Disposal, Ice Maker, Kitchen Island, Microwave, Oven/Range (Combo), Refrigerator, Second Kitchen, Solid Surface Counters, Stainless Steel Appliance(s)
- Bedroom Description:Walk-In Closet(s)
- Living area:3,850 sq. ft.
Heating and cooling
- Cooling:Ceiling Fan(s), Central Air, Dual, Electric, Heat Pump, Zoned
- Heating:Central, Dual, Electric, Forced Air, Zoned
- Central air:Yes
Structure and exterior
- Roof:Metal
- Year built:1989
- Building area:3,850 sq. ft.
- Lot area:0.5 Acres
- Lot Features:Private, Sloped
- Architectural Style:Contemporary
- Construction Materials:Tabby
- Exterior Features:Balcony, Deck, Deck/Patio, Garden, Gas Grill, Sprinkler System, Veranda, Water Feature
- Levels:2 Story
Schools
- High school:Camden
- Middle school:Saint Marys
- Elementary school:Saint Marys
Utilities
- Water:Public, Water Available
- Sewer:Public Sewer, Sewer Available, Sewer Connected
Finances and disclosures
- Price:$1,250,000
- Price per sq. ft.:$324.68
- Tax amount:$3,184 (2025)
Features and amenities
- Appliances:Convection Oven, Dishwasher, Disposal, Dryer, Gas Water Heater, Microwave, Oven/Range (Combo), Refrigerator, Stainless Steel Appliance(s), Tankless Water Heater, Washer, Water Softener
- Laundry features:Dryer, Laundry Closet, Upper Level, Washer
- Amenities:Bookcases, Gas Water Heater, High Ceilings, Pulldown Attic Stairs, Rear Stairs, Tankless Water Heater, Vaulted Ceiling(s), Water Softener
Parking
- Total parking spaces:2
- Parking description:Basement, Garage
- Garage:Yes
 2026 Georgia MLS. All rights reserved. Information Deem Reliable But Not Guaranteed October 24, 2026
New listings near 208 Barkentine Drive
- New
 $389,000Active1.16 Acres
205 Overlook Lane, SAINT MARYS, GA 31558
MLS# 10878439Listed by: Atlantic Salt Realty - New
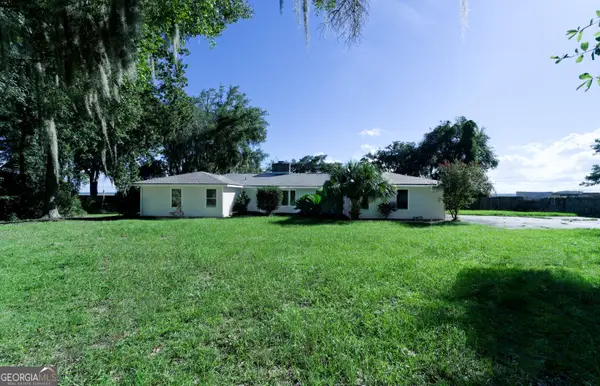 $497,700Active4 beds 3 baths2,260 sq. ft.
815 Devon Drive, ST MARYS, GA 31558
MLS# 10878485Listed by: Iron Valley Real Estate Coastal GA - New
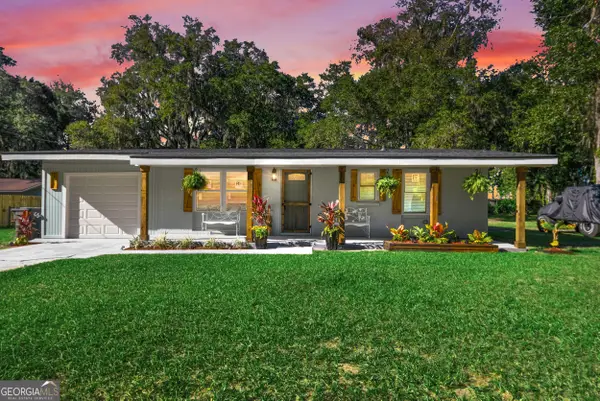 $310,000Active3 beds 1 baths948 sq. ft.
135 Borrell Boulevard, Saint Marys, GA 31558
MLS# 10878416Listed by: Watson Realty Corp - New
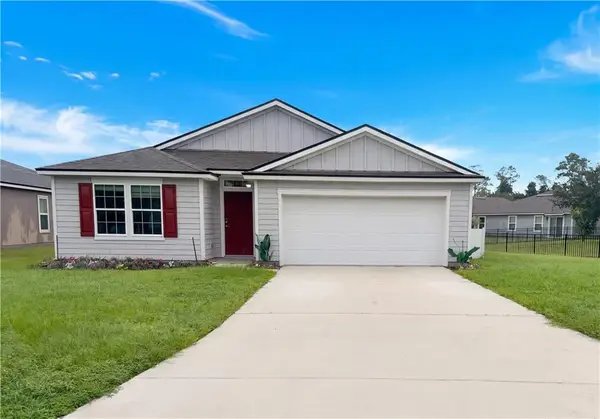 $279,000Active4 beds 2 baths1,861 sq. ft.
119 Brooklet Circle, St. Marys, GA 31558
MLS# 7858412Listed by: OPENDOOR BROKERAGE, LLC - New
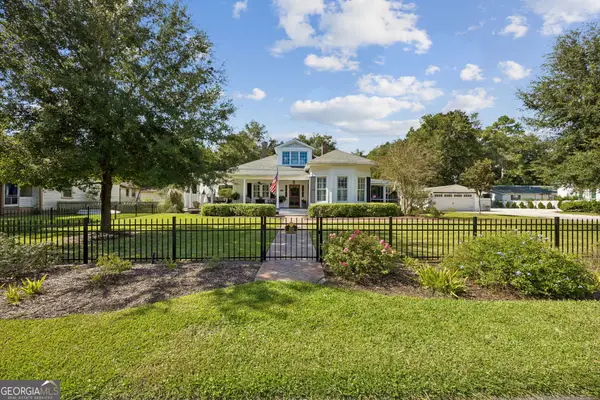 $850,000Active5 beds 3 baths2,650 sq. ft.
303 Wheeler Street, Saint Marys, GA 31558
MLS# 10878050Listed by: St. Marys Realty Inc - New
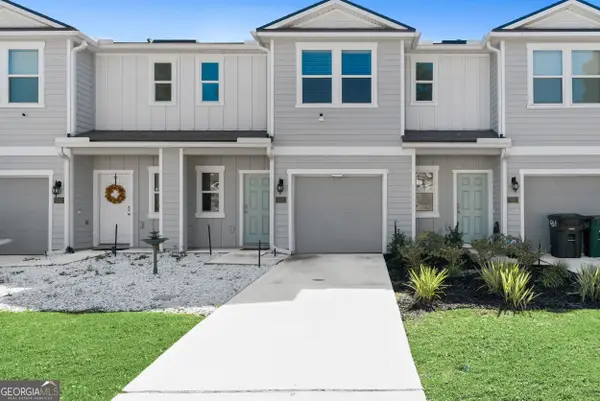 $238,000Active3 beds 3 baths
104 Deep Bay Circle, Saint Marys, GA 31558
MLS# 10877645Listed by: Pearl Street Realty - New
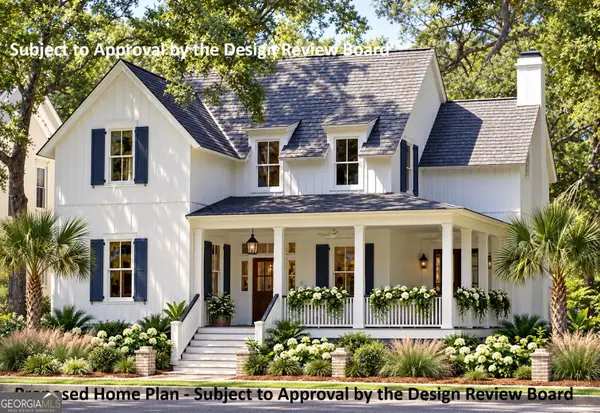 $39,000Active0.28 Acres
703 Wahoo Court, St. Marys, GA 31558
MLS# 10877363Listed by: Atlantic Salt Realty - New
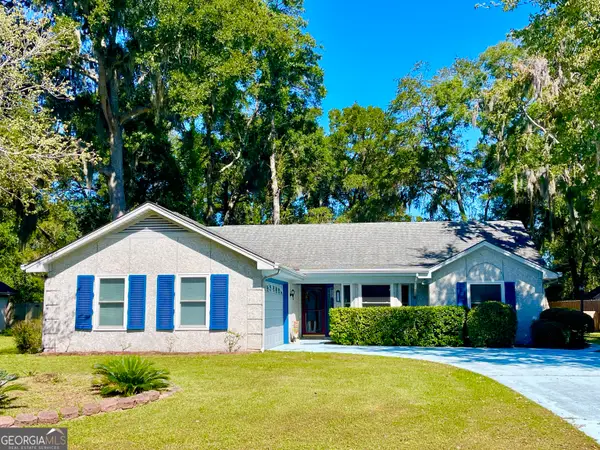 $299,900Active4 beds 2 baths2,141 sq. ft.
111 Plantation Ct, St. Marys, GA 31558
MLS# 10876812Listed by: Realty Pros Camden, LLC - New
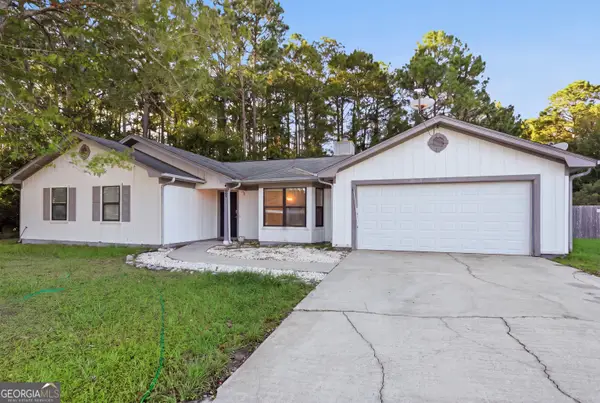 $257,500Active4 beds 2 baths1,488 sq. ft.
803 Regal Road, St. Marys, GA 31558
MLS# 10876277Listed by: Southern Classic Realtors


Protect your home and budget from life's surprises with an Assurant Home Warranty, backed by a partner that supports you through every step of homeownership. Explore Plans.
© 2023 - 2026 ERA Franchise Systems LLC. All rights reserved. ERA Franchise Systems LLC fully supports the principles of the Fair Housing Act and the Equal Opportunity Act. ERA, ERA Real Estate powered, and their respective logos are registered service marks of ERA Franchise Systems LLC. Each office is independently owned and operated.