
227 Edgewater Drive, Saint Marys, GA 31558
Local realty services provided by:ERA Kings Bay Realty
Upcoming open houses
- Tue, Sep 0811:00 am - 11:00 am
Listed by: rita hall
Office: watson realty corp
MLS#:2001272
Source:GA_GIAR
Price summary
- Price:$385,000
- Price per sq. ft.:$193.47
- Monthly HOA dues:$105.92
About this home
Located in the sought-after Winding River community, this move-in ready 4-bedroom, 2-bath home combines a desirable split floor plan with stylish finishes and comfortable living spaces. Fresh interior paint and brand-new carpet in the bedrooms give the home a crisp, updated feel. The open-concept design is filled with natural light from transom windows and enhanced by architectural archways, creating an inviting space centered around a gas fireplace. The kitchen features granite countertops, tile backsplash, a raised breakfast bar, and a sunny breakfast nook flowing into the living area and formal dining-perfect for entertaining. The spacious primary suite has step-tray ceilings, two walk-in closets, separate dual vanities, a large soaking tub, and a tiled walk-in shower. Outside, enjoy the huge covered and screened lanai overlooking the backyard and preserve. An oversized courtyard-entry garage and attractive concrete landscape edging add to the home's curb appeal. Residents of Winding River enjoy exceptional amenities including a resort-style pool, fitness center, clubhouse, playground, and walking trails. Conveniently located near Naval Submarine Base Kings Bay, shopping, dining, and everyday conveniences....
Contact an agent
Home facts
- Year built:2006
- Subdivision & Development:Winding River
- Listing ID #:2001272
- Added:52 day(s) ago
- Updated:September 06, 2026 at 12:02 PM
Rooms and interior
- Bedrooms:4
- Total bathrooms:2
- Full bathrooms:2
- Rooms Total:7
- Flooring:Carpet, Tile
- Dining Description:Breakfast Bar
- Bathrooms Description:Double Vanity, Separate Shower, Soaking Tub, Tub/Shower Combo
- Kitchen Description:Pantry
- Bedroom Description:Primary Suite, Primary on First Floor, Walk-In Closet(s)
- Living area:1,990 sq. ft.
Heating and cooling
- Cooling:Ceiling Fan(s), Central Air, Electric
- Heating:Central, Electric
Structure and exterior
- Roof:Composition
- Year built:2006
- Building area:1,990 sq. ft.
- Lot area:0.32 Acres
- Lot Features:Back Yard, Cleared, Full Size Lot, Interior Lot, Level
- Architectural Style:Contemporary, Traditional
- Construction Materials:Stucco
- Exterior Features:Covered, Front Porch, Patio, Porch, Screened
- Foundation Description:Slab
Schools
- High school:Camden County
- Middle school:St. Marys Middle School
- Elementary school:Sugarmill Elementary
Utilities
- Water:Water Connected
- Sewer:Public Sewer, Sewer Connected
Finances and disclosures
- Price:$385,000
- Price per sq. ft.:$193.47
Features and amenities
- Laundry features:Electric Dryer Hookup, Laundry Room, Washer Hookup
- Amenities:Ceiling Fan(s), Clubhouse, Crown Molding, Curbs, Fitness Center, High Ceilings, Jogging Path, Landscaping, Park, Parking, Pavilion, Picnic Area, Playground, Recreation Facilities, Sidewalks, Street Lights, Tray Ceiling(s), Walk To School(s)
- Pool features:Pool
Parking
- Parking description:Attached, Driveway, Garage Door Opener, Garage Faces Side, Kitchen Level, Paved, Storage
- Garage:Yes
- Garage spaces:2
New listings near 227 Edgewater Drive
- Coming Soon
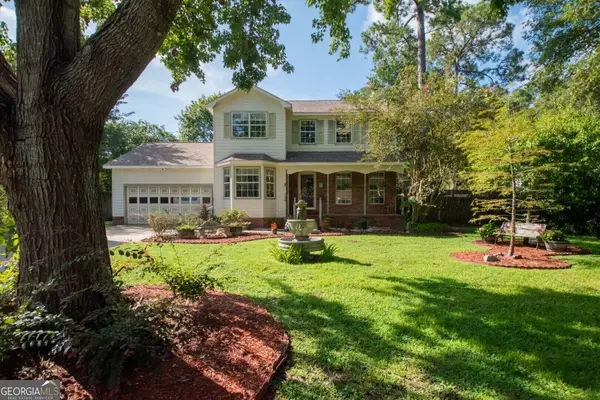 $379,000Coming Soon4 beds 3 baths2,120 sq. ft.
105 Richards Court, St. Marys, GA 31558
MLS# 10836787Listed by: Marsh Life Realty
- New
 $1,199,000Active4 beds 4 baths3,945 sq. ft.
915 Riverview Drive E, Saint Marys, GA 31558
MLS# 10841033Listed by: St. Marys Realty Inc - New
 $264,500Active3 beds 2 baths1,632 sq. ft.
102 Richardson Court, Saint Marys, GA 31558
MLS# 10840892Listed by: Coastal Roots Realty - New
 $599,000Active3 beds 3 baths2,551 sq. ft.
200 Anchor Way, Saint Marys, GA 31558
MLS# 10840687Listed by: Atlantic Salt Realty - New
 $239,000Active4 beds 3 baths2,311 sq. ft.
451 Charles Street, Saint Marys, GA 31558
MLS# 10840303Listed by: Summer House Realty - New
 $410,000Active5 beds 3 baths2,279 sq. ft.
105 Snapper Court, Saint Marys, GA 31558
MLS# 10840118Listed by: eXp Realty - New
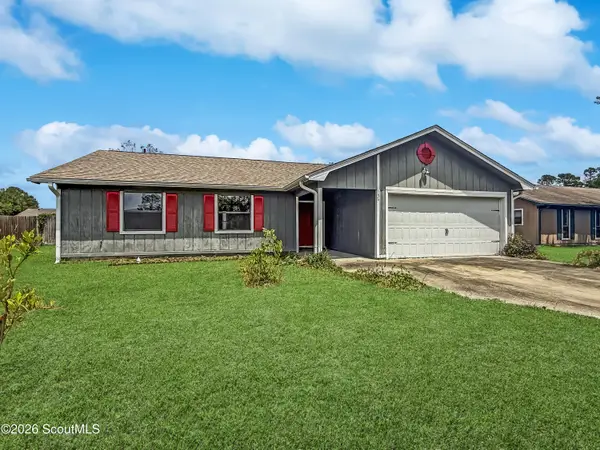 $251,000Active3 beds 2 baths1,309 sq. ft.
136 Cherry Point Drive, St. Marys, GA 31558
MLS# 2002307Listed by: ATLANTIC PARTNERS REALTY LLC - New
 $50,000Active2.12 Acres
0 Charlie Smith Sr Highway, St. Marys, GA 31558
MLS# 2002305Listed by: ATLANTIC PARTNERS REALTY LLC - New
 $300,000Active4 beds 2 baths1,830 sq. ft.
68 Hayden Drive, St. Marys, GA 31558
MLS# 2002301Listed by: ATLANTIC PARTNERS REALTY LLC - New
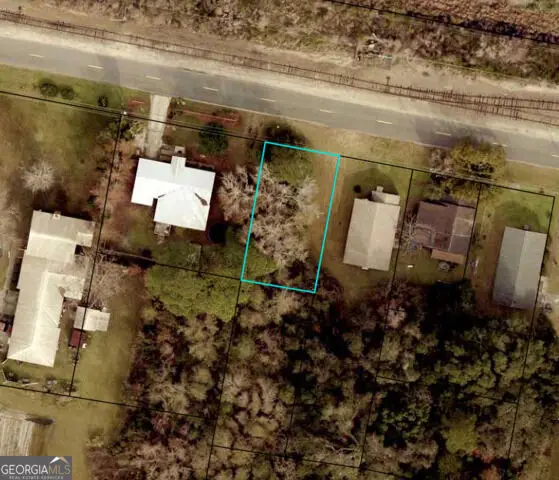 $30,399Active0.11 Acres
0 Gallop Street, St. Marys, GA 31558
MLS# 10839247Listed by: Watson Realty Corp


Protect your home and budget from life's surprises with an Assurant Home Warranty, backed by a partner that supports you through every step of homeownership. Explore Plans.
© 2023 - 2026 ERA Franchise Systems LLC. All rights reserved. ERA Franchise Systems LLC fully supports the principles of the Fair Housing Act and the Equal Opportunity Act. ERA, ERA Real Estate powered, and their respective logos are registered service marks of ERA Franchise Systems LLC. Each office is independently owned and operated.