
446 Fairways Edge Drive, Saint Marys, GA 31558
Local realty services provided by:ERA Kings Bay Realty
Listed by: patricia johnson
Office: st marys realty inc island si
MLS#:2002537
Source:GA_GIAR
Price summary
- Price:$824,900
- Price per sq. ft.:$271.71
- Monthly HOA dues:$149.42
About this home
Stunning Bent Pine modern farmhouse-a nearly new, two-year-old custom home -offers breathtaking lake and golf course views and an impeccably finished interior designed for comfortable , elegant family living. Meticulously curated details throughout include quartz countertops, realistic wood-look floor tile flooring and thoughtful architectural touches that create an immediate sense of quality and calm. The chef's kitchen is the heart of the home and a true showpiece: double ovens (one convection), drawer microwave, gas range, beverage refrigerator and an enormous walk-through pantry that houses the refrigerator. A quartz covered island with seating for four provides abundant prep space plus storage front and back, while brick accent walls, a panoramic window above the farmhouse sink with a single- touch faucet make this kitchen ideal for entertaining and everyday life. An open floor plan connects the serene dining room- painted a soft coastal blue and crowned by a custom oyster chandelier- to a living area with soaring 20 foot ceilings and buiit in bookcases. Triple french doors oopen to a screened rear laanai where seeping lake and golf course vistas create a peaceul backdrop for morning coffee or evening sunsets. An adjacent office/flex room with privacy doors can serve as a den, library or guest room. The main level primary ensuite is thoughtfully designed with double vanities, generous walk in closets and a luxurious shower. Upstairs you'll find three additional bedrooms, a full bathroom and s secondary primary suite, plus a private deck off one bedroom that captures spectacular lake, golf course and sunset views. A well-equipped laundry room with sink, convenient "drop zone" off the oversized 2 car garage plus a dedicated golf-cart garage and a paved circular driveway add everday ease and guest parking. Located in Osprey Cove, a gated community close to the Jacksonville Airport, FLETC, the Golden Isles and Amelia Island, Osprey Cove offers 24 hour security, dining, golf, a boat launch, community center, gym and tennis courts. Buyers must be accompanied by a licensed Realtor to gain access to Osprey Cove....
Contact an agent
Home facts
- Year built:2022
- Subdivision & Development:Osprey Cove
- Listing ID #:2002537
- Added:1 day(s) ago
- Updated:September 16, 2026 at 04:15 PM
Rooms and interior
- Bedrooms:5
- Total bathrooms:4
- Full bathrooms:3
- Half bathrooms:1
- Rooms Total:5
- Flooring:Carpet, Tile
- Dining Description:Breakfast Bar
- Bathrooms Description:Separate Shower, Soaking Tub
- Kitchen Description:Kitchen Island
- Bedroom Description:Primary Suite, Walk-In Closet(s)
- Living area:3,036 sq. ft.
Heating and cooling
- Cooling:Central Air
- Heating:Central, Heat Pump
Structure and exterior
- Roof:Shingle
- Year built:2022
- Building area:3,036 sq. ft.
- Lot area:0.73 Acres
- Lot Features:Back Yard
- Architectural Style:Traditional
- Exterior Features:Porch, Screened
Schools
- High school:Camden County
- Middle school:St. Marys Middle School
- Elementary school:Mary Lee Clark
Utilities
- Sewer:Public Sewer
Finances and disclosures
- Price:$824,900
- Price per sq. ft.:$271.71
- Tax amount:$8,659 (2025)
Features and amenities
- Laundry features:Laundry Room
- Amenities:Clubhouse, Fitness Center, Gated, Golf Course, Jogging Path, Parking, Sidewalks, Street Lights
Parking
- Parking description:Attached, Garage Door Opener
- Garage:Yes
- Garage spaces:3
New listings near 446 Fairways Edge Drive
- Coming Soon
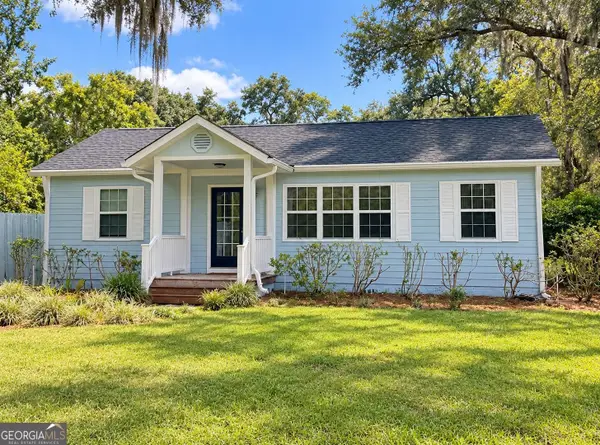 $535,000Coming Soon3 beds 2 baths1,360 sq. ft.
400 Margaret Street, St. Marys, GA 31558
MLS# 10841910Listed by: Premier Coastal Properties
- New
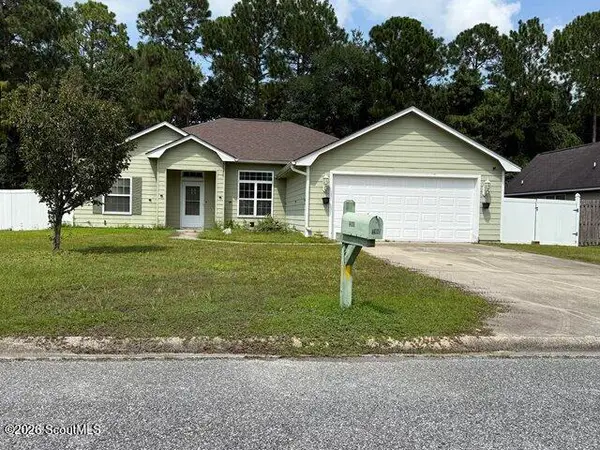 $247,500Active3 beds 2 baths1,764 sq. ft.
204 Sugarmill Boulevard, St. Marys, GA 31558
MLS# 2002532Listed by: TOP REO PROS, INC. - New
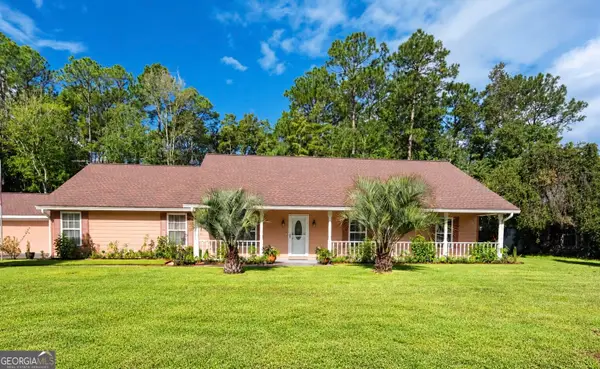 $379,000Active4 beds 2 baths2,361 sq. ft.
108 Kristins Drive, Saint Marys, GA 31558
MLS# 10846756Listed by: Coldwell Banker Access Realty - New
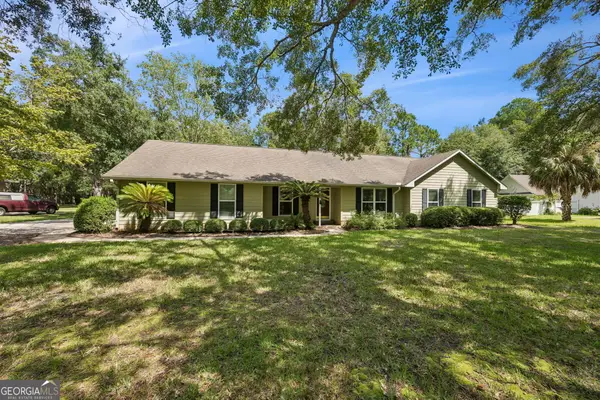 $419,900Active4 beds 2 baths2,052 sq. ft.
107 New Hammock Circle, St. Marys, GA 31558
MLS# 10846528Listed by: Coldwell Banker Access Realty - New
 $50,000Active2.12 Acres
0 Rayland Tract Charlie Smith Sr Highway, St. Marys, GA 31558
MLS# 10846553Listed by: Keller Williams Atlantic Partners - New
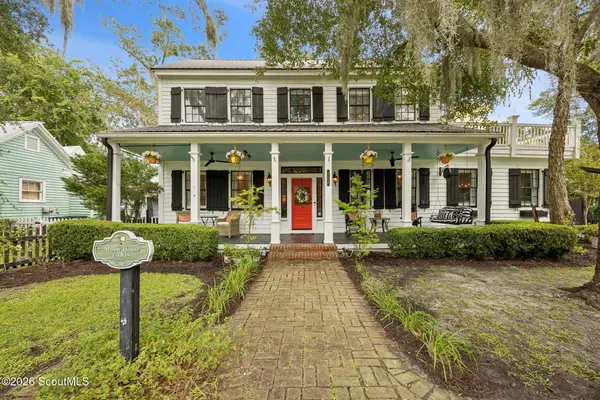 $825,000Active5 beds 4 baths3,082 sq. ft.
206 Ready Street, St. Marys, GA 31558
MLS# 2002523Listed by: ST MARYS REALTY INC ISLAND SI - New
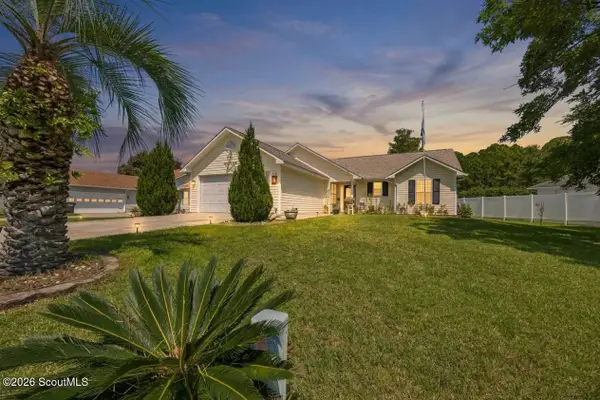 $267,500Active3 beds 2 baths1,267 sq. ft.
20 Lakefront Drive, St. Marys, GA 31558
MLS# 2002514Listed by: COLDWELL BANKER ACCESS REALTY KGLD - New
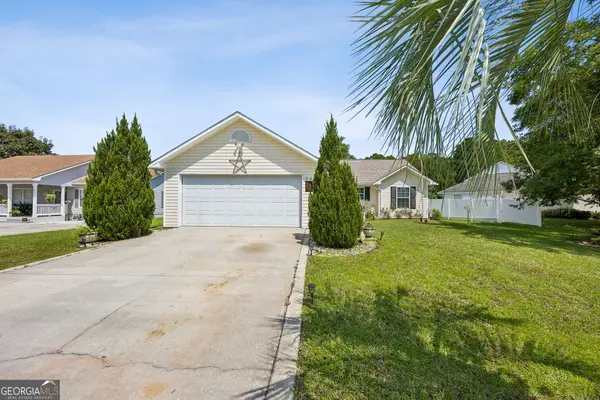 $267,500Active3 beds 2 baths1,267 sq. ft.
20 Lakefront Drive, St. Marys, GA 31558
MLS# 10846212Listed by: Coldwell Banker Access Realty - New
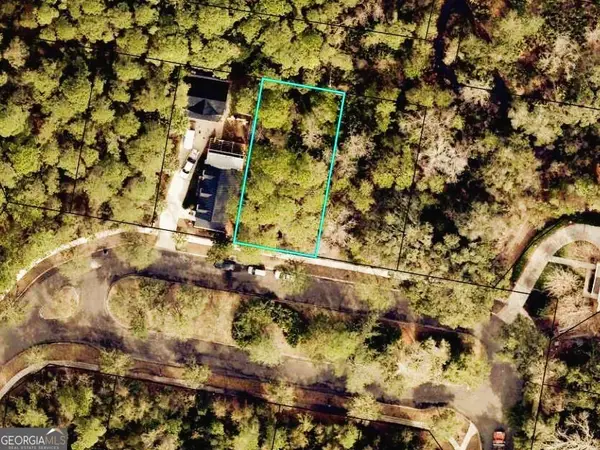 $9,900Active0.17 Acres
504 Charleston Way, St. Marys, GA 31558
MLS# 10845697Listed by: Coldwell Banker Access Realty


Protect your home and budget from life's surprises with an Assurant Home Warranty, backed by a partner that supports you through every step of homeownership. Explore Plans.
© 2023 - 2026 ERA Franchise Systems LLC. All rights reserved. ERA Franchise Systems LLC fully supports the principles of the Fair Housing Act and the Equal Opportunity Act. ERA, ERA Real Estate powered, and their respective logos are registered service marks of ERA Franchise Systems LLC. Each office is independently owned and operated.