
502 E Cardinal Circle, Saint Marys, GA 31558
Local realty services provided by:ERA Kings Bay Realty
Listed by: nicole readdick
Office: coldwell banker access realty kgld
MLS#:1661660
Source:GA_GIAR
Price summary
- Price:$445,000
- Price per sq. ft.:$245.58
- Monthly HOA dues:$142.25
About this home
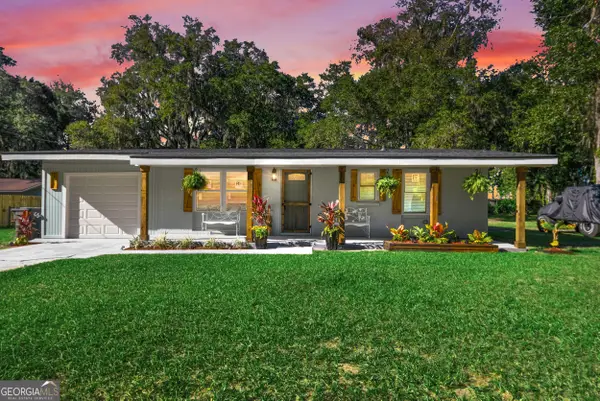
THIS BEAUTIFULLY UPDATED THREE-BEDROOM HOME IN OSPREY COVE IS SURE TO IMPRESS! DESIGNED WITH AN OPEN-CONCEPT LAYOUT, THE EXPANSIVE LIVING AREA IS IDEAL FOR ENTERTAINING AND EVERYDAY COMFORT. THE EAT-IN KITCHEN FEATURES A LARGE ISLAND BAR OVERLOOKING THE FAMILY ROOM, COMPLETE WITH A GAS RANGE, RANGE HOOD, AND STUNNING QUARTZ COUNTERTOPS OFFERING PLENTY OF PREP SPACE. NATURAL LIGHT FILLS THE LIVING AREAS, WHETHER YOU'RE ENJOYING A CASUAL BREAKFAST IN THE NOOK OR HOSTING DINNER IN THE FORMAL DINING ROOM. STEP OUTSIDE TO THE SCREENED LANAI FOR YOUR MORNING COFFEE WHILE TAKING IN PEACEFUL LAKE VIEWS AND THE GREEN FOR HOLE #1. THE EXTERIOR IS JUST AS INVITING WITH A BRICK PAVER PATIO, IRRIGATION SYSTEM, AND A NEW ROOF FOR PEACE OF MIND. RETREAT TO THE SPACIOUS PRIMARY SUITE FEATURING A SOAKING TUB, TILED SHOWER, DUAL VANITY, AND GENEROUS WALK-IN CLOSET. THIS SPLIT FLOOR PLAN ALSO OFFERS TWO ADDITIONAL BEDROOMS AND A FULL BATH FOR GUESTS OR FAMILY. ADDITIONAL UPGRADES INCLUDE A NEW HVAC SYSTEM, FRESH INTERIOR PAINT, AND A NEW WASHER AND DRYER IN THE INDOOR LAUNDRY/MUD ROOM. BONUS: NO FLOOD INSURANCE REQUIRED! RESIDENTS OF OSPREY COVE CAN CHOOSE TO JOIN THE EXCLUSIVE CLUB, OFFERING RESORT-STYLE AMENITIES SUCH AS A POOL, FITNESS CENTER, TENNIS COURTS, 18-HOLE CHAMPIONSHIP GOLF COURSE, BOAT AND RV STORAGE, COMMUNITY BOAT RAMP, AND DAY DOCK. THE ON-SITE CLUBHOUSE FEATURES A RESTAURANT WITH INDOOR AND OUTDOOR SEATING OVERLOOKING THE WATER AND GOLF COURSE, PLUS A TIKI HUT BAR BY THE POOL. HOA DUES INCLUDE 24/7 GATED SECURITY AND YEAR-ROUND MAINTENANCE OF ALL COMMON AREAS. MOVE-IN READY AND EASY TO SHOW-SCHEDULE YOUR PRIVATE TOUR TODAY AND EXPERIENCE THE EXCEPTIONAL LIFESTYLE THAT OSPREY COVE HAS TO OFFER!...
Contact an agent
Home facts
- Year built:1995
- Subdivision & Development:Osprey Cove
- Listing ID #:1661660
- Added:180 day(s) ago
- Updated:October 31, 2026 at 09:12 AM
Rooms and interior
- Bedrooms:3
- Total bathrooms:2
- Full bathrooms:2
- Rooms Total:10
- Flooring:Carpet, Tile, Vinyl
- Dining Description:Breakfast Bar
- Bathrooms Description:Double Vanity, Separate Shower, Soaking Tub
- Kitchen Description:Kitchen Island, Painted Woodwork
- Bedroom Description:Primary Suite, Walk-In Closet(s)
- Living area:1,812 sq. ft.
Heating and cooling
- Cooling:Central Air, Electric
- Heating:Central, Electric, Heat Pump
Structure and exterior
- Roof:Composition
- Year built:1995
- Building area:1,812 sq. ft.
- Lot area:0.61 Acres
- Lot Features:Cleared, Full Size Lot, Landscaped, Level, On Golf Course, Sprinklers In Front, Sprinklers In Rear, Storm Sewer
- Architectural Style:Ranch, Traditional
- Construction Materials:Tabby
- Exterior Features:Front Porch, Patio, Porch, Screened
- Foundation Description:Slab
Schools
- High school:Camden County
- Middle school:St. Marys Middle School
- Elementary school:Mary Lee Clark
Utilities
- Water:Water Available
- Sewer:Public Sewer, Sewer Available
Finances and disclosures
- Price:$445,000
- Price per sq. ft.:$245.58
- Tax amount:$5,505 (2025)
Features and amenities
- Laundry features:Laundry Room, Washer Hookup
- Amenities:Beach Access, Ceiling Fan(s), Clubhouse, Crown Molding, Curbs, Double Pane Windows, Fitness Center, Gated, Golf Course, High Ceilings, Interstate Access Nearby, Jogging Path, Landscaping, Membership Application Rights, Painted Woodwork, Parking, Playground, Security, Sidewalks, Storage, Street Lights, Tennis Court(s), Walk To Shopping
- Pool features:Pool
Parking
- Parking description:Attached, Covered, Driveway, Garage Door Opener, Garage Faces Rear, Garage Faces Side, Kitchen Level, Paved
- Garage:Yes
- Garage spaces:2
New listings near 502 E Cardinal Circle
- Coming Soon
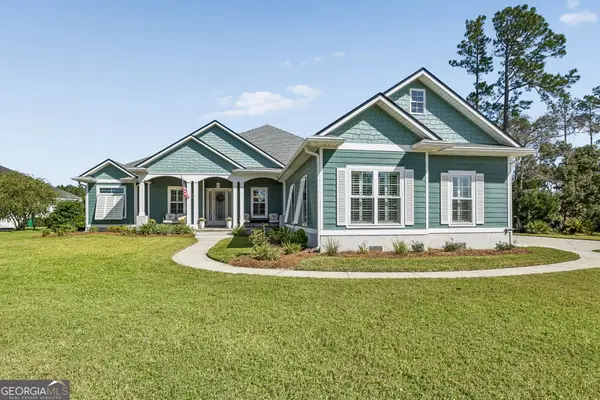 Listed by ERA$850,000Coming Soon3 beds 4 baths2,525 sq. ft.
2570 Isles Of St Marys Way, Saint Marys, GA 31558
MLS# 10882610Listed by: ERA Kings Bay Realty
- New
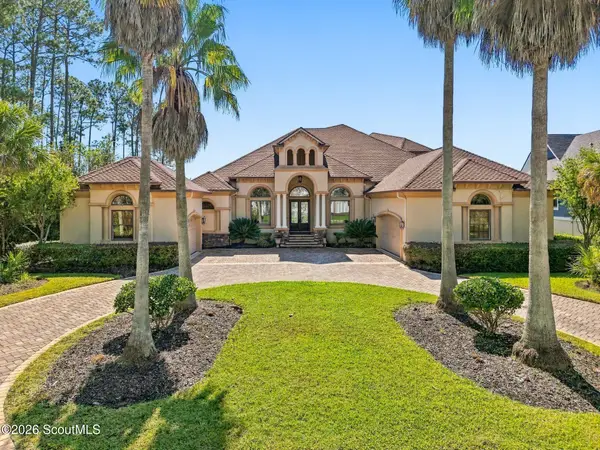 $1,549,000Active4 beds 5 baths4,504 sq. ft.
102 Island Estate Landing, St. Marys, GA 31558
MLS# 2003263Listed by: ST MARYS REALTY INC ISLAND SI - New
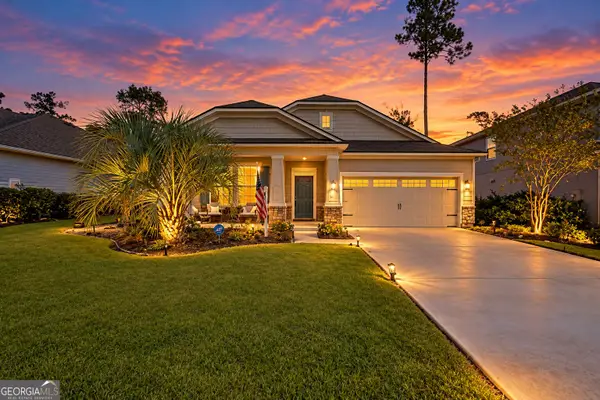 $359,500Active3 beds 2 baths1,985 sq. ft.
104 Chinquapin Drive, St. Marys, GA 31558
MLS# 10880139Listed by: Coastal Roots Realty - New
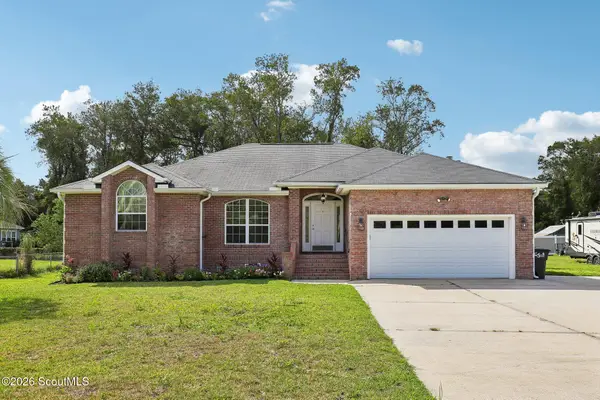 $483,000Active4 beds 2 baths2,253 sq. ft.
601 Bartlett Street, St. Marys, GA 31558
MLS# 2003237Listed by: REAL BROKER, LLC - New
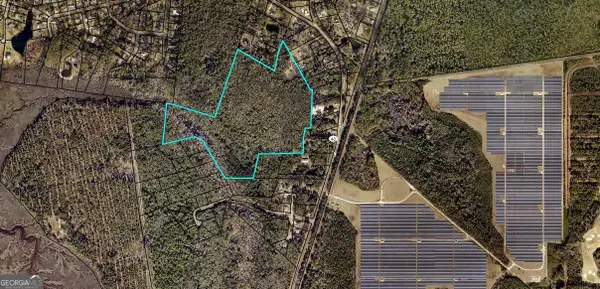 $600,000Active50 Acres
0 Mush Bluff Road, St. Marys, GA 31558
MLS# 10878987Listed by: Watson Realty Corp - New
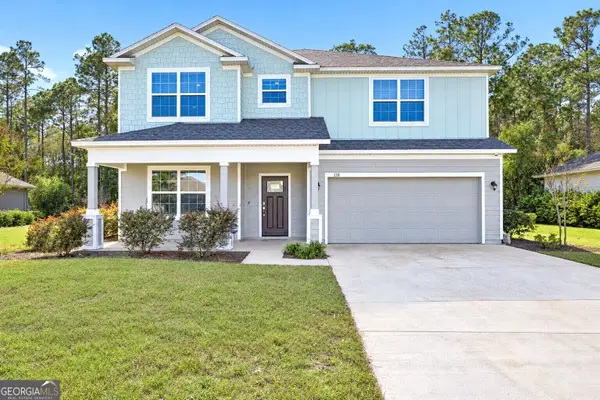 Listed by ERA$549,550Active6 beds 3 baths3,145 sq. ft.
138 Oarsman Crossing, St. Marys, GA 31558
MLS# 10878778Listed by: ERA Kings Bay Realty - New
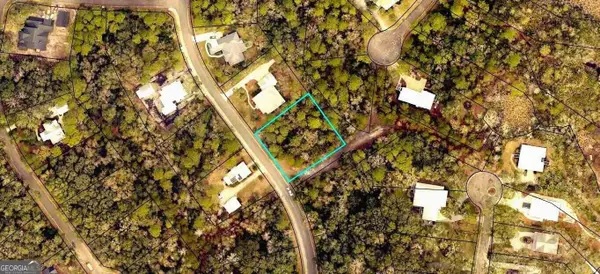 $49,900Active0.52 Acres
V/L 400 Storey Avenue, St. Marys, GA 31558
MLS# 10878589Listed by: Atlantic Salt Realty - New
 $389,000Active1.16 Acres
205 Overlook Lane, St. Marys, GA 31558
MLS# 10878439Listed by: Atlantic Salt Realty - New
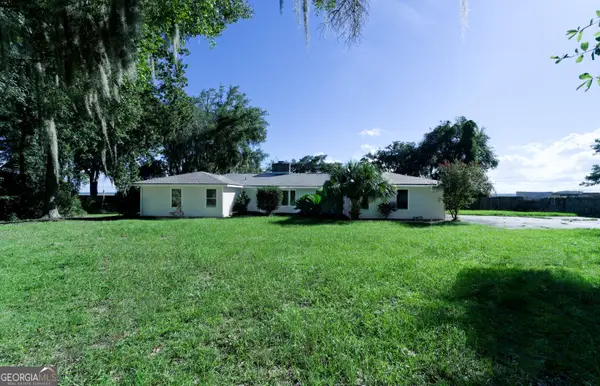 $497,700Active4 beds 3 baths2,260 sq. ft.
815 Devon Drive, St. Marys, GA 31558
MLS# 10878485Listed by: Iron Valley Real Estate Coastal GA - New
 $310,000Active3 beds 1 baths948 sq. ft.
135 Borrell Boulevard, St. Marys, GA 31558
MLS# 10878416Listed by: Watson Realty Corp


Protect your home and budget from life's surprises with an Assurant Home Warranty, backed by a partner that supports you through every step of homeownership. Explore Plans.
© 2023 - 2026 ERA Franchise Systems LLC. All rights reserved. ERA Franchise Systems LLC fully supports the principles of the Fair Housing Act and the Equal Opportunity Act. ERA, ERA Real Estate powered, and their respective logos are registered service marks of ERA Franchise Systems LLC. Each office is independently owned and operated.