
57 Creekside Drive, Saint Marys, GA 31558
Local realty services provided by:ERA Kings Bay Realty
57 Creekside Drive,St. Marys, GA 31558
$309,900
- 3 Beds
- 2 Baths
- 1,771 sq. ft.
- Single family
- Active
Listed by:
 Amber Knight(910) 554 - 2260ERA Kings Bay Realty
Office: era kings bay realty
MLS#:10806926
Source:METROMLS
Price summary
- Price:$309,900
- Price per sq. ft.:$174.99
About this home
NOW OFFERING A BUYER'S ALLOWANCE OF $10,000!!! FREE TO USE TOWARDS A RATE BUYDOWN, CLOSING COSTS, OR TO UPDATE KITCHEN!!!! Welcome home to this sweet 3-bedroom, 2-bathroom home located in a non-HOA community! Whether you're a first-time homebuyer, growing family, or looking to turn that BAH into equity this home offers comfort, convenience, and valuable updates. Enjoy peace of mind with a roof that's only 3 years old, an HVAC system just 2 years old, and a water heater replaced only 1 year ago-giving you years of worry-free living. This cutie also has a fully fenced backyard, perfect for kiddos, pets, entertaining, or simply relaxing in your own private outdoor space. It's even conveniently located near Kings Bay Sub Base. Don't miss out owning this move-in-ready gem!
Contact an agent
Home facts
- Year built:2004
- Subdivision & Development:Creekside
- Listing ID #:10806926
- Updated:September 07, 2026 at 11:02 AM
Rooms and interior
- Bedrooms:3
- Total bathrooms:2
- Full bathrooms:2
- Flooring:Carpet
- Dining Description:Separate Room
- Bathrooms Description:Separate Shower, Whirlpool Bath
- Kitchen Description:Breakfast Bar, Dishwasher, Disposal, Microwave, Oven/Range (Combo), Refrigerator
- Bedroom Description:Master On Main Level, Split Bedroom Plan, Walk-In Closet(s)
- Living area:1,771 sq. ft.
Heating and cooling
- Cooling:Ceiling Fan(s), Central Air, Electric
- Heating:Central, Electric
- Central air:Yes
Structure and exterior
- Roof:Composition
- Year built:2004
- Building area:1,771 sq. ft.
- Lot area:0.2 Acres
- Lot Features:Level
- Architectural Style:Ranch
- Construction Materials:Concrete
- Foundation Description:Slab
- Levels:1 Story
Schools
- High school:Camden
- Middle school:Saint Marys
- Elementary school:Mary Lee Clark
Utilities
- Water:Public, Water Available
- Sewer:Public Sewer, Sewer Connected
Finances and disclosures
- Price:$309,900
- Price per sq. ft.:$174.99
- Tax amount:$4,047 (25)
Features and amenities
- Appliances:Dishwasher, Disposal, Electric Water Heater, Microwave, Oven/Range (Combo), Refrigerator
- Laundry features:In Mud Room
- Amenities:Electric Water Heater, Smoke Detector(s), Vaulted Ceiling(s)
Parking
- Total parking spaces:2
- Parking description:Garage
- Garage:Yes
2026 Georgia MLS. All rights reserved. Information Deem Reliable But Not Guaranteed September 7, 2026New listings near 57 Creekside Drive
- Coming Soon
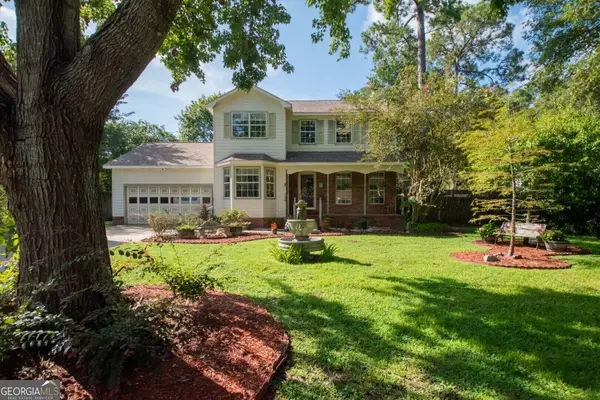 $379,000Coming Soon4 beds 3 baths2,120 sq. ft.
105 Richards Court, St. Marys, GA 31558
MLS# 10836787Listed by: Marsh Life Realty - New
 $1,199,000Active4 beds 4 baths3,945 sq. ft.
915 Riverview Drive E, Saint Marys, GA 31558
MLS# 10841033Listed by: St. Marys Realty Inc - New
 $264,500Active3 beds 2 baths1,632 sq. ft.
102 Richardson Court, Saint Marys, GA 31558
MLS# 10840892Listed by: Coastal Roots Realty - New
 $599,000Active3 beds 3 baths2,551 sq. ft.
200 Anchor Way, Saint Marys, GA 31558
MLS# 10840687Listed by: Atlantic Salt Realty - New
 $239,000Active4 beds 3 baths2,311 sq. ft.
451 Charles Street, Saint Marys, GA 31558
MLS# 10840303Listed by: Summer House Realty - New
 $410,000Active5 beds 3 baths2,279 sq. ft.
105 Snapper Court, Saint Marys, GA 31558
MLS# 10840118Listed by: eXp Realty - New
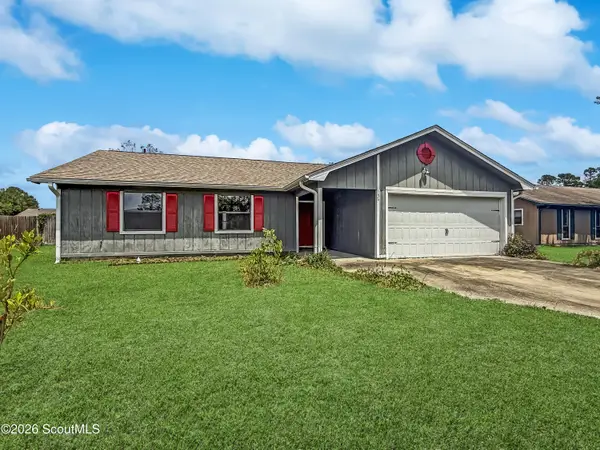 $251,000Active3 beds 2 baths1,309 sq. ft.
136 Cherry Point Drive, St. Marys, GA 31558
MLS# 2002307Listed by: ATLANTIC PARTNERS REALTY LLC - New
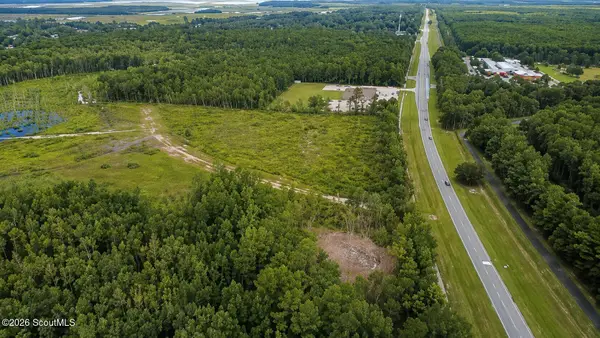 $50,000Active2.12 Acres
0 Charlie Smith Sr Highway, St. Marys, GA 31558
MLS# 2002305Listed by: ATLANTIC PARTNERS REALTY LLC - New
 $300,000Active4 beds 2 baths1,830 sq. ft.
68 Hayden Drive, St. Marys, GA 31558
MLS# 2002301Listed by: ATLANTIC PARTNERS REALTY LLC - New
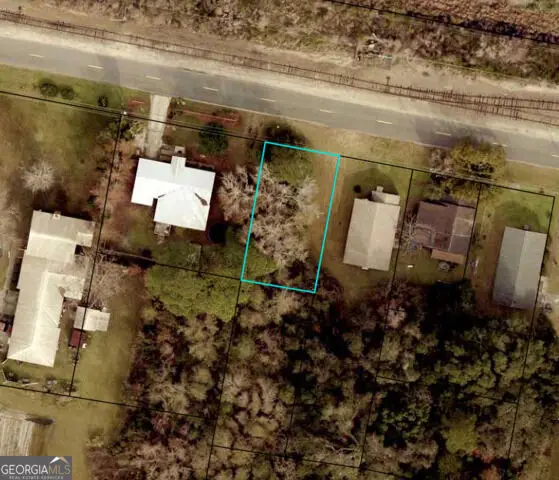 $30,399Active0.11 Acres
0 Gallop Street, St. Marys, GA 31558
MLS# 10839247Listed by: Watson Realty Corp


Protect your home and budget from life's surprises with an Assurant Home Warranty, backed by a partner that supports you through every step of homeownership. Explore Plans.
© 2023 - 2026 ERA Franchise Systems LLC. All rights reserved. ERA Franchise Systems LLC fully supports the principles of the Fair Housing Act and the Equal Opportunity Act. ERA, ERA Real Estate powered, and their respective logos are registered service marks of ERA Franchise Systems LLC. Each office is independently owned and operated.