
601 Goldenrod Way, Saint Marys, GA 31558
Local realty services provided by:ERA Kings Bay Realty
601 Goldenrod Way,St. Marys, GA 31558
$675,000
- 3 Beds
- 3 Baths
- 2,673 sq. ft.
- Single family
- Active
Listed by: ginny o'quinn
Office: exp realty, llc.
MLS#:2002921
Source:GA_GIAR
Price summary
- Price:$675,000
- Price per sq. ft.:$252.53
- Monthly HOA dues:$153
About this home
Welcome to this beautifully maintained home in the prestigious gated community of Osprey Cove, located in the coastal town of St. Marys, Georgia. Situated on a large corner lot with lush landscaping, this impressive home offers 3 bedrooms, 2.5 baths, PLUS A DEDICATED OFFICE, along with multiple living spaces including a formal dining room, living room, and family room. Upon entering, you are greeted by soaring 18-foot ceilings and abundant natural light. The spacious family room features a gas fireplace, floor-to-ceiling built-ins, and oversized windows overlooking the screened lanai and serene backyard. The well-appointed kitchen is designed for both functionality and style, offering black stainless-steel appliances, a gas range, deep composite sink, wine fridge, walk-in pantry, and ample cabinet space. The MASSIVE primary suite is truly an owner's retreat, featuring a spacious bedroom with double tray ceilings, a sitting area, and a luxurious en-suite bath complete with a walk-in tiled shower, jacuzzi soaking tub, double vanities, and a custom-designed walk-in closet. The split-bedroom floor plan includes two additional bedrooms connected by a convenient Jack-and-Jill bathroom, providing privacy and comfort for family or guests. This meticulously maintained home includes numerous upgrades and improvements, such as custom closets in the primary suite and pantry, granite countertops, new interior paint throughout, insulated garage doors, gutters, a 50-amp generator hook-up, central vacuum. Step outside to the private backyard and screened-in lanai, where a beautiful waterfall creates a peaceful backyard oasis surrounded by beautiful landscaping-perfect for relaxing or entertaining. Additional features include a 3-car garage, walk-up attic storage, and a fully fenced backyard. Residents of Osprey Cove have the option to join the private golf club, which offers dining, golf, and recreational amenities. Located in the highly sought-after Osprey Cove community, this home combines luxury, privacy, and coastal living just minutes from shopping, dining, and the historic waterfront of St. Marys, Georgia....
Contact an agent
Home facts
- Year built:1998
- Subdivision & Development:Osprey Cove
- Listing ID #:2002921
- Added:20 day(s) ago
- Updated:October 27, 2026 at 09:10 AM
Rooms and interior
- Bedrooms:3
- Total bathrooms:3
- Full bathrooms:2
- Half bathrooms:1
- Rooms Total:7
- Flooring:Carpet, Tile, Wood
- Bathrooms Description:Double Vanity, Separate Shower, Soaking Tub
- Kitchen Description:Pantry
- Bedroom Description:Primary Suite, Primary on First Floor, Walk-In Closet(s)
- Living area:2,673 sq. ft.
Heating and cooling
- Cooling:Central Air
- Heating:Central, Electric, Heat Pump
Structure and exterior
- Roof:Asbestos Shingle
- Year built:1998
- Building area:2,673 sq. ft.
- Lot area:0.45 Acres
- Lot Features:Back Yard, Corner Lot, Sprinklers In Front, Sprinklers In Rear
- Architectural Style:Traditional
- Construction Materials:Stucco
- Exterior Features:Porch, Screened
- Foundation Description:Slab
Utilities
- Sewer:Public Sewer, Sewer Connected
Finances and disclosures
- Price:$675,000
- Price per sq. ft.:$252.53
- Tax amount:$7,151 (2025)
Features and amenities
- Laundry features:Laundry Room
- Amenities:Ceiling Fan(s), Double Pane Windows, Gated, High Ceilings, Sidewalks
Parking
- Parking description:Attached, Driveway, Garage Door Opener
- Garage:Yes
- Garage spaces:3
New listings near 601 Goldenrod Way
- New
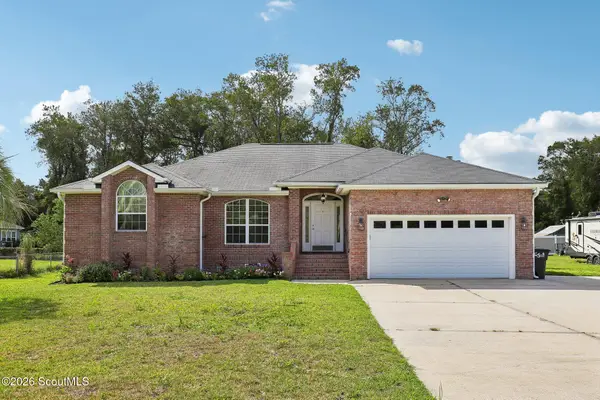 $483,000Active4 beds 2 baths2,253 sq. ft.
601 Bartlett Street, St. Marys, GA 31558
MLS# 2003237Listed by: REAL BROKER, LLC - New
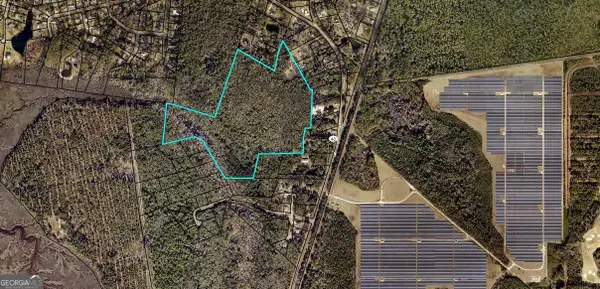 $600,000Active50 Acres
0 Mush Bluff Rd, St. Marys, GA 31558
MLS# 10878987Listed by: Watson Realty Corp
- New
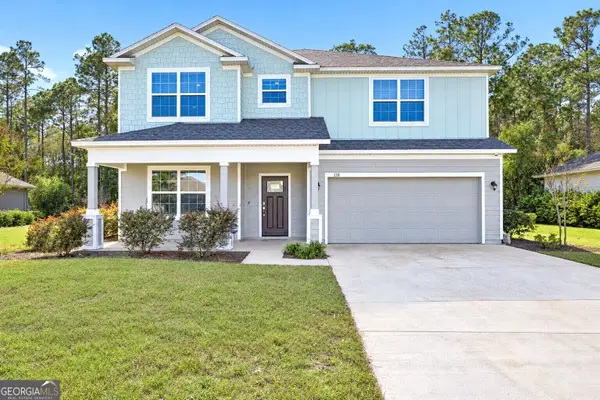 Listed by ERA$549,550Active6 beds 3 baths3,145 sq. ft.
138 Oarsman Crossing, St. Marys, GA 31558
MLS# 10878778Listed by: ERA Kings Bay Realty - New
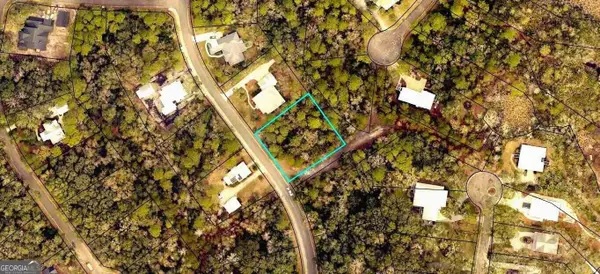 $49,900Active0.52 Acres
V/L 400 Storey Avenue, St. Marys, GA 31558
MLS# 10878589Listed by: Atlantic Salt Realty - New
 $389,000Active1.16 Acres
205 Overlook Lane, St. Marys, GA 31558
MLS# 10878439Listed by: Atlantic Salt Realty - New
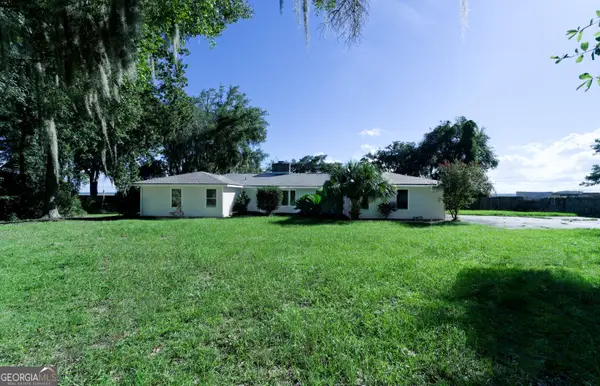 $497,700Active4 beds 3 baths2,260 sq. ft.
815 Devon Drive, St. Marys, GA 31558
MLS# 10878485Listed by: Iron Valley Real Estate Coastal GA - New
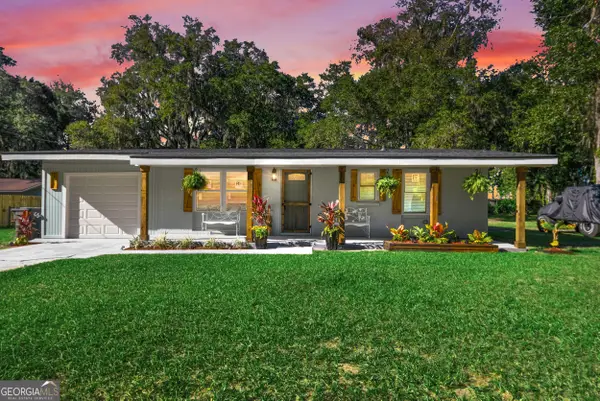 $310,000Active3 beds 1 baths948 sq. ft.
135 Borrell Boulevard, St. Marys, GA 31558
MLS# 10878416Listed by: Watson Realty Corp - New
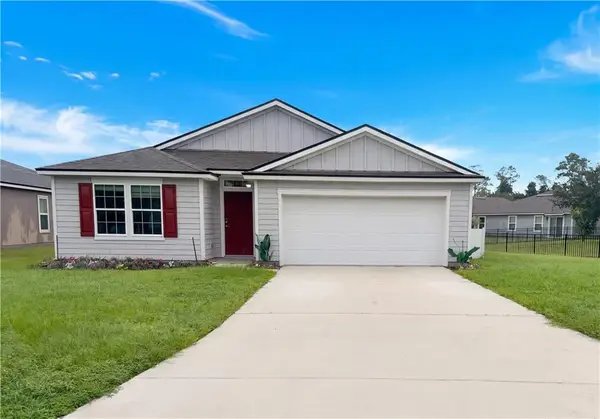 $279,000Active4 beds 2 baths1,861 sq. ft.
119 Brooklet Circle, St. Marys, GA 31558
MLS# 7858412Listed by: OPENDOOR BROKERAGE, LLC - New
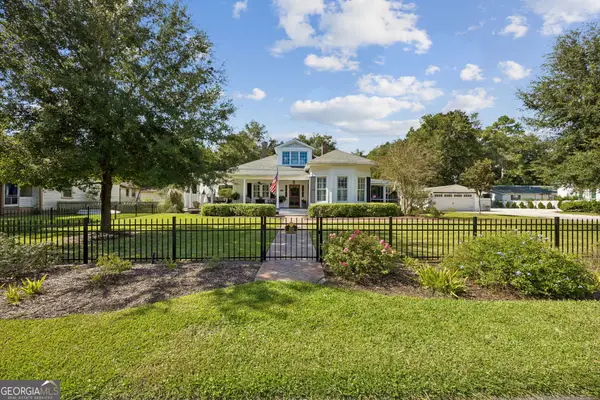 $850,000Active5 beds 3 baths2,650 sq. ft.
303 Wheeler Street, St. Marys, GA 31558
MLS# 10878050Listed by: St. Marys Realty Inc - New
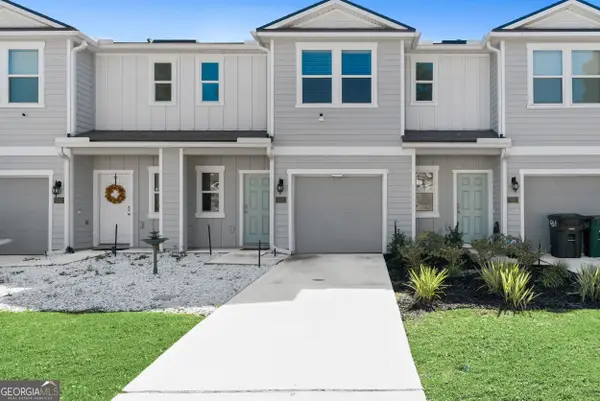 $238,000Active3 beds 3 baths
104 Deep Bay Circle, St. Marys, GA 31558
MLS# 10877645Listed by: Pearl Street Realty


Protect your home and budget from life's surprises with an Assurant Home Warranty, backed by a partner that supports you through every step of homeownership. Explore Plans.
© 2023 - 2026 ERA Franchise Systems LLC. All rights reserved. ERA Franchise Systems LLC fully supports the principles of the Fair Housing Act and the Equal Opportunity Act. ERA, ERA Real Estate powered, and their respective logos are registered service marks of ERA Franchise Systems LLC. Each office is independently owned and operated.