
820 S Julia Street, Saint Marys, GA 31558
Local realty services provided by:ERA Hirsch Real Estate Team
Listed by: rita hall
Office: watson realty corp
MLS#:10823039
Source:METROMLS
Price summary
- Price:$1,875,000
- Price per sq. ft.:$346.58
About this home
VILLA TRANQUILLA * PRIVATE GATED ESTATE NEAR HISTORIC DOWNTOWN ST. MARYS * APPROX. 3 ACRES * 4,959 +/- SQ FT MAIN RESIDENCE * 4 BEDROOMS * 3 BATHS * 451 SQ FT WOODLAND COTTAGE * 2 WORKSHOPS *GOLF CART DISTRICT Affectionately named Villa Tranquilla, this distinctive gated estate encompasses approximately three acres near Historic Downtown Saint Marys. The 4,959+/- sq ft main residence offers 4 bedrooms and 3 baths, complemented by a separate 451+/- sq ft Guest Cottage, two workshops, extensive porches, decks and outdoor entertaining areas. A private ornamental iron electric gate opens to a meandering drive beneath mature live oaks and Spanish moss. Park-like grounds lead to a circular arrival court, covered motor court and formal double-door entrance. Inside, the Grand Reception Hall and Foyer feature a vaulted tongue-and-groove wood ceiling, exposed beams, crystal chandelier and wall of windows. Villa Tranquilla's interior is richly individual, with substantial stained millwork, paneled corridors, layered crown molding, fluted casings, custom built-ins, wrought-iron details, textured walls, hand-painted woodwork, patterned wallpapers and antique, artisan and sculptural lighting. Principal gathering spaces include a large Great Room with wood-burning fireplace, granite surround, illuminated custom cabinetry and expansive picture windows overlooking the grounds. The adjoining Parlor connects the home's entertaining spaces, while Formal Banquet Dining and a Billiard/Flex Room provide additional space for gathering and entertaining. The Estate Support Wing includes the functional kitchen, butler's pantry/pantry, utility/laundry room and mudroom/back foyer, providing extensive cabinetry, storage and workspace. The Owner's Private Wing includes the bedroom, ensuite bath, private sitting area, dedicated office, walk-in closet, dressing and boudoir spaces and extensive built-in wardrobe cabinetry. Three additional guest accommodations offer exterior access, porch connections and access to two guest baths. A signature feature is the attached Open-Air Entertainment Pavilion with vaulted tongue-and-groove ceiling, wraparound granite bar, built-in cabinetry, stereo, lounge and dining areas and screened/open sections overlooking the gardens. The grounds continue with a covered veranda, grand deck, outdoor kitchen/smoke house, Garden Pavilion, Woodland Theater Area, Fireside Gathering Circle, Fountain Courtyard, Garden Walk, Forest Walk, illuminated Palm Walk, basketball court, covered recreation pavilion and walk-in exotic bird enclosure. Tucked beneath the trees, the separate Woodland Cottage includes a living area, kitchenette, bedroom, bathroom, dressing area, vaulted wood ceilings, wraparound loft, screened porch and private fireside area. Two workshops and additional covered vehicle/storage areas add further utility. Located in the St. Marys Golf Cart District near downtown shops, restaurants, marina and waterfront amenities, Villa Tranquilla is a collection of spaces and experiences unlike a conventional residence. From richly detailed interiors to garden paths, gathering places and a cottage hidden among the trees, this is a property defined by craftsmanship, creativity, privacy and discovery....
Contact an agent
Home facts
- Year built:1970
- Subdivision & Development:None
- Listing ID #:10823039
- Updated:September 28, 2026 at 12:21 PM
Rooms and interior
- Bedrooms:4
- Total bathrooms:3
- Full bathrooms:3
- Flooring:Hardwood, Tile
- Dining Description:Seats 12+, Separate Room
- Bathrooms Description:Double Vanity, Tile Bath, Whirlpool Bath
- Kitchen Description:Breakfast Area, Breakfast Bar, Country Kitchen, Dishwasher, Disposal, Microwave, Oven/Range (Combo), Pantry, Refrigerator, Second Kitchen, Solid Surface Counters, Stainless Steel Appliance(s), Walk-in Pantry
- Bedroom Description:Master On Main Level, Roommate Plan, Walk-In Closet(s)
- Living area:5,410 sq. ft.
Heating and cooling
- Cooling:Ceiling Fan(s), Central Air, Electric
- Heating:Central, Electric
- Central air:Yes
Structure and exterior
- Roof:Tar/Gravel
- Year built:1970
- Building area:5,410 sq. ft.
- Lot area:3 Acres
- Lot Features:Private
- Architectural Style:Brick 4 Side, Brick/Frame, Bungalow/Cottage, Contemporary, Country/Rustic, Ranch
- Construction Materials:Brick, Wood Siding
- Exterior Features:Deck, Deck/Patio, Garden, Screened, Veranda, Water Feature
- Foundation Description:Slab
- Levels:1.5 Story
Schools
- High school:Camden
- Middle school:Saint Marys
- Elementary school:Saint Marys
Utilities
- Water:Public, Water Available
- Sewer:Public Sewer, Sewer Connected
Finances and disclosures
- Price:$1,875,000
- Price per sq. ft.:$346.58
Features and amenities
- Appliances:Dishwasher, Disposal, Microwave, Oven/Range (Combo), Refrigerator, Stainless Steel Appliance(s)
- Laundry features:In Mud Room, Laundry
- Amenities:Attic Expandable, Bay Window(s), Beamed Ceilings, Bookcases, Double Pane Windows, High Ceilings, In-Law Floorplan, Pulldown Attic Stairs, Tray Ceiling(s), Two Story Foyer, Vaulted Ceiling(s), Wet Bar, Window Treatments
Parking
- Total parking spaces:12
- Parking description:Attached, Carport, Detached Parking, Guest, Kitchen Level, Parking Pad, Parking Shed
 2026 Georgia MLS. All rights reserved. Information Deem Reliable But Not Guaranteed September 28, 2026
New listings near 820 S Julia Street
- New
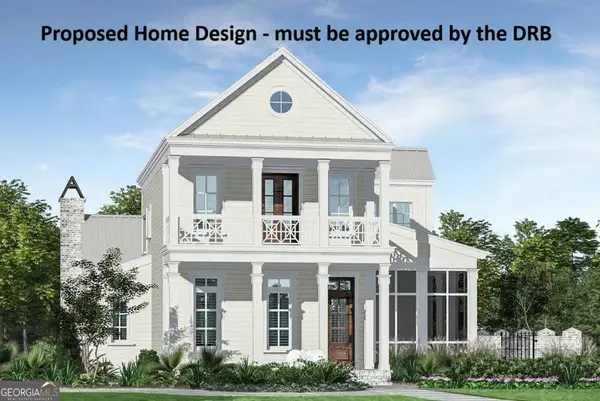 $63,000Active0.47 Acres
100 Tattnal Lane, St. Marys, GA 31558
MLS# 10853943Listed by: Atlantic Salt Realty - New
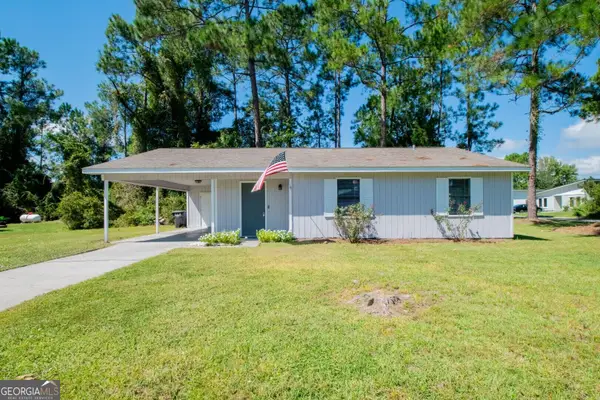 $200,000Active3 beds 2 baths1,067 sq. ft.
853 Mission Trace Drive, Saint Marys, GA 31558
MLS# 10853896Listed by: Military Realty of Kingsbay - New
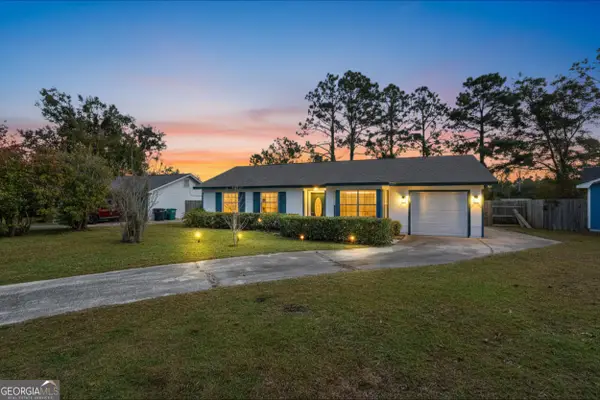 $249,900Active3 beds 2 baths1,229 sq. ft.
404 Westgate Circle, St. Marys, GA 31558
MLS# 10853610Listed by: Beycome Brokerage Realty LLC - New
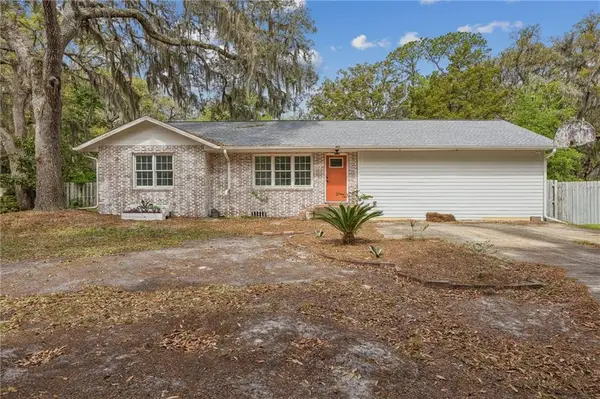 $570,000Active3 beds 3 baths2,274 sq. ft.
303 Mahan Street, St. Marys, GA 31558
MLS# 2002714Listed by: CENTURY 21 CREST REALTY - New
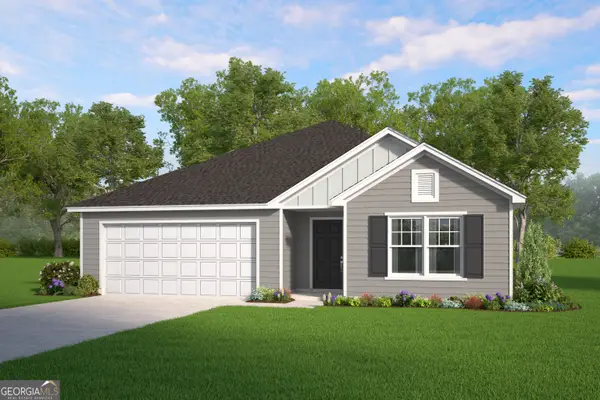 $323,530Active3 beds 2 baths1,733 sq. ft.
321 Silver Fox Drive, St. Marys, GA 31558
MLS# 10852995Listed by: Smith Family Realty, LLC - New
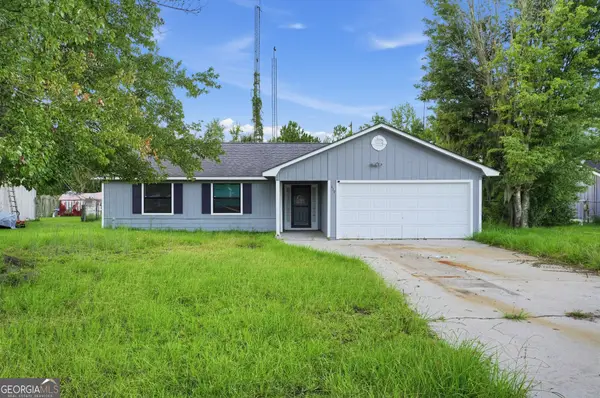 $235,000Active3 beds 2 baths1,335 sq. ft.
119 Fairfield Drive, St. Marys, GA 31558
MLS# 10852879Listed by: Equity Realty - New
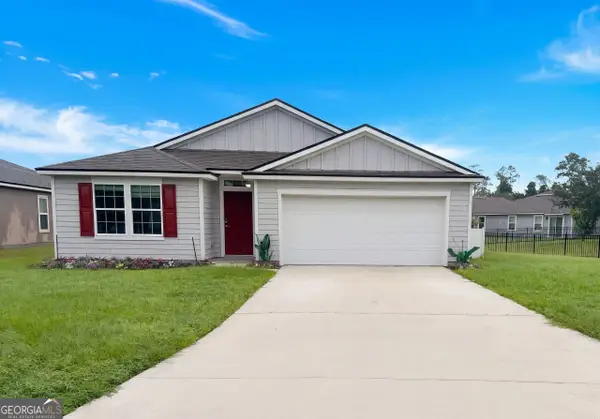 $285,000Active4 beds 2 baths1,861 sq. ft.
119 Brooklet Circle, St. Marys, GA 31558
MLS# 10852770Listed by: Opendoor Brokerage - New
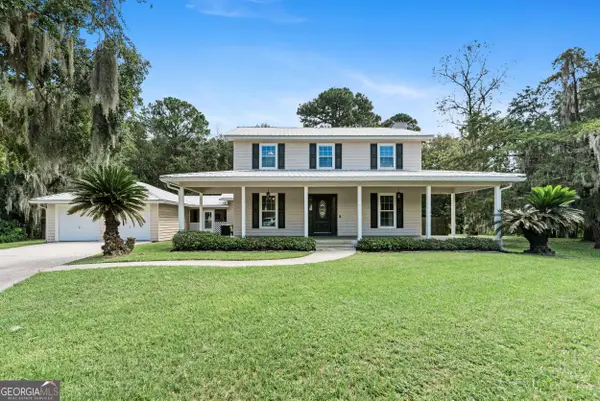 $380,000Active3 beds 3 baths2,121 sq. ft.
114 Cypress Ln, St. Marys, GA 31558
MLS# 10851990Listed by: Dalton Wade, Inc. - New
 $120,000Active0.63 Acres
0 Conyers East Street, St. Marys, GA 31558
MLS# 10851761Listed by: St. Marys Realty Inc - New
 $32,900Active0.35 Acres
372 Bateau Drive, St. Marys, GA 31558
MLS# 10851601Listed by: Military Realty of Kingsbay


Protect your home and budget from life's surprises with an Assurant Home Warranty, backed by a partner that supports you through every step of homeownership. Explore Plans.
© 2023 - 2026 ERA Franchise Systems LLC. All rights reserved. ERA Franchise Systems LLC fully supports the principles of the Fair Housing Act and the Equal Opportunity Act. ERA, ERA Real Estate powered, and their respective logos are registered service marks of ERA Franchise Systems LLC. Each office is independently owned and operated.