
103 London Lane, Saint Simons Island, GA 31522
Local realty services provided by:ERA Kings Bay Realty
Listed by: courtney been
Office: duckworth properties bwk
MLS#:2001953
Source:GA_GIAR
Price summary
- Price:$1,395,000
- Price per sq. ft.:$611.84
About this home
New Construction just completed! Discover a luxurious retreat at 103 London Lane, a stunning new construction located just two blocks from local beach access and dining in South St. Simons. This meticulously designed home features 3 spacious bedrooms and 3.5 baths, perfect for family living. The gourmet kitchen is equipped with KitchenAid stainless steel appliances, including double ovens, and a gas range, double fridge and freezer, all complemented by ceiling-height cabinets and a large island. The inviting living room, highlighted by a cozy gas fireplace, flows seamlessly into the primary suite located on the main level. This suite features elegant coffered ceilings and a spa-like bathroom with a walk-in shower and soaking tub. Plantation shutters throughout the home add a touch of sophistication and privacy. Upstairs, you'll find two additional bedrooms, each with ensuite bathrooms, along with a versatile common area ideal for relaxation or play. Additional highlights include a garage with shark-coated floors and a smart garage door opener, elegant crown molding, tall baseboards, and charming shiplap accents.Step outside to a lovely patio equipped with a gas grill, irrigation meters, and a quaint firepit area—perfect for entertaining. With 10-foot ceilings on the main level and 9-foot ceilings upstairs, this exceptional property is not to be missed!...
Contact an agent
Home facts
- Year built:2026
- Subdivision & Development:London Murphy Lands
- Listing ID #:2001953
- Added:1 day(s) ago
- Updated:August 20, 2026 at 08:41 AM
Rooms and interior
- Bedrooms:3
- Total bathrooms:4
- Full bathrooms:3
- Half bathrooms:1
- Rooms Total:7
- Flooring:Hardwood
- Bathrooms Description:Soaking Tub
- Kitchen Description:Kitchen Island, Pantry
- Bedroom Description:Primary on First Floor, Walk-In Closet(s)
- Living area:2,280 sq. ft.
Structure and exterior
- Roof:Metal
- Year built:2026
- Building area:2,280 sq. ft.
- Lot area:0.19 Acres
- Lot Features:Sprinklers In Front, Sprinklers In Rear
- Architectural Style:Cape Cod
- Construction Materials:Board & Batten Siding, HardiPlank Type, Spray Foam Insulation
- Exterior Features:Fire Pit, Front Porch, Patio, Screened
- Foundation Description:Slab
- Levels:2 Story
Utilities
- Water:Water Available
- Sewer:Public Sewer, Sewer Available
Finances and disclosures
- Price:$1,395,000
- Price per sq. ft.:$611.84
- Tax amount:$4,055 (2025)
Features and amenities
- Laundry features:Laundry Room
- Amenities:Ceiling Fan(s), Coffered Ceiling(s), Crown Molding, Gas Grill, High Ceilings, Tray Ceiling(s)
Parking
- Total parking spaces:3
- Parking description:Attached, Garage Door Opener, Kitchen Level
- Garage:Yes
- Garage spaces:2
New listings near 103 London Lane
- New
 $950,000Active4 beds 4 baths3,162 sq. ft.
101 N Windward Drive, St. Simons Island, GA 31522
MLS# 2001994Listed by: ENGEL & VOLKERS GOLDEN ISLES - New
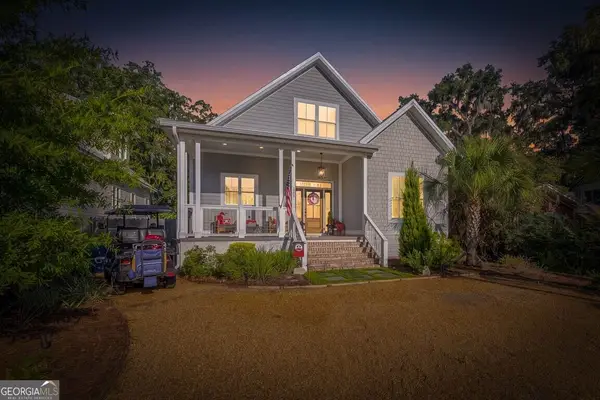 $1,395,000Active4 beds 4 baths2,399 sq. ft.
311 Peachtree Street, St. Simons, GA 31522
MLS# 10828222Listed by: Duckworth Properties
- Open Thu, 4 to 4pm
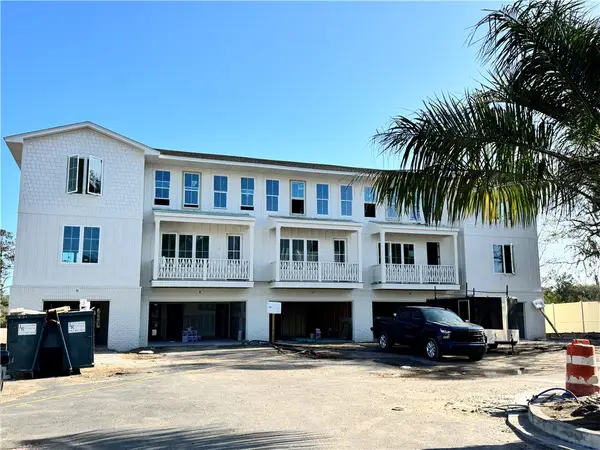 $699,000Active2 beds 4 baths1,630 sq. ft.
29 Moss Pointe Lane, , GA
MLS# 1660547Listed by: MARITIME REALTY GROUP LLC - New
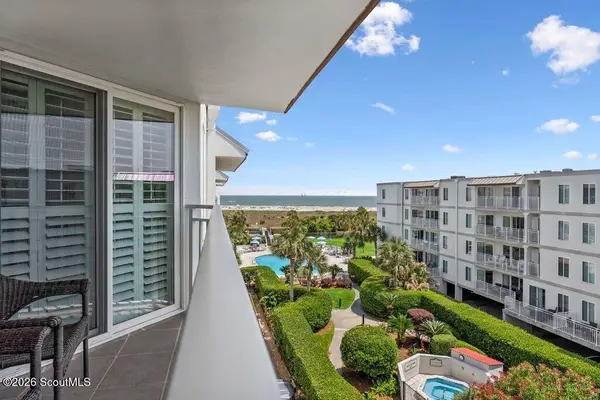 $725,000Active2 beds 2 baths1,002 sq. ft.
1440 Ocean Boulevard #414, St. Simons Island, GA 31522
MLS# 2001961Listed by: ENGEL & VOLKERS GOLDEN ISLES - New
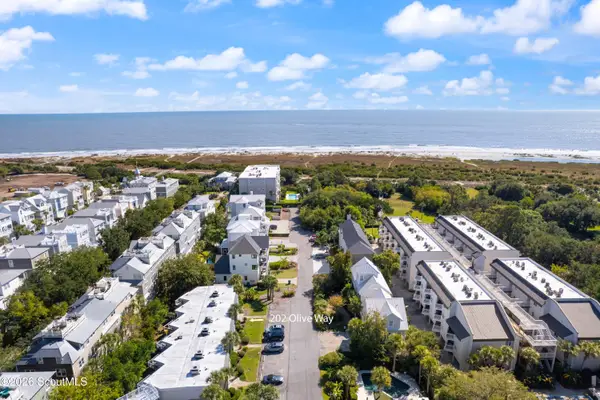 $560,000Active2 beds 2 baths1,180 sq. ft.
202 Olive Way, St. Simons Island, GA 31522
MLS# 2001955Listed by: BANKER REAL ESTATE - New
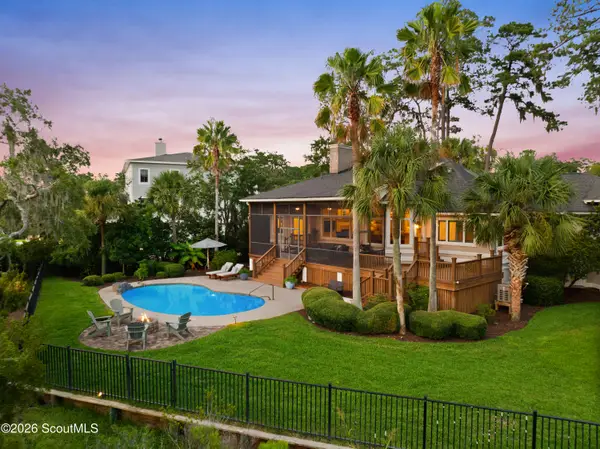 $1,249,000Active4 beds 3 baths2,905 sq. ft.
127 Rice Mill, St. Simons Island, GA 31522
MLS# 2001958Listed by: DELOACH SOTHEBY'S INTERNATIONAL REALTY - New
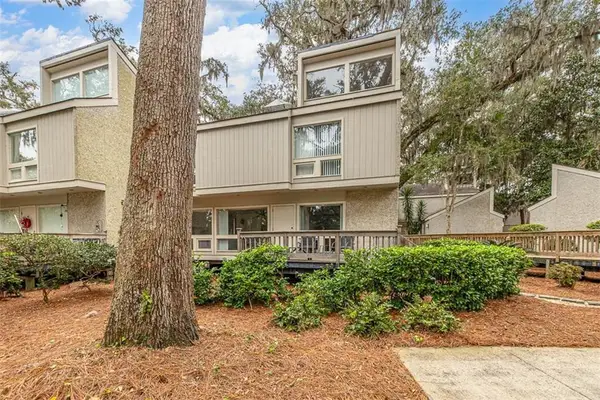 $475,000Active2 beds 3 baths1,558 sq. ft.
413 Fairway Villas Drive, St. Simons Island, GA 31522
MLS# 2001951Listed by: ST MARYS REALTY INC ISLAND SI - New
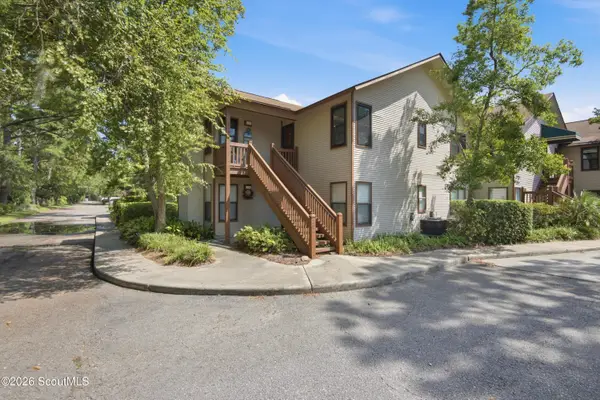 $639,000Active3 beds 2 baths1,312 sq. ft.
202 Harbour Oaks Drive, St. Simons Island, GA 31522
MLS# 2001947Listed by: CORNERSTONE AND CO. REAL ESTATE - Open Thu, 11 to 11amNew
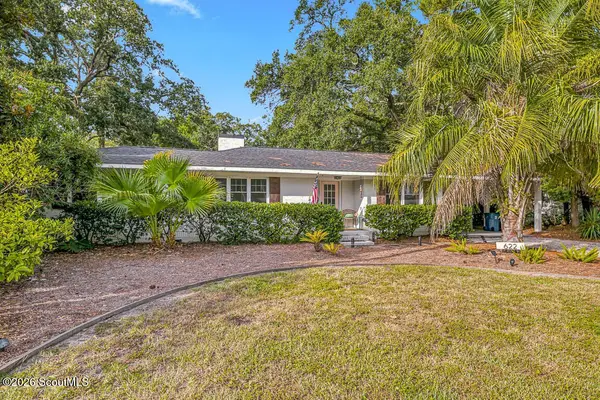 $1,125,000Active3 beds 2 baths1,770 sq. ft.
622 Dellwood Avenue, St. Simons Island, GA 31522
MLS# 2001948Listed by: SIGNATURE PROPERTIES GROUP INC.


Protect your home and budget from life's surprises with an Assurant Home Warranty, backed by a partner that supports you through every step of homeownership. Explore Plans.
© 2023 - 2026 ERA Franchise Systems LLC. All rights reserved. ERA Franchise Systems LLC fully supports the principles of the Fair Housing Act and the Equal Opportunity Act. ERA, ERA Real Estate powered, and their respective logos are registered service marks of ERA Franchise Systems LLC. Each office is independently owned and operated.