
12 Oyster Lane, Saint Simons Island, GA 31522
Local realty services provided by:ERA Kings Bay Realty
Listed by: freddy stroud
Office: georgia coast realty
MLS#:1657274
Source:GA_GIAR
Price summary
- Price:$1,210,000
- Price per sq. ft.:$425.91
- Monthly HOA dues:$62.5
About this home
Move-In Ready New Construction in Oyster Grove! Welcome to 12 Oyster Lane, a beautifully crafted two-story home by Flanagan Development located in the desirable Oyster Grove community on the mid-south end of St. Simons Island, just off Frederica Road. This thoughtfully designed 4-bedroom, 4.5-bath home offers an open and functional floor plan with the primary suite conveniently located on the main level. High-end finishes include custom cabinetry, quartz countertops, 6-inch engineered hardwood flooring, and wood shelving throughout all closets. Spacious living areas, quality craftsmanship, and timeless design make this home ideal for both everyday living and entertaining. Enjoy the convenience of a prime island location with easy access to beaches, shopping, dining, golf, and all that St. Simons Island has to offer. Don't miss this exceptional opportunity to own a brand-new, move-in ready home in one of the island's newest neighborhoods. NO SHORT TERM RENTALS--90-day minimum rental period. Developers are licensed real estate agents in the state of Georgia....
Contact an agent
Home facts
- Year built:2026
- Subdivision & Development:Oyster Grove
- Listing ID #:1657274
- Added:215 day(s) ago
- Updated:August 12, 2026 at 09:33 AM
Rooms and interior
- Bedrooms:4
- Total bathrooms:5
- Full bathrooms:4
- Half bathrooms:1
- Rooms Total:9
- Flooring:Carpet, Hardwood, Tile
- Dining Description:Breakfast Bar
- Bathrooms Description:Double Vanity, Separate Shower, Soaking Tub
- Kitchen Description:Kitchen Island
- Bedroom Description:Primary on First Floor, Walk-In Closet(s)
- Living area:2,841 sq. ft.
Heating and cooling
- Cooling:Central Air, Electric
- Heating:Central, Electric
Structure and exterior
- Roof:Metal
- Year built:2026
- Building area:2,841 sq. ft.
- Lot area:0.16 Acres
- Lot Features:Landscaped, Sprinklers In Front, Sprinklers In Rear
- Architectural Style:Cottage
- Exterior Features:Porch
- Foundation Description:Slab
- Levels:2 Story
Schools
- High school:Glynn Academy
- Middle school:Glynn Middle School
- Elementary school:Oglethorpe
Utilities
- Water:Water Available
- Sewer:Grinder Pump
Finances and disclosures
- Price:$1,210,000
- Price per sq. ft.:$425.91
Features and amenities
- Laundry features:Electric Dryer Hookup, Gas Dryer Hookup, Laundry Room, Sink, Washer Hookup
- Amenities:Ceiling Fan(s), Curbs
Parking
- Total parking spaces:2
- Parking description:Attached, Driveway, Garage Door Opener, Paved
- Garage:Yes
- Garage spaces:2
New listings near 12 Oyster Lane
- New
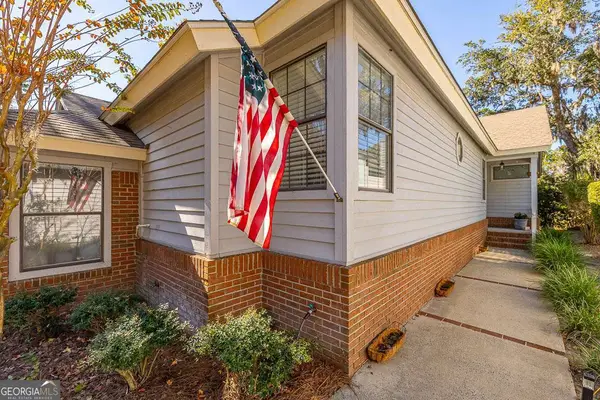 $549,900Active3 beds 2 baths1,777 sq. ft.
3 Bay Tree Court W, St. Simons, GA 31522
MLS# 10824168Listed by: Duckworth Properties
- New
 $515,000Active3 beds 3 baths1,772 sq. ft.
1405 Reserve Court, St. Simons, GA 31522
MLS# 10824188Listed by: Duckworth Properties - New
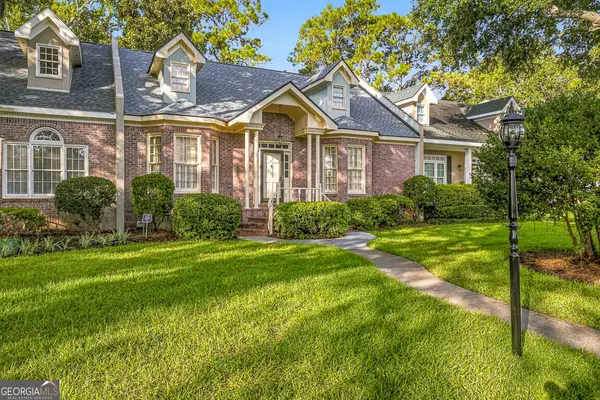 $899,000Active3 beds 3 baths2,307 sq. ft.
798 Mallery Street #36, St. Simons Island, GA 31522
MLS# 10823670Listed by: BHHS Hodnett Cooper Real Estate - New
 $1,690,000Active3 beds 3 baths2,781 sq. ft.
322 Magnolia Avenue, St. Simons Island, GA 31522
MLS# 2001805Listed by: BHHS HODNETT COOPER REAL ESTATE - New
 $725,000Active0.48 Acres
110 Augusta, St. Simons Island, GA 31522
MLS# 2001806Listed by: SEA ISLAND PROPERTIES - New
 $549,900Active3 beds 2 baths1,777 sq. ft.
3 Bay Tree Court W, St. Simons Island, GA 31522
MLS# 2001799Listed by: DUCKWORTH PROPERTIES BWK - New
 $410,000Active2 beds 2 baths1,092 sq. ft.
850 Mallery Street #2-o, St. Simons Island, GA 31522
MLS# 2001798Listed by: KELLER WILLIAMS REALTY GOLDEN ISLES - New
 $515,000Active2 beds 3 baths1,800 sq. ft.
151 Limeburn Trail, St. Simons Island, GA 31522
MLS# 2001574Listed by: SERHANT. - New
 $999,900Active3 beds 3 baths2,639 sq. ft.
135 Colonial Drive, St. Simons Island, GA 31522
MLS# 2001784Listed by: DUCKWORTH PROPERTIES BWK - New
 $515,000Active2 beds 3 baths1,800 sq. ft.
151 Limeburn Trail, St. Simons, GA 31522
MLS# 10818217Listed by: Serhant Georgia


Protect your home and budget from life's surprises with an Assurant Home Warranty, backed by a partner that supports you through every step of homeownership. Explore Plans.
© 2023 - 2026 ERA Franchise Systems LLC. All rights reserved. ERA Franchise Systems LLC fully supports the principles of the Fair Housing Act and the Equal Opportunity Act. ERA, ERA Real Estate powered, and their respective logos are registered service marks of ERA Franchise Systems LLC. Each office is independently owned and operated.