
143 Kiln Trail, Saint Simons Island, GA 31522
Local realty services provided by:ERA Kings Bay Realty
Listed by: hannah melton
Office: duckworth properties bwk
MLS#:2003226
Source:GA_GIAR
Price summary
- Price:$524,900
- Price per sq. ft.:$291.61
- Monthly HOA dues:$490
About this home
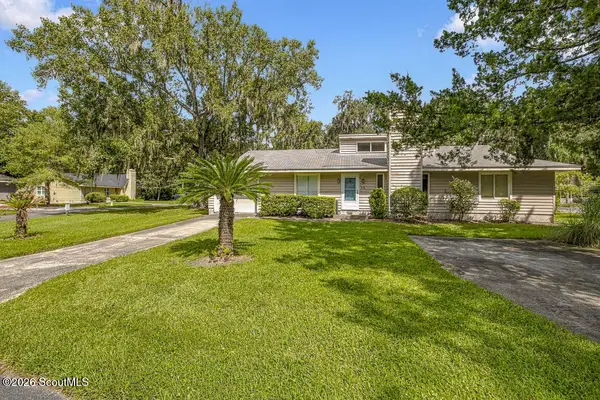
Set within the tranquil Limeburn Village community at Hampton Plantation, this beautifully appointed two-bedroom, 2.5-bath condo overlooks the King & Prince Golf Course. The inviting living room features a gas fireplace and French doors that open to a covered lanai with peaceful golf course views. The well-equipped kitchen offers stainless steel appliances, a gas range and breakfast bar, and flows into the dining area, where French doors lead to a second porch. An elevator serves all three levels, from the single-car garage to the spacious upper-floor primary suite. The suite includes a sitting and office area, walk-in closet, and ensuite bath with double vanities, a separate shower and soaking tub. A guest bedroom with ensuite bath and a separate laundry room with washer and dryer complete the home. Recent improvements include new flooring throughout, fresh paint—including the garage—coated garage flooring, a new garage door, upstairs air conditioner, kitchen appliances, three toilets, two ceiling fans, kitchen faucet and chandelier, half-bath sink and vanity, water softener, reverse osmosis system, and bedroom blinds. The condo is offered furnished, including kitchenware and artwork, with a few personal items excluded. Residents can enjoy the community pool and screened cabana in the peaceful setting of Limeburn Village. The association transfer fee is $100, and a capital contribution of $1,963.84 is due at closing....
Contact an agent
Home facts
- Year built:2005
- Subdivision & Development:Limeburn Village
- Listing ID #:2003226
- Added:1 day(s) ago
- Updated:October 28, 2026 at 08:52 AM
Rooms and interior
- Bedrooms:2
- Total bathrooms:3
- Full bathrooms:2
- Half bathrooms:1
- Rooms Total:6
- Flooring:Vinyl
- Dining Description:Breakfast Bar
- Bathrooms Description:Double Vanity, Separate Shower
- Bedroom Description:Primary Suite, Walk-In Closet(s)
- Living area:1,800 sq. ft.
Heating and cooling
- Cooling:Central Air
Structure and exterior
- Roof:Asphalt, Metal
- Year built:2005
- Building area:1,800 sq. ft.
- Lot Features:Landscaped, On Golf Course
- Construction Materials:Stucco
- Exterior Features:Front Porch, Porch, Screened
Schools
- High school:Glynn Academy
- Middle school:Glynn Middle School
- Elementary school:Oglethorpe
Utilities
- Sewer:Public Sewer
Finances and disclosures
- Price:$524,900
- Price per sq. ft.:$291.61
- Tax amount:$4,121 (2025)
Features and amenities
- Laundry features:Laundry Room, Washer Hookup
- Amenities:Barbecue, Ceiling Fan(s), Clubhouse, Crown Molding, Gated, Landscaping, Recreation Facilities, Street Lights, Tray Ceiling(s)
- Pool features:Pool
Parking
- Parking description:Attached, Driveway, Garage Door Opener, Guest
- Garage:Yes
- Garage spaces:1
New listings near 143 Kiln Trail
- New
 $1,825,000Active4 beds 6 baths3,024 sq. ft.
60 Glynn Oaks Lane, St. Simons, GA 31522
MLS# 10879919Listed by: Beycome Brokerage Realty LLC
 $598,000Active3 beds 3 baths1,700 sq. ft.
1405 Plantation Point Drive, , GA
MLS# 1660396Listed by: BHHS HODNETT COOPER REAL ESTATE- New
 $3,875,000Active4 beds 5 baths4,700 sq. ft.
105 Hawkins Island Circle, St. Simons, GA 31522
MLS# 10879951Listed by: Beycome Brokerage Realty LLC - New
 $639,000Active3 beds 2 baths2,315 sq. ft.
35 E Bay Tree Court E, St. Simons, GA 31522
MLS# 10879960Listed by: Avalon Properties Group - New
 $2,999,000Active4 beds 5 baths4,170 sq. ft.
128 Hampton Drive, St. Simons, GA 31522
MLS# 10879705Listed by: Duckworth Properties - New
 $1,375,000Active4 beds 4 baths2,836 sq. ft.
117 Quamley Wells Drive, St. Simons Island, GA 31522
MLS# 2003241Listed by: SITUS REAL ESTATE, LLC - Open Thu, 12 to 2pmNew
 $2,695,000Active4 beds 5 baths3,422 sq. ft.
156 Shore Rush Drive, St. Simons Island, GA 31522
MLS# 2003243Listed by: SEA ISLAND PROPERTIES - New
 $524,900Active2 beds 3 baths1,800 sq. ft.
143 Kiln Trail, St. Simons, GA 31522
MLS# 10879672Listed by: Duckworth Properties - New
 $439,000Active3 beds 2 baths1,300 sq. ft.
112 Palmetto Court, St. Simons Island, GA 31522
MLS# 2003239Listed by: KELLER WILLIAMS REALTY GOLDEN ISLES


Protect your home and budget from life's surprises with an Assurant Home Warranty, backed by a partner that supports you through every step of homeownership. Explore Plans.
© 2023 - 2026 ERA Franchise Systems LLC. All rights reserved. ERA Franchise Systems LLC fully supports the principles of the Fair Housing Act and the Equal Opportunity Act. ERA, ERA Real Estate powered, and their respective logos are registered service marks of ERA Franchise Systems LLC. Each office is independently owned and operated.