
17 Boundary Lane, Saint Simons Island, GA 31522
Local realty services provided by:ERA Kings Bay Realty
Listed by: freddy stroud
Office: georgia coast realty
MLS#:1661573
Source:GA_GIAR
Price summary
- Price:$2,160,000
- Price per sq. ft.:$624.46
- Monthly HOA dues:$237.5
About this home
LOCATION, LOCATION, LOCATION! ----Welcome to 17 Boundary Lane, a charming tabby exterior home located in the desirable Black Banks community on St. Simons Island. This thoughtfully designed 4-bedroom, 3-bath residence offers hardwood floors throughout the living spaces and bedrooms, creating a warm and cohesive feel. The living area features a fireplace, perfect for cozy evenings, and a formal dining room provides an ideal space for entertaining.The kitchen features KitchenAid appliances, a center island, and a convenient washer and dryer closet just off the kitchen. The primary suite includes his and her closets and an en suite bath with double vanities. A split floor plan provides privacy, with two additional guest bedrooms sharing a Jack-and-Jill bathroom with tub and shower. A third bedroom doubles beautifully as a home office, complete with built-in bookshelves.Relax in the sunroom overlooking the back deck and tranquil lagoon beyond, complete with a small boat launch and canoe—perfect for enjoying coastal living right in your backyard. A detached (but connected to the house with a breezeway) two-car garage includes a storage room, while the bonus space above offers a large bedroom, full bathroom, sink with space for a small kitchenette, and generous walk-in closets—ideal for guests or a private retreat.This home is priced to sell. Many recent upgrades include new roof, new HVACs, and new hot water heaters. This unique property blends comfort, functionality, and island charm in a serene setting just minutes from all that Sea Island and St. Simons Island have to offer---Walk to the Shops at Sea Island and post office. The mid-island location for Black Banks makes an easy drive for the homeowner that needs to go to Brunswick with two right hand turns and you are on the causeway...
Contact an agent
Home facts
- Year built:1999
- Listing ID #:1661573
- Added:52 day(s) ago
- Updated:June 16, 2026 at 08:46 AM
Rooms and interior
- Bedrooms:4
- Total bathrooms:3
- Full bathrooms:3
- Rooms Total:8
- Flooring:Tile, Vinyl, Wood
- Dining Description:Breakfast Bar
- Bathrooms Description:Double Vanity
- Kitchen Description:Kitchen Island, Pantry
- Bedroom Description:Primary on First Floor, Walk-In Closet(s)
- Living area:3,459 sq. ft.
Heating and cooling
- Cooling:Central Air, Electric
- Heating:Central, Electric
Structure and exterior
- Roof:Asphalt
- Year built:1999
- Building area:3,459 sq. ft.
- Lot area:0.97 Acres
- Lot Features:Full Size Lot, Irregular Lot, Landscaped
- Architectural Style:Cape Cod, Low Country, Traditional
- Construction Materials:Tabby
- Exterior Features:Courtyard, Deck, Wrap Around
- Levels:2 Story
Schools
- High school:Glynn Academy
- Middle school:Glynn Middle School
- Elementary school:Oglethorpe
Finances and disclosures
- Price:$2,160,000
- Price per sq. ft.:$624.46
Features and amenities
- Laundry features:Electric Dryer Hookup, In Hall, In Kitchen, Washer Hookup
- Amenities:Ceiling Fan(s), Crown Molding, Double Pane Windows, Gated
Parking
- Total parking spaces:6
- Parking description:Driveway, Garage Door Opener, Garage Faces Side, Paved
- Garage:Yes
- Garage spaces:2
New listings near 17 Boundary Lane
- New
 $519,000Active3 beds 3 baths1,845 sq. ft.
505 Kingsmarsh Way, St. Simons Island, GA 31522
MLS# 2000733Listed by: GOLDEN ISLES REALTY - New
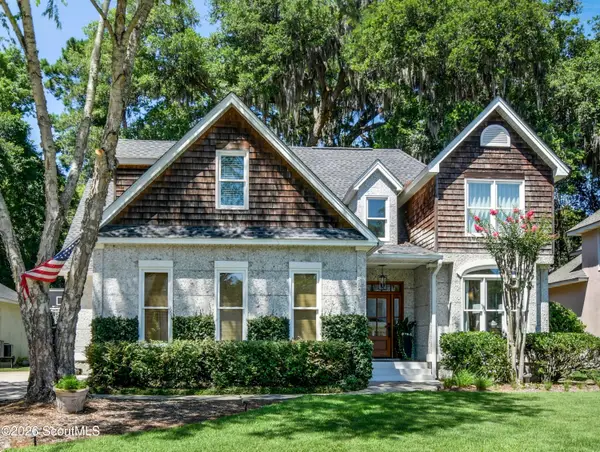 $659,000Active3 beds 3 baths2,312 sq. ft.
229 West Commons Drive, St. Simons Island, GA 31522
MLS# 2000725Listed by: EXP REALTY, LLC - New
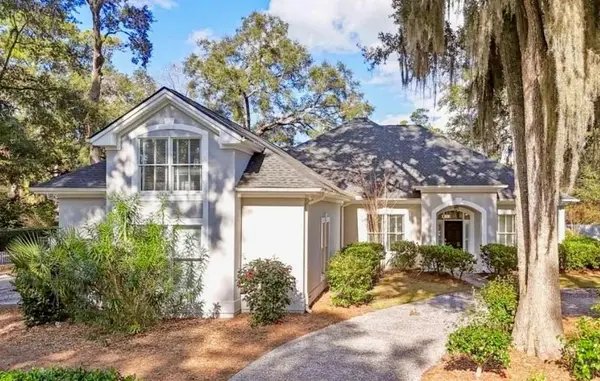 $1,190,000Active4 beds 5 baths3,348 sq. ft.
343 Major Wright Road, St. Simons Island, GA 31522
MLS# 2000728Listed by: ATLANTIC SALT REALTY - Coming Soon
 $2,110,000Coming Soon4 beds 3 baths
17 Boundary Lane, St. Simons, GA 31522
MLS# 10787843Listed by: Homecoin.com
- New
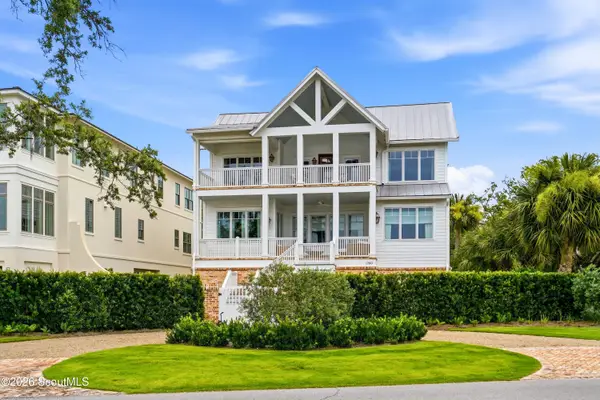 $3,925,000Active5 beds 6 baths5,130 sq. ft.
1700 Ocean Road, St. Simons Island, GA 31522
MLS# 2000715Listed by: SIGNATURE PROPERTIES GROUP INC. - New
 $3,699,990Active4 beds 6 baths5,217 sq. ft.
29 James Pearey Lane, St. Simons Island, GA 31522
MLS# 2000624Listed by: MARITIME REALTY GROUP LLC - New
 $675,000Active3 beds 2 baths1,330 sq. ft.
207 Broadway Street, St. Simons Island, GA 31522
MLS# 2000665Listed by: DELOACH SOTHEBY'S INTERNATIONAL REALTY - New
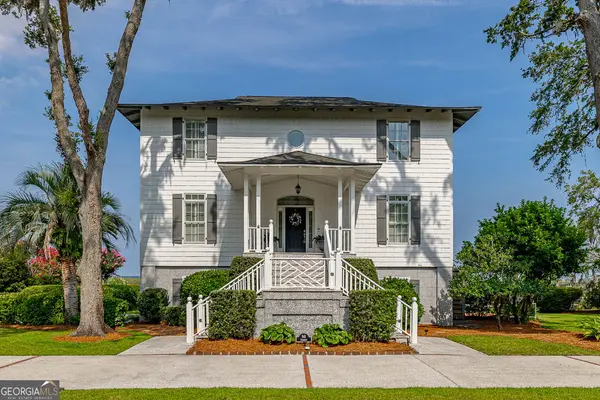 $1,150,000Active4 beds 4 baths3,624 sq. ft.
941 Champney, St. Simons, GA 31522
MLS# 10784315Listed by: BHHS Hodnett Cooper Real Estate - New
 $2,500,000Active4 beds 6 baths6,000 sq. ft.
423 Mimosa Drive, St. Simons Island, GA 31522
MLS# 2000677Listed by: BHHS HODNETT COOPER REAL ESTATE  $839,000Pending3 beds 2 baths1,921 sq. ft.
1402 S Windward Drive, St. Simons Island, GA 31522
MLS# 2000672Listed by: GOLDEN ISLES REALTY


Protect your home and budget from life's surprises with an Assurant Home Warranty, backed by a partner that supports you through every step of homeownership. Explore Plans.
© 2023 - 2026 ERA Franchise Systems LLC. All rights reserved. ERA Franchise Systems LLC fully supports the principles of the Fair Housing Act and the Equal Opportunity Act. ERA, ERA Real Estate powered, and their respective logos are registered service marks of ERA Franchise Systems LLC. Each office is independently owned and operated.