
205 Youngwood Drive, Saint Simons Island, GA 31522
Local realty services provided by:ERA Kings Bay Realty
Listed by: jennifer lee
Office: deloach sotheby's international realty
MLS#:2001582
Source:GA_GIAR
Price summary
- Price:$750,000
- Price per sq. ft.:$477.71
About this home
Nestled beneath a breathtaking canopy of live oaks in the desirable Youngwood neighborhood, this beautifully remodeled 2-bedroom, 2-bath home offers timeless coastal charm and modern comfort on an exceptional homesite. Thoughtfully renovated throughout, the open-concept floor plan features rich beautiful floors, recessed lighting, a spacious living area with a wood-burning fireplace, and abundant natural light. The stunning kitchen is designed for everyday living with custom cabinetry, quartz countertops, a subway tile backsplash, stainless steel appliances, a gas range, and a generous pantry. The spacious dining area is wrapped in windows that fill the space with natural light, creating an elegant setting for both casual meals and entertaining. Both bathrooms have been tastefully renovated with marble countertops, custom vanities, and beautifully tiled walk-in showers. The bedrooms offer comfortable retreats with ample closet space. Step outside to an expansive covered screened-in porch overlooking one of Youngwood's most spectacular backyards. Towering trees, lush landscaping, and a fenced lawn create a private setting with endless room for entertaining, gardening, or simply enjoying the outdoors. The oversized homesite also offers exceptional potential for future expansion, with room to add onto the home or create the outdoor oasis of your dreams, including a pool. Ideally located just minutes from the beach, the Village, shopping, dining, parks, and golf, this turnkey home offers the perfect blend of classic St. Simons charm, modern updates, and an incredible setting beneath some of the island's most beautiful live oaks....
Contact an agent
Home facts
- Year built:1954
- Subdivision & Development:Youngwood
- Listing ID #:2001582
- Added:12 day(s) ago
- Updated:August 12, 2026 at 09:33 AM
Rooms and interior
- Bedrooms:2
- Total bathrooms:2
- Full bathrooms:2
- Rooms Total:4
- Bathrooms Description:Shower Only
- Living area:1,570 sq. ft.
Heating and cooling
- Heating:Heat Pump
Structure and exterior
- Roof:Asphalt
- Year built:1954
- Building area:1,570 sq. ft.
- Lot area:0.46 Acres
- Lot Features:Back Yard, Full Size Lot, Landscaped
- Construction Materials:Brick
- Exterior Features:Covered, Patio, Screened
- Foundation Description:Slab
Schools
- High school:Glynn Academy
- Middle school:Glynn Middle School
- Elementary school:Oglethorpe
Utilities
- Sewer:Septic Tank
Finances and disclosures
- Price:$750,000
- Price per sq. ft.:$477.71
Features and amenities
- Amenities:Ceiling Fan(s)
Parking
- Parking description:Attached, Garage Door Opener
- Garage:Yes
- Garage spaces:1
New listings near 205 Youngwood Drive
- New
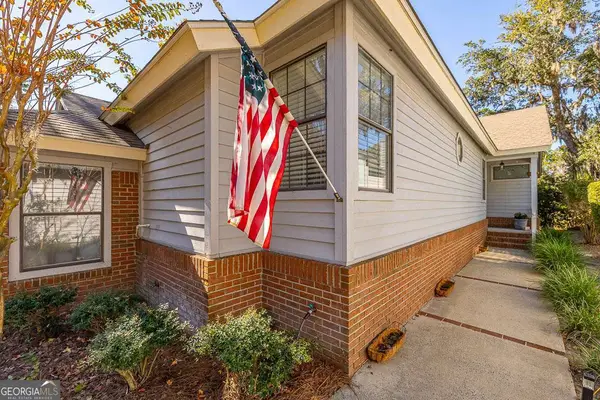 $549,900Active3 beds 2 baths1,777 sq. ft.
3 Bay Tree Court W, St. Simons, GA 31522
MLS# 10824168Listed by: Duckworth Properties
- New
 $515,000Active3 beds 3 baths1,772 sq. ft.
1405 Reserve Court, St. Simons, GA 31522
MLS# 10824188Listed by: Duckworth Properties - New
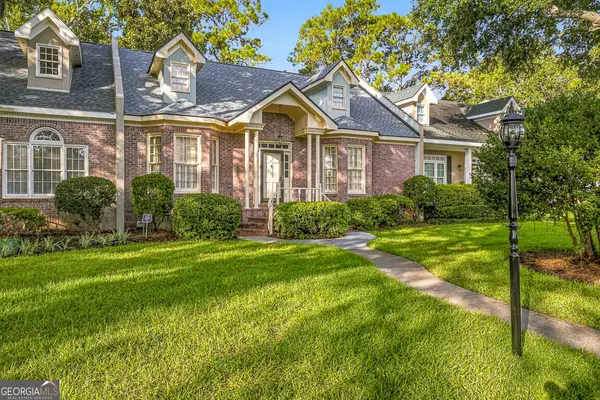 $899,000Active3 beds 3 baths2,307 sq. ft.
798 Mallery Street #36, St. Simons Island, GA 31522
MLS# 10823670Listed by: BHHS Hodnett Cooper Real Estate - New
 $1,690,000Active3 beds 3 baths2,781 sq. ft.
322 Magnolia Avenue, St. Simons Island, GA 31522
MLS# 2001805Listed by: BHHS HODNETT COOPER REAL ESTATE - New
 $725,000Active0.48 Acres
110 Augusta, St. Simons Island, GA 31522
MLS# 2001806Listed by: SEA ISLAND PROPERTIES - New
 $549,900Active3 beds 2 baths1,777 sq. ft.
3 Bay Tree Court W, St. Simons Island, GA 31522
MLS# 2001799Listed by: DUCKWORTH PROPERTIES BWK - New
 $410,000Active2 beds 2 baths1,092 sq. ft.
850 Mallery Street #2-o, St. Simons Island, GA 31522
MLS# 2001798Listed by: KELLER WILLIAMS REALTY GOLDEN ISLES - New
 $515,000Active2 beds 3 baths1,800 sq. ft.
151 Limeburn Trail, St. Simons Island, GA 31522
MLS# 2001574Listed by: SERHANT. - New
 $999,900Active3 beds 3 baths2,639 sq. ft.
135 Colonial Drive, St. Simons Island, GA 31522
MLS# 2001784Listed by: DUCKWORTH PROPERTIES BWK - New
 $515,000Active2 beds 3 baths1,800 sq. ft.
151 Limeburn Trail, St. Simons, GA 31522
MLS# 10818217Listed by: Serhant Georgia


Protect your home and budget from life's surprises with an Assurant Home Warranty, backed by a partner that supports you through every step of homeownership. Explore Plans.
© 2023 - 2026 ERA Franchise Systems LLC. All rights reserved. ERA Franchise Systems LLC fully supports the principles of the Fair Housing Act and the Equal Opportunity Act. ERA, ERA Real Estate powered, and their respective logos are registered service marks of ERA Franchise Systems LLC. Each office is independently owned and operated.