
25 Tabby Pl Lane, Saint Simons Island, GA 31522
Local realty services provided by:ERA Kings Bay Realty
Listed by: mackay cate
Office: maritime realty group llc.
MLS#:2003301
Source:GA_GIAR
Price summary
- Price:$749,990
- Price per sq. ft.:$312.24
- Monthly HOA dues:$116.67
About this home
Welcome to 25 Tabby Place Lane, a four-bedroom, three-bath home of roughly 2,400 square feet on St. Simons Island. The thoughtful floor plan includes a formal dining room, a spacious kitchen with gas range and breakfast area, and a living room with a cozy fireplace. A main-level guest bedroom or home office adds flexibility for visitors or working from home. Upstairs, you'll find a sitting room, two guest bedrooms that share a hall bath, and a large primary suite. The primary bath is a true retreat with a soaking tub, separate walk-in shower, split vanity, and an oversized walk-in closet. Step outside to a screened porch that opens to a paver grilling patio, perfect for gathering with family and friends. The good-sized yard features artificial turf for easy, low-maintenance living. Tabby Place residents enjoy a community pool and sidewalks, plus a location close to the Village Creek boat ramp and everything the island lifestyle has to offer.
Contact an agent
Home facts
- Year built:2018
- Subdivision & Development:Tabby Place
- Listing ID #:2003301
- Added:6 day(s) ago
- Updated:November 05, 2026 at 10:08 PM
Rooms and interior
- Bedrooms:4
- Total bathrooms:3
- Full bathrooms:3
- Rooms Total:7
- Living area:2,402 sq. ft.
Structure and exterior
- Roof:Asbestos Shingle
- Year built:2018
- Building area:2,402 sq. ft.
- Lot area:0.14 Acres
- Exterior Features:Front Porch, Patio, Porch, Screened
Schools
- High school:Glynn Academy
- Middle school:Glynn Middle School
- Elementary school:Oglethorpe
Finances and disclosures
- Price:$749,990
- Price per sq. ft.:$312.24
Features and amenities
- Pool features:Pool
Parking
- Parking description:Driveway
- Garage:Yes
- Garage spaces:2
New listings near 25 Tabby Pl Lane
- New
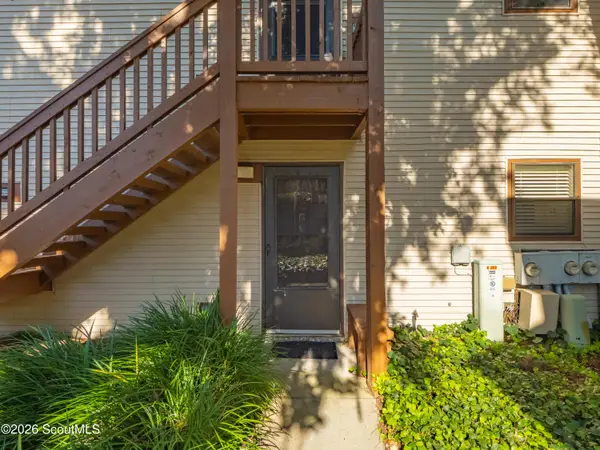 $533,000Active2 beds 2 baths1,109 sq. ft.
305 Harbour Oaks Drive #305, St. Simons Island, GA 31522
MLS# 2003408Listed by: BHHS HODNETT COOPER REAL ESTATE - New
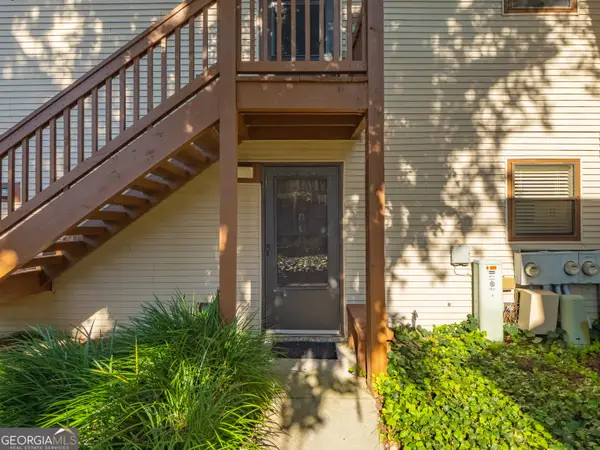 $533,000Active2 beds 2 baths1,109 sq. ft.
305 Harbour Oaks Drive, Saint Simons Island, GA 31522
MLS# 10885256Listed by: BHHS Hodnett Cooper Real Estate
- New
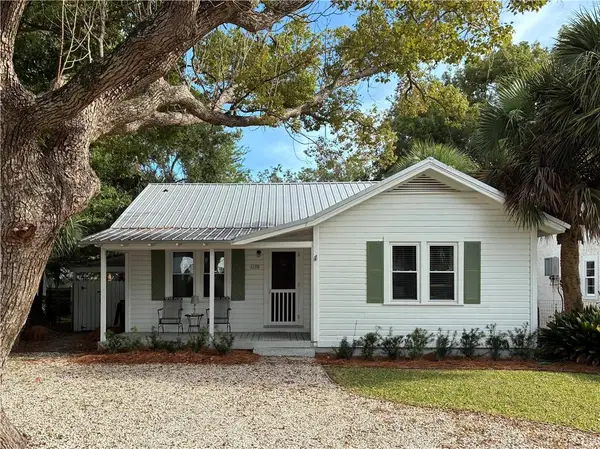 $1,200,000Active2 beds 2 baths1,028 sq. ft.
1170 E Peachtree Street, St. Simons, GA 31522
MLS# 7862869Listed by: MAXIMUM ONE GREATER ATLANTA REALTORS - Open Thu, 12 to 4pmNew
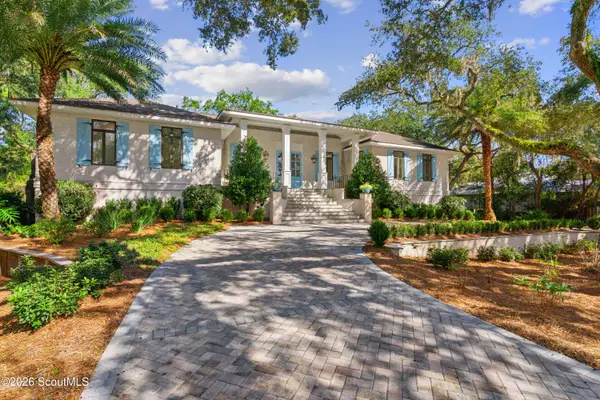 $2,799,000Active4 beds 6 baths4,199 sq. ft.
137 Shore Rush Drive, St. Simons Island, GA 31522
MLS# 2003401Listed by: SITUS REAL ESTATE, LLC - New
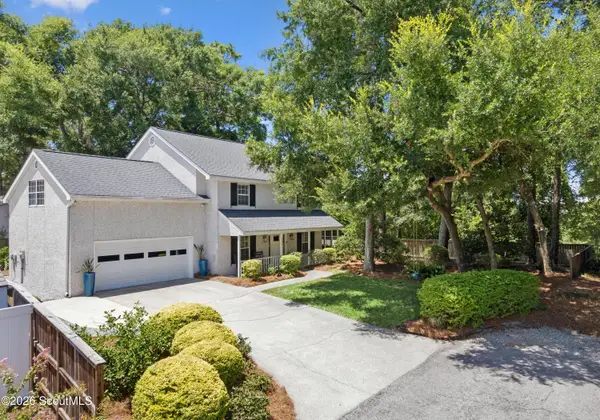 $679,000Active4 beds 3 baths2,285 sq. ft.
711 Sand Hill Trace, St. Simons Island, GA 31522
MLS# 2003402Listed by: GOLDEN ISLES REALTY - New
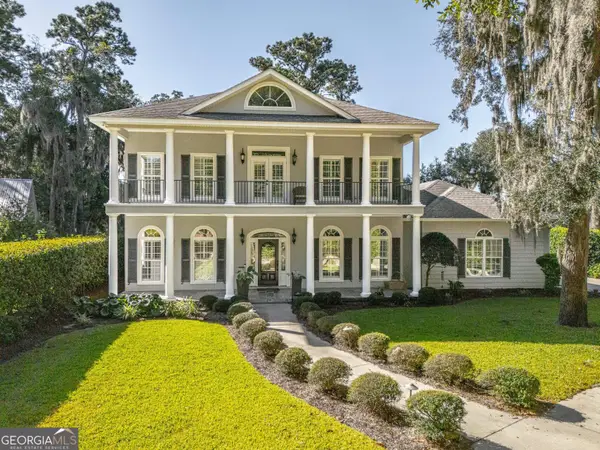 $1,360,000Active5 beds 5 baths3,821 sq. ft.
902 Champney No Street Suffix, St. Simons Island, GA 31522
MLS# 10884969Listed by: Beycome Brokerage Realty LLC - New
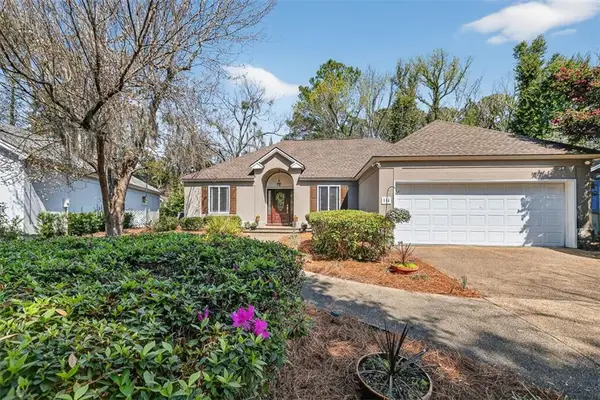 $649,000Active3 beds 2 baths1,815 sq. ft.
214 W Davis Cup Court, St. Simons Island, GA 31522
MLS# 2003396Listed by: COASTAL GEORGIA LIVING LLC - New
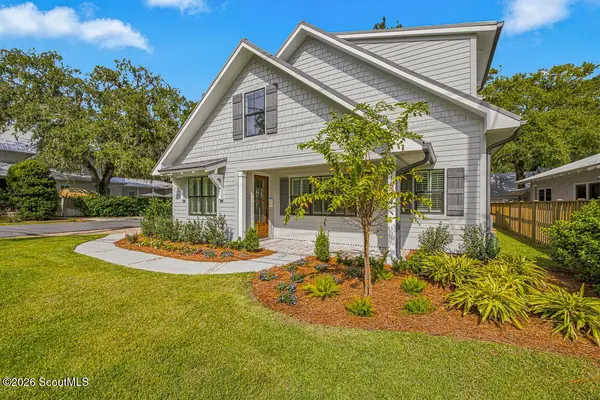 $1,695,000Active5 beds 4 baths3,065 sq. ft.
11822 Old Demere Road, St. Simons Island, GA 31522
MLS# 2003397Listed by: GEORGIA COAST REALTY - New
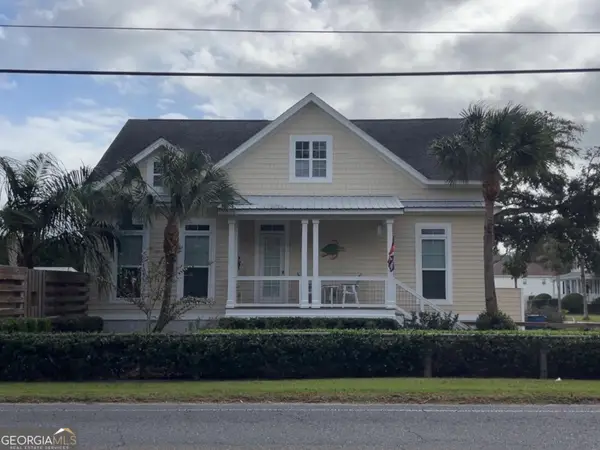 $1,600,000Active4 beds 4 baths2,142 sq. ft.
99 Thompson Cove, St. Simons, GA 31522
MLS# 10884185Listed by: South Central Realty - New
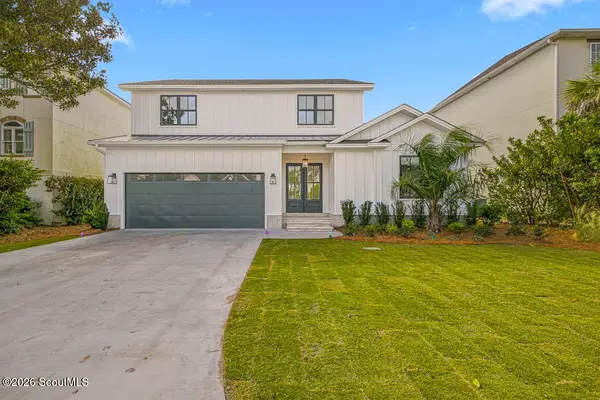 $1,390,000Active5 beds 5 baths3,478 sq. ft.
149 E Commons Drive E, St. Simons Island, GA 31522
MLS# 2003390Listed by: COASTAL GEORGIA LIVING LLC


Protect your home and budget from life's surprises with an Assurant Home Warranty, backed by a partner that supports you through every step of homeownership. Explore Plans.
© 2023 - 2026 ERA Franchise Systems LLC. All rights reserved. ERA Franchise Systems LLC fully supports the principles of the Fair Housing Act and the Equal Opportunity Act. ERA, ERA Real Estate powered, and their respective logos are registered service marks of ERA Franchise Systems LLC. Each office is independently owned and operated.