
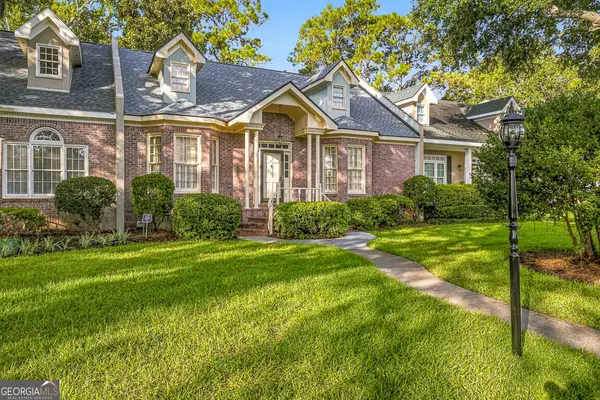
508 Conservation Drive, Saint Simons Island, GA 31522
Local realty services provided by:ERA Kings Bay Realty
Listed by: sara cason
Office: keller williams realty golden isles
MLS#:2002022
Source:GA_GIAR
Price summary
- Price:$753,900
- Price per sq. ft.:$376.95
- Monthly HOA dues:$78.33
About this home
One Level living on St. Simons Island! 508 Conservation Drive is located in the sought-after neighborhood of The Park at Village Creek. This lovely maintained home is only three years old and boasts a true Three Bedroom with Three Full Bathroom floor plan. With 2000 sq ft of living, each room maximizes the space and layout of the home. A lovely kitchen is the heart of the home where family and friends can gather. The primary suite is split from the additional two guest rooms which each have their own ensuite bath with tub/shower combinations. Relax on the back patio which is screened in with two ceiling fans for those hotter summer days. Located in close proximity to nature trails, boat ramp, and dining! Call your favorite Realtor today to schedule a private showing.
Contact an agent
Home facts
- Year built:2023
- Subdivision & Development:The Park at Village Creek
- Listing ID #:2002022
- Added:1 day(s) ago
- Updated:August 21, 2026 at 02:57 AM
Rooms and interior
- Bedrooms:3
- Total bathrooms:3
- Full bathrooms:3
- Rooms Total:7
- Flooring:Tile, Vinyl
- Kitchen Description:Kitchen Island
- Bedroom Description:Primary on First Floor
- Living area:2,000 sq. ft.
Structure and exterior
- Roof:Shingle
- Year built:2023
- Building area:2,000 sq. ft.
- Lot area:0.16 Acres
- Lot Features:Landscaped, Sprinklers In Front, Sprinklers In Rear
- Exterior Features:Patio, Screened
- Foundation Description:Slab
- Levels:1 Story
Schools
- High school:Glynn Academy
- Middle school:Glynn Middle School
- Elementary school:Oglethorpe
Utilities
- Water:Water Connected
- Sewer:Public Sewer, Sewer Connected
Finances and disclosures
- Price:$753,900
- Price per sq. ft.:$376.95
- Tax amount:$6,061 (2025)
Features and amenities
- Laundry features:Laundry Room
- Amenities:Cathedral Ceiling(s), Curbs, High Ceilings, Street Lights
Parking
- Parking description:Driveway, Garage Door Opener
- Garage:Yes
- Garage spaces:2
New listings near 508 Conservation Drive
- Coming Soon
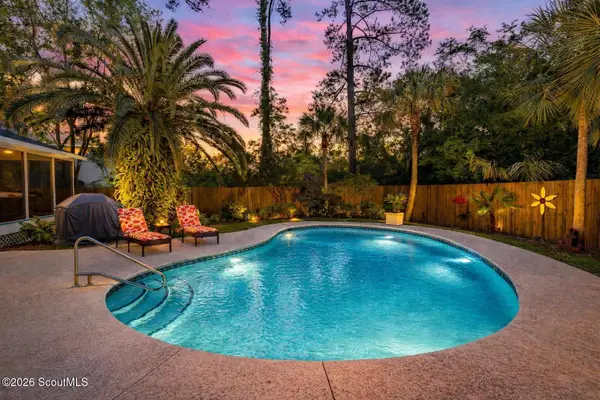 $1,135,000Coming Soon4 beds 3 baths1,886 sq. ft.
238 Peachtree Street, St. Simons Island, GA 31522
MLS# 2002002Listed by: GOLDEN ISLES REALTY - New
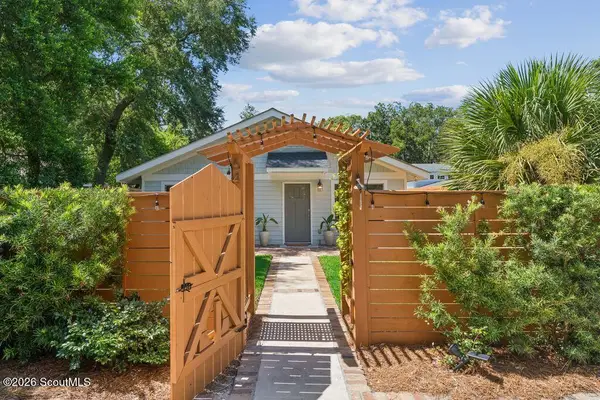 $1,295,000Active3 beds 3 baths1,456 sq. ft.
644 Cummings Lane, St. Simons Island, GA 31522
MLS# 2002023Listed by: POPE, THE REAL ESTATE COMPANY - New
 $455,000Active3 beds 3 baths1,922 sq. ft.
410 Fairway Villas, St. Simons Island, GA 31522
MLS# 2002016Listed by: ROLAND DANIEL PROPERTIES - New
 $500,000Active1 beds 1 baths837 sq. ft.
1015 Beachview Drive #108, St. Simons Island, GA 31522
MLS# 2002018Listed by: BHHS HODNETT COOPER REAL ESTATE - New
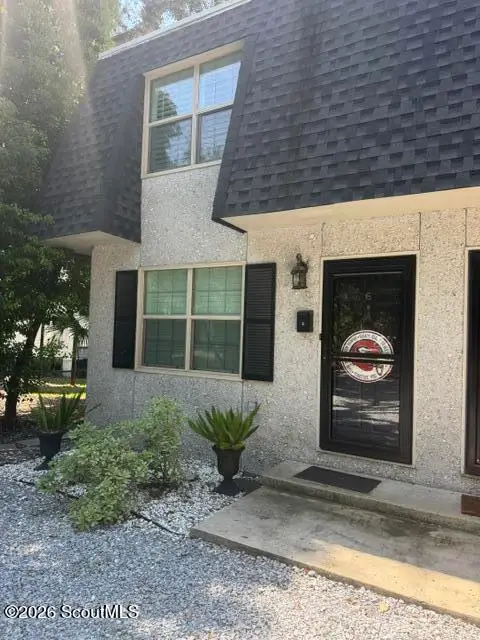 $529,000Active2 beds 2 baths896 sq. ft.
710 Ocean Boulevard #Apt 6, St. Simons Island, GA 31522
MLS# 2001895Listed by: BANKER REAL ESTATE - New
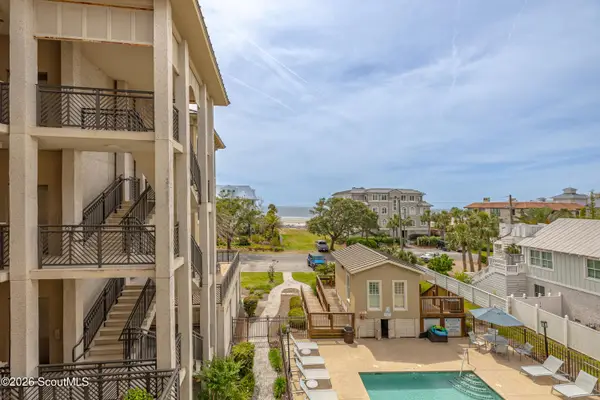 $520,000Active1 beds 1 baths837 sq. ft.
1015 Beachview Drive #206, St. Simons Island, GA 31522
MLS# 2002009Listed by: BHHS HODNETT COOPER REAL ESTATE - New
 $899,000Active3 beds 3 baths2,307 sq. ft.
798 Mallery Street #36, St. Simons, GA 31522
MLS# 10823670Listed by: BHHS Hodnett Cooper Real Estate
- New
 $1,293,000Active4 beds 4 baths3,549 sq. ft.
105 Jones Creek Drive, St. Simons, GA 31522
MLS# 10827039Listed by: BHHS Hodnett Cooper Real Estate - New
 $515,000Active2 beds 2 baths822 sq. ft.
1524 Wood Avenue #215, Saint Simons Island, GA 31522
MLS# 10829485Listed by: BHHS Hodnett Cooper Real Estate


Protect your home and budget from life's surprises with an Assurant Home Warranty, backed by a partner that supports you through every step of homeownership. Explore Plans.
© 2023 - 2026 ERA Franchise Systems LLC. All rights reserved. ERA Franchise Systems LLC fully supports the principles of the Fair Housing Act and the Equal Opportunity Act. ERA, ERA Real Estate powered, and their respective logos are registered service marks of ERA Franchise Systems LLC. Each office is independently owned and operated.