
616 Neptune Way, Saint Simons Island, GA 31522
Local realty services provided by:ERA Kings Bay Realty
Listed by: ann harrell
Office: deloach sotheby's international realty
MLS#:2001571
Source:GA_GIAR
Price summary
- Price:$2,300,000
- Price per sq. ft.:$696.13
About this home
Perfectly positioned in the heart of the Village at 616 Neptune Way, just blocks from the beach, this recently built coastal residence embodies the very best of St. Simons Island living. Beautifully furnished and thoughtfully designed, the home offers more than 3,300 square feet with six bedrooms and five baths, blending sophisticated coastal style with exceptional comfort. Whether enjoyed as a primary residence, a luxurious second home, or an income-producing vacation property, this residence delivers an unparalleled island lifestyle with the rare advantage of no HOA. The light-filled, open-concept floor plan is enhanced by designer-selected furniture, upscale finishes, and seamless indoor-outdoor living. The main-level primary suite serves as a private retreat, opening directly to the expansive screened porch and resort-style pool. Its lovely bath features a zero-entry luxurious shower, dual vanities with abundant custom cabinetry, and refined finishes throughout. Designed for both entertaining and everyday living, the expansive L-shaped great room offers distinct living and dining spaces with multiple conversation areas. At its center is a beautifully appointed chef's kitchen featuring premium Thermador double ovens, a striking gas range, generous workspace, abundant cabinetry, and an inviting layout that naturally brings family and guests together. Guest accommodations are equally impressive, with generously sized bedrooms throughout. Upstairs, a private ensuite bedroom with its own balcony offers the comfort and privacy of a second primary suite, while an additional gathering area creates the perfect space for media, games, or quiet relaxation. Outdoor living is truly exceptional. The resort-inspired setting features a heated saltwater pool with an integrated spa and waterfall and an expansive screened porch with a fireplace centered living area and dining area flanked by a Blackstone grill, sink and drink fridge, creating the perfect environment for year-round entertaining and relaxed coastal living. One of the home's greatest luxuries is its walkable location. Stroll to the beach, Neptune Park, the iconic pier, waterfront restaurants, boutiques, coffee shops, and Village entertainment. Beach access at 5th Street is only minutes away and is a favorite among locals for its convenience and beautiful stretch of shoreline. For generations, the Village has been the heart of St. Simons Island, offering an unmatched blend of coastal charm, recreation, and vibrant community life. With its premier location, exceptional craftsmanship, luxury amenities, and proven vacation rental appeal, this remarkable residence presents a rare opportunity to enjoy the turnkey, exceptional coastal lifestyle immediately while benefiting from outstanding investment potential....
Contact an agent
Home facts
- Year built:2025
- Subdivision & Development:Park View
- Listing ID #:2001571
- Added:9 day(s) ago
- Updated:August 12, 2026 at 06:57 PM
Rooms and interior
- Bedrooms:6
- Total bathrooms:5
- Full bathrooms:5
- Rooms Total:10
- Flooring:Other, Tile, Vinyl
- Dining Description:Breakfast Bar
- Bathrooms Description:Double Vanity
- Kitchen Description:Kitchen Island, Painted Woodwork, Pantry
- Bedroom Description:Primary Suite, Primary on First Floor, Walk-In Closet(s)
- Living area:3,304 sq. ft.
Heating and cooling
- Cooling:Ceiling Fan(s), Central Air, Electric
- Heating:Central, Heat Pump
Structure and exterior
- Roof:Metal
- Year built:2025
- Building area:3,304 sq. ft.
- Lot area:0.21 Acres
- Lot Features:Back Yard, Cleared, Interior Lot, Landscaped, Level, Sprinklers In Front, Sprinklers In Rear
- Architectural Style:Contemporary
- Construction Materials:Spray Foam Insulation, Stucco
- Exterior Features:Balcony, Columns, Covered, Enclosed, Patio, Screened
- Foundation Description:Slab
- Levels:2 Story
Schools
- High school:Glynn Academy
- Middle school:Glynn Middle School
- Elementary school:St. Simons
Utilities
- Water:Water Connected
- Sewer:Public Sewer, Sewer Connected
Finances and disclosures
- Price:$2,300,000
- Price per sq. ft.:$696.13
Features and amenities
- Laundry features:Gas Dryer Hookup, Laundry Room, Washer Hookup
- Amenities:Ceiling Fan(s), Crown Molding, Double Pane Windows, Gas Grill, High Ceilings, Painted Woodwork, Park, Street Lights, Walk To School(s), Walk To Shopping
- Pool features:Heated, In Ground, Salt Water
Parking
- Parking description:Covered, Driveway, Garage Door Opener, Kitchen Level, Off Street
- Garage:Yes
- Garage spaces:2
New listings near 616 Neptune Way
- New
 $1,075,000Active4 beds 4 baths3,786 sq. ft.
124 Sea Palms Lane, St. Simons Island, GA 31522
MLS# 2001840Listed by: BHHS HODNETT COOPER REAL ESTATE - New
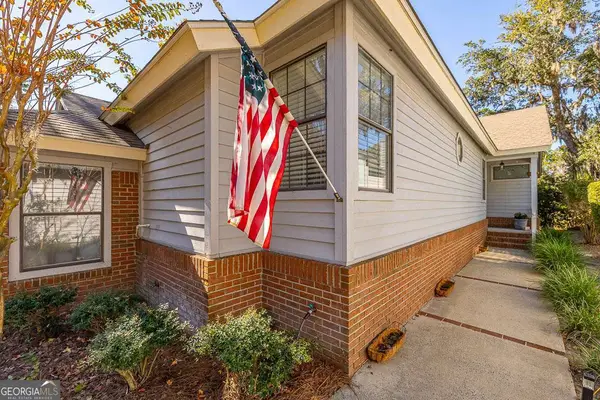 $549,900Active3 beds 2 baths1,777 sq. ft.
3 Bay Tree Court W, St. Simons, GA 31522
MLS# 10824168Listed by: Duckworth Properties
- New
 $515,000Active3 beds 3 baths1,772 sq. ft.
1405 Reserve Court, St. Simons, GA 31522
MLS# 10824188Listed by: Duckworth Properties - New
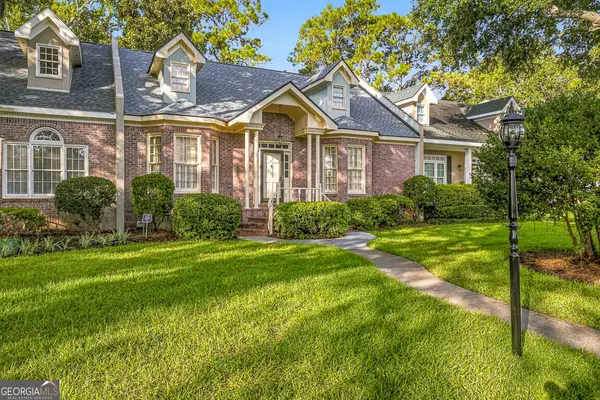 $899,000Active3 beds 3 baths2,307 sq. ft.
798 Mallery Street #36, St. Simons Island, GA 31522
MLS# 10823670Listed by: BHHS Hodnett Cooper Real Estate - New
 $1,690,000Active3 beds 3 baths2,781 sq. ft.
322 Magnolia Avenue, St. Simons Island, GA 31522
MLS# 2001805Listed by: BHHS HODNETT COOPER REAL ESTATE - New
 $725,000Active0.48 Acres
110 Augusta, St. Simons Island, GA 31522
MLS# 2001806Listed by: SEA ISLAND PROPERTIES - New
 $549,900Active3 beds 2 baths1,777 sq. ft.
3 Bay Tree Court W, St. Simons Island, GA 31522
MLS# 2001799Listed by: DUCKWORTH PROPERTIES BWK - New
 $410,000Active2 beds 2 baths1,092 sq. ft.
850 Mallery Street #2-o, St. Simons Island, GA 31522
MLS# 2001798Listed by: KELLER WILLIAMS REALTY GOLDEN ISLES - New
 $515,000Active2 beds 3 baths1,800 sq. ft.
151 Limeburn Trail, St. Simons Island, GA 31522
MLS# 2001574Listed by: SERHANT. - New
 $999,900Active3 beds 3 baths2,639 sq. ft.
135 Colonial Drive, St. Simons Island, GA 31522
MLS# 2001784Listed by: DUCKWORTH PROPERTIES BWK


Protect your home and budget from life's surprises with an Assurant Home Warranty, backed by a partner that supports you through every step of homeownership. Explore Plans.
© 2023 - 2026 ERA Franchise Systems LLC. All rights reserved. ERA Franchise Systems LLC fully supports the principles of the Fair Housing Act and the Equal Opportunity Act. ERA, ERA Real Estate powered, and their respective logos are registered service marks of ERA Franchise Systems LLC. Each office is independently owned and operated.