
243 Tennessee Avenue, Saint Simons, GA 31522
Local realty services provided by:ERA Sunrise Realty
243 Tennessee Avenue,St. Simons, GA 31522
$775,000
- 3 Beds
- 2 Baths
- - sq. ft.
- Single family
- Sold
Listed by: melinda laager
Office: bhhs hodnett cooper real estate
MLS#:10796954
Source:METROMLS
Sorry, we are unable to map this address
Price summary
- Price:$775,000
About this home
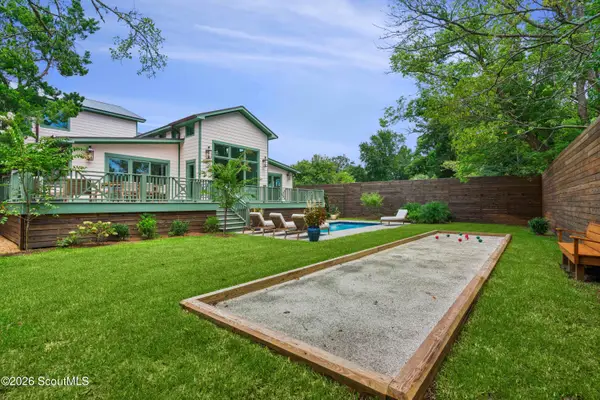
Coastal charm meets modern convenience in this beautifully updated 3-bedroom, 2-bath home on St. Simons Island. Ideally located in a quiet neighborhood just minutes from dining, shopping, and the beach, this one-story home offers the perfect blend of comfort, style, and flexibility. Inside, you'll find an updated kitchen featuring quartz countertops, newer appliances, updated lighting throughout, and luxury vinyl plank flooring. Recent improvements provide peace of mind, including a newer roof, and electric panel, a new water heater (2026), garage door and opener (2026), gutters (2026), and attic stairs (2026) completely remodeled primary bathroom and updates to the 2nd bathroom (2026). Enjoy outdoor living year-round from the screened porch overlooking the large, fenced backyard. With plenty of room to accommodate a pool, the outdoor space offers endless possibilities for relaxation and entertaining. With no HOA and no rental restrictions, this property is an exceptional opportunity as a primary residence, vacation getaway, or investment property. Don't miss your chance to own a move-in-ready island home in one of St. Simons Island's most desirable locations. Owner is a licensed Real Estate professional....
Contact an agent
Home facts
- Year built:1977
- Subdivision & Development:Forest Park
- Listing ID #:10796954
- Updated:September 07, 2026 at 06:24 AM
Rooms and interior
- Bedrooms:3
- Total bathrooms:2
- Full bathrooms:2
- Flooring:Tile, Vinyl
- Dining Description:Living Room/Dining Room Combo
- Bathrooms Description:Tile Bath
- Kitchen Description:Breakfast Bar, Dishwasher, Disposal, Kitchen Island, Microwave, Oven/Range (Combo), Refrigerator, Solid Surface Counters
- Bedroom Description:Master On Main Level, Walk-In Closet(s)
Heating and cooling
- Cooling:Central Air, Electric
- Heating:Central, Electric
- Central air:Yes
Structure and exterior
- Roof:Composition
- Year built:1977
- Lot Features:City Lot, Corner Lot, Level
- Architectural Style:Ranch
- Construction Materials:Wood Siding
- Exterior Features:Deck/Patio, Screened
- Foundation Description:Block
- Levels:1 Story
Schools
- High school:Glynn
- Middle school:Glynn
- Elementary school:Saint Simons
Utilities
- Water:Public, Water Available
- Sewer:Public Sewer, Sewer Available
Finances and disclosures
- Price:$775,000
- Tax amount:$1,154 (2025)
Features and amenities
- Appliances:Dishwasher, Disposal, Dryer, Electric Water Heater, Microwave, Oven/Range (Combo), Refrigerator, Washer
- Laundry features:Dryer, In Kitchen, Laundry Closet, Washer
- Amenities:Electric Water Heater
Parking
- Parking description:Garage, Garage Door Opener, Guest, Kitchen Level, Off Street Parking, Side/Rear Entrance
- Garage:Yes
 2026 Georgia MLS. All rights reserved. Information Deem Reliable But Not Guaranteed September 7, 2026
New listings near 243 Tennessee Avenue
- Coming Soon
 $915,000Coming Soon6 beds 3 baths2,864 sq. ft.
120 Shadow Wood Bend, St. Simons Island, GA 31522
MLS# 2002327Listed by: KELLER WILLIAMS REALTY GOLDEN ISLES - New
 $435,000Active2 beds 2 baths1,200 sq. ft.
1000 Mallery Street Ext #H-67, St. Simons Island, GA 31522
MLS# 2002351Listed by: SAND DOLLAR SHORES PROPERTIES, - New
 $519,900Active0.51 Acres
22 Orchard Road, St. Simons Island, GA 31522
MLS# 2002332Listed by: DUCKWORTH PROPERTIES BWK - New
 $950,000Active3 beds 3 baths1,800 sq. ft.
3101 Prince Lane, St. Simons Island, GA 31522
MLS# 2002335Listed by: BHHS HODNETT COOPER REAL ESTATE BWK - New
 $565,000Active3 beds 3 baths1,824 sq. ft.
208 Pelican Place, St. Simons Island, GA 31522
MLS# 2002336Listed by: DELOACH SOTHEBY'S INTERNATIONAL REALTY - New
 $2,200,000Active4 beds 5 baths2,472 sq. ft.
225 Olive Way, St. Simons Island, GA 31522
MLS# 2002330Listed by: DELOACH SOTHEBY'S INTERNATIONAL REALTY  $1,050,000Pending3 beds 4 baths2,553 sq. ft.
1524 Ocean Boulevard, St Simons Island, GA 31522
MLS# 10840265Listed by: AGA Properties- New
 $4,000,000Active11 beds 9 baths10,219 sq. ft.
65 Wildlife Preserve, St. Simons Island, GA 31522
MLS# 2002314Listed by: BANKER REAL ESTATE - New
 $2,590,000Active5 beds 5 baths2,996 sq. ft.
198 Ashantilly Avenue, St. Simons Island, GA 31522
MLS# 2002304Listed by: BANKER REAL ESTATE - New
 $729,000Active4 beds 2 baths1,856 sq. ft.
109 Coke Street, St. Simons Island, GA 31522
MLS# 2002299Listed by: BHHS HODNETT COOPER REAL ESTATE


Protect your home and budget from life's surprises with an Assurant Home Warranty, backed by a partner that supports you through every step of homeownership. Explore Plans.
© 2023 - 2026 ERA Franchise Systems LLC. All rights reserved. ERA Franchise Systems LLC fully supports the principles of the Fair Housing Act and the Equal Opportunity Act. ERA, ERA Real Estate powered, and their respective logos are registered service marks of ERA Franchise Systems LLC. Each office is independently owned and operated.