
169 E Sheppard Street, Stapleton, GA 30823
Local realty services provided by:ERA Towne Square Realty, Inc.
169 E Sheppard Street,Stapleton, GA 30823
$399,000
- 4 Beds
- 3 Baths
- 2,435 sq. ft.
- Single family
- Active
Listed by: lisa wasden
Office: wasden realty, inc.
MLS#:10852998
Source:METROMLS
Price summary
- Price:$399,000
- Price per sq. ft.:$163.86
About this home
Enjoy peaceful country living in this like-new home, built in 2023 and situated on 2.2 acres in a quiet, private setting. Offering approximately 2,435 square feet of living space, this spacious home features 4 bedrooms and 3 full baths, along with a large living room and well-appointed kitchen designed for comfortable everyday living and entertaining. The home also offers a great laundry room, front and rear porches, and a convenient 2-car garage with additional storage space. The acreage provides plenty of room to enjoy the outdoors while maintaining a peaceful country atmosphere. Conveniently located near Augusta, Fort Gordon, and surrounding communities, this property offers the perfect combination of space, privacy, and accessibility. A wonderful opportunity to enjoy a newer home in a quiet country setting while remaining close to area amenities and employment centers.
Contact an agent
Home facts
- Year built:2023
- Subdivision & Development:None
- Listing ID #:10852998
- Updated:September 26, 2026 at 11:33 AM
Rooms and interior
- Bedrooms:4
- Total bathrooms:3
- Full bathrooms:3
- Flooring:Laminate
- Bathrooms Description:Double Vanity, Separate Shower, Soaking Tub
- Kitchen Description:Dishwasher, Microwave, Oven/Range (Combo)
- Bedroom Description:Split Bedroom Plan, Walk-In Closet(s)
- Living area:2,435 sq. ft.
Heating and cooling
- Cooling:Ceiling Fan(s), Central Air
- Heating:Central
- Central air:Yes
Structure and exterior
- Roof:Metal
- Year built:2023
- Building area:2,435 sq. ft.
- Lot area:2.2 Acres
- Lot Features:Level, Open Lot
- Levels:1 Story
Schools
- High school:Jefferson County
- Middle school:Jefferson
- Elementary school:Wrens
Utilities
- Water:Public
- Sewer:Septic Tank
Finances and disclosures
- Price:$399,000
- Price per sq. ft.:$163.86
- Tax amount:$3,713 (2026)
Features and amenities
- Appliances:Dishwasher, Electric Water Heater, Microwave, Oven/Range (Combo)
- Laundry features:Laundry
- Amenities:Electric Water Heater, High Ceilings
Parking
- Parking description:Attached, Garage
- Garage:Yes
 2026 Georgia MLS. All rights reserved. Information Deem Reliable But Not Guaranteed September 26, 2026
New listings near 169 E Sheppard Street
- New
 $230,000Active-- beds 2 baths3,037 sq. ft.
1817 Cato Road, Stapleton, GA 30823
MLS# 100606128Listed by: KELLER WILLIAMS REALTY AUGUSTA PARTNERS - New
 $265,000Active3 beds 2 baths1,388 sq. ft.
2059 Deerwood Circle, Stapleton, GA 30823
MLS# 100605001Listed by: MARY YELTON REALTY, LLC  $199,900Active3 beds 3 baths1,800 sq. ft.
180 S Easy Street, Stapleton, GA 30823
MLS# 100603201Listed by: KELLER WILLIAMS REALTY AUGUSTA PARTNERS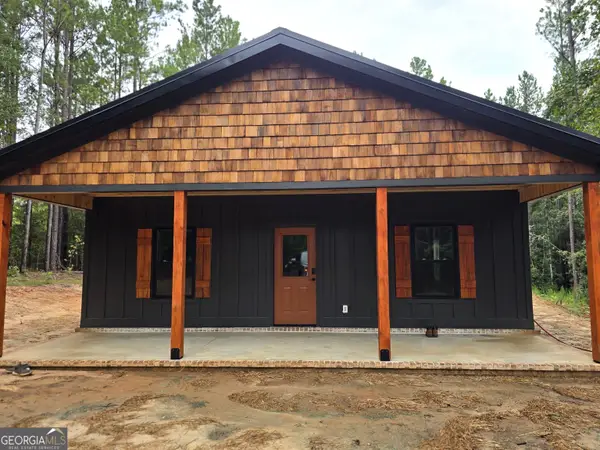 $342,000Active3 beds 3 baths1,500 sq. ft.
1152 Clarks Bridge Road, Stapleton, GA 30823
MLS# 10835244Listed by: Wasden Realty, Inc.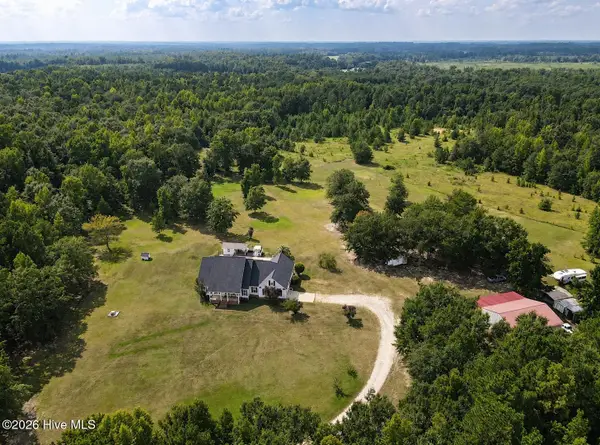 $956,000Active4 beds 3 baths2,581 sq. ft.
2171 Gene Howard Road, Stapleton, GA 30823
MLS# 100598321Listed by: HOLLIMON & COMPANY REAL ESTATE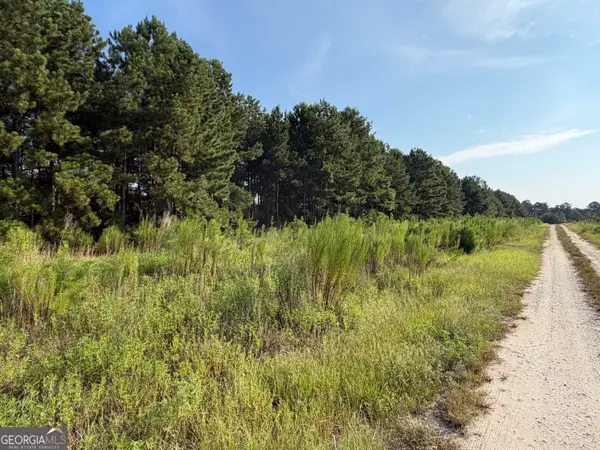 $23,000Active2 Acres
0 Highway 296, Stapleton, GA 30823
MLS# 10830899Listed by: Town & Country RE & Inv Co Inc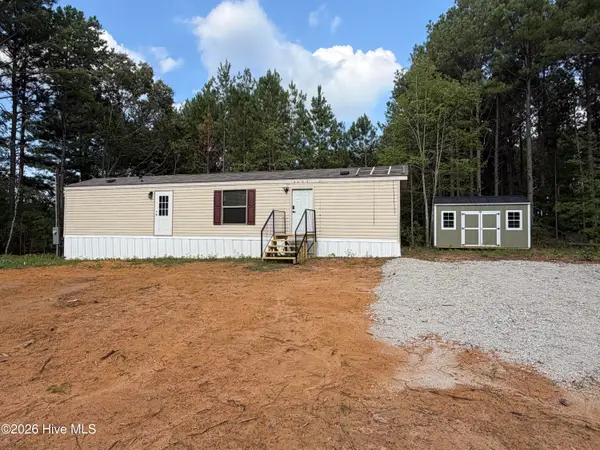 $135,000Active2 beds 1 baths696 sq. ft.
1209 Stapleton Acres Road, Stapleton, GA 30823
MLS# 100591533Listed by: BLANCHARD & CALHOUN - WA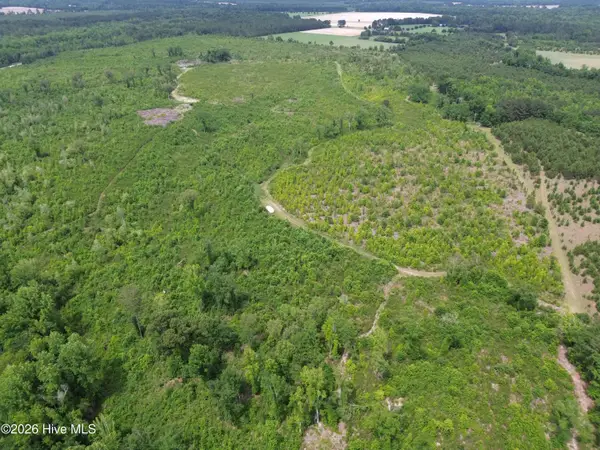 $314,190Active69.82 Acres
0 Pughsley Road, Stapleton, GA 30823
MLS# 100577373Listed by: REEVES REALTY & INVESTMENTS, LLC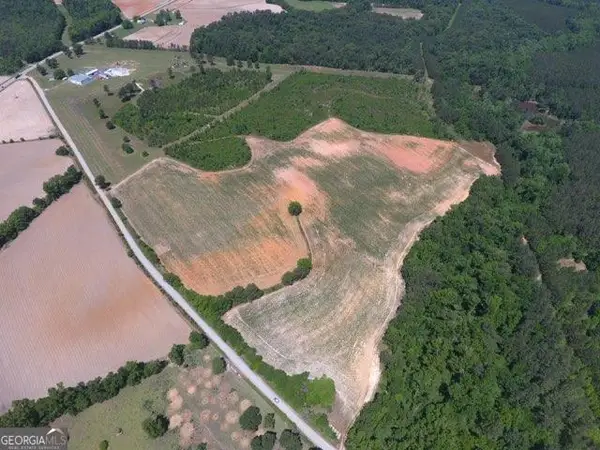 $240,750Active53 Acres
0 Ben Hadden Road, Stapleton, GA 30823
MLS# 10773102Listed by: Wasden Realty, Inc.


Protect your home and budget from life's surprises with an Assurant Home Warranty, backed by a partner that supports you through every step of homeownership. Explore Plans.
© 2023 - 2026 ERA Franchise Systems LLC. All rights reserved. ERA Franchise Systems LLC fully supports the principles of the Fair Housing Act and the Equal Opportunity Act. ERA, ERA Real Estate powered, and their respective logos are registered service marks of ERA Franchise Systems LLC. Each office is independently owned and operated.