
104 Irwin Drive, Statesboro, GA 30458
Local realty services provided by:ERA Towne Square Realty, Inc.
104 Irwin Drive,Statesboro, GA 30458
$289,000
- 4 Beds
- 3 Baths
- 2,055 sq. ft.
- Single family
- Active
Listed by: hagins ball
Office: cumberland nine realty
MLS#:10856979
Source:METROMLS
Price summary
- Price:$289,000
- Price per sq. ft.:$140.63
About this home
Welcome to 104 Irwin Drive, a beautifully maintained ranch style home offering timeless charm inside and out. This 4 bedroom, 2.5 bath home features a functional split-bedroom floor plan and a variety of inviting living spaces. Inside, the layout offers comfortable living and entertaining areas, including a breakfast area and formal dining room. The primary suite is privately positioned on one side of the home and features its own private bath. Down a separate hallway, you'll find three additional bedrooms and a full bathroom, offering a comfortable arrangement for guests. A spacious laundry/mud room adds convenience and functionality, complete with a utility sink, shower, and plenty of storage. Step outside to enjoy the large covered back porch overlooking the spacious yard and immaculate landscaping. The property also features an expansive concrete parking pad, carport, and three additional storage buildings, providing ample space for vehicles, equipment, hobbies, and storage. With its classic ranch-style design, thoughtful floor plan, well-maintained interior, and beautifully landscaped grounds, 104 Irwin Drive offers a wonderful combination of comfort, functionality, and outdoor space in Statesboro....
Contact an agent
Home facts
- Year built:1964
- Subdivision & Development:None
- Listing ID #:10856979
- Updated:October 01, 2026 at 07:29 PM
Rooms and interior
- Bedrooms:4
- Total bathrooms:3
- Full bathrooms:2
- Half bathrooms:1
- Flooring:Carpet, Laminate, Tile
- Kitchen Description:Dishwasher, Oven/Range (Combo)
- Bedroom Description:Master On Main Level, Split Bedroom Plan
- Living area:2,055 sq. ft.
Heating and cooling
- Cooling:Central Air
- Heating:Central
- Central air:Yes
Structure and exterior
- Roof:Composition
- Year built:1964
- Building area:2,055 sq. ft.
- Lot area:0.6 Acres
- Lot Features:Level
- Architectural Style:Ranch
- Construction Materials:Brick
- Levels:1 Story
Schools
- High school:Statesboro
- Middle school:William James
- Elementary school:Lively
Utilities
- Water:Public
- Sewer:Public Sewer
Finances and disclosures
- Price:$289,000
- Price per sq. ft.:$140.63
- Tax amount:$2,448 (2025)
Features and amenities
- Appliances:Dishwasher, Electric Water Heater, Oven/Range (Combo)
- Laundry features:In Mud Room, Laundry
- Amenities:Electric Water Heater, Pulldown Attic Stairs
Parking
- Parking description:Carport, Detached Parking, Parking Pad
 2026 Georgia MLS. All rights reserved. Information Deem Reliable But Not Guaranteed October 1, 2026
New listings near 104 Irwin Drive
- New
 $284,000Active3 beds 2 baths1,665 sq. ft.
1511 Mansfield Road, Statesboro, GA 30458
MLS# 10856821Listed by: RE/MAX Preferred Realty - New
 $374,900Active3 beds 3 baths2,198 sq. ft.
602 W Mica Court, Statesboro, GA 30461
MLS# 10856875Listed by: Statesboro Properties - New
 $550,000Active4 beds 3 baths2,744 sq. ft.
330 Maria Sorrell Road, Statesboro, GA 30461
MLS# 10856713Listed by: BHHS Kennedy Realty - New
 $275,000Active3 beds 2 baths1,784 sq. ft.
2004 Parkway Drive, Statesboro, GA 30458
MLS# 10856633Listed by: Next Move Real Estate - New
 $278,000Active3 beds 2 baths1,498 sq. ft.
411 Pivot Point, Statesboro, GA 30458
MLS# 10856687Listed by: Coldwell Banker Conner Realty - New
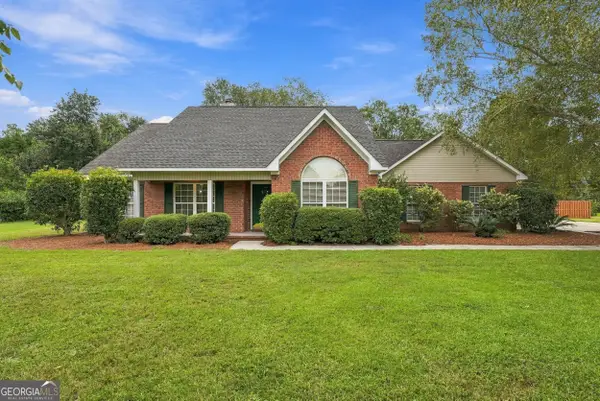 $359,900Active4 beds 2 baths2,313 sq. ft.
514 Fox Court Path, Statesboro, GA 30461
MLS# 10856091Listed by: Next Move Real Estate - New
 $399,000Active4 beds 4 baths2,152 sq. ft.
205 Youngblood Road, Statesboro, GA 30461
MLS# 10855973Listed by: Weichert Realtors-Webb & Associates - Open Sat, 1 to 3pmNew
 $325,000Active3 beds 2 baths1,879 sq. ft.
614 Patrick Way, Statesboro, GA 30458
MLS# SA365222Listed by: SEAPORT REAL ESTATE GROUP - New
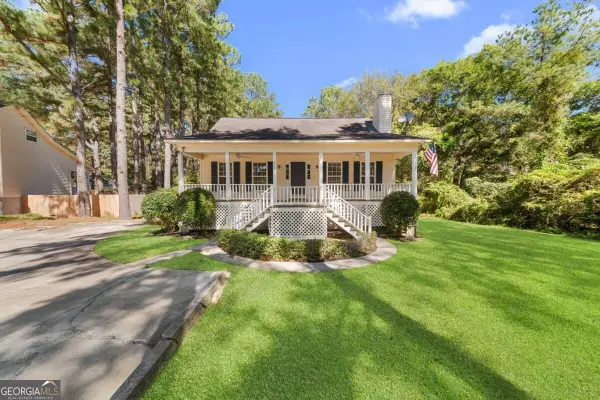 $219,900Active3 beds 2 baths1,649 sq. ft.
903 Travis Drive, Statesboro, GA 30461
MLS# 10855822Listed by: Statesboro Real Estate & Investments


Protect your home and budget from life's surprises with an Assurant Home Warranty, backed by a partner that supports you through every step of homeownership. Explore Plans.
© 2023 - 2026 ERA Franchise Systems LLC. All rights reserved. ERA Franchise Systems LLC fully supports the principles of the Fair Housing Act and the Equal Opportunity Act. ERA, ERA Real Estate powered, and their respective logos are registered service marks of ERA Franchise Systems LLC. Each office is independently owned and operated.