
106 Hazelwood Drive, Statesboro, GA 30458
Local realty services provided by:ERA Hirsch Real Estate Team
106 Hazelwood Drive,Statesboro, GA 30458
$445,500
- 4 Beds
- 3 Baths
- 2,621 sq. ft.
- Single family
- Pending
Listed by: britt hendrix, ashley darby
Office: raines realty group
MLS#:10805207
Source:METROMLS
Price summary
- Price:$445,500
- Price per sq. ft.:$169.97
- Monthly HOA dues:$16.67
About this home
Welcome to 106 Hazelwood Drive, where timeless design, generous living space, and exceptional outdoor amenities come together on a beautifully landscaped 0.86-acre lot. This impressive 2,621 sqft home offers the perfect blend of elegance and functionality in a highly desirable setting. Step through the welcoming foyer onto rich hardwood floors that continue into the formal dining room, creating an inviting space for entertaining. The heart of the home is the expansive kitchen, featuring abundant custom cabinetry, granite countertops, a center island, double wall ovens, a cooktop, and a sunny breakfast area-perfect for everyday living and hosting family gatherings. The spacious living room is filled with natural light from oversized windows overlooking the backyard and centers around a cozy fireplace, creating a warm and inviting atmosphere. The private primary suite offers a relaxing retreat with a luxurious en-suite bathroom complete with a beautifully tiled walk-in shower and a generous walk-in closet. Working from home has never been easier with the stunning executive office, highlighted by an entire wall of custom built-in cabinetry and shelving. Upstairs, you'll find three additional spacious bedrooms, including two with charming dormer window nooks featuring built-in benches-perfect reading spots or cozy hideaways. Step outside to your own private oasis. The backyard is designed for entertaining and relaxation, featuring a stunning 18' x 36' in-ground swimming pool surrounded by mature landscaping and plenty of room to enjoy outdoor living. If you're searching for a spacious home with premium finishes, a dedicated home office, an in-ground pool, and a beautifully maintained lot, 106 Hazelwood Drive is a must-see....
Contact an agent
Home facts
- Year built:1985
- Subdivision & Development:Hazelwood
- Listing ID #:10805207
- Updated:September 07, 2026 at 11:02 AM
Rooms and interior
- Bedrooms:4
- Total bathrooms:3
- Full bathrooms:2
- Half bathrooms:1
- Flooring:Carpet, Hardwood
- Dining Description:Separate Room
- Bathrooms Description:Double Vanity, Separate Shower, Tile Bath
- Kitchen Description:Breakfast Area, Cooktop, Dishwasher, Kitchen Island, Microwave, Oven (Wall), Refrigerator, Solid Surface Counters, Trash Compactor
- Bedroom Description:Master On Main Level, Split Bedroom Plan, Walk-In Closet(s)
- Basement Description:Concrete
- Living area:2,621 sq. ft.
Heating and cooling
- Cooling:Central Air, Electric
- Heating:Central, Electric
- Central air:Yes
Structure and exterior
- Roof:Composition
- Year built:1985
- Building area:2,621 sq. ft.
- Lot area:0.86 Acres
- Lot Features:Open Lot
- Architectural Style:Traditional
- Construction Materials:Wood Siding
- Exterior Features:Deck/Patio
- Foundation Description:Slab
- Levels:2 Story
Schools
- High school:Statesboro
- Middle school:William James
- Elementary school:Bryant
Utilities
- Water:Shared Well
- Sewer:Septic Tank
Finances and disclosures
- Price:$445,500
- Price per sq. ft.:$169.97
- Tax amount:$4,132 (25)
Features and amenities
- Appliances:Cooktop, Dishwasher, Microwave, Oven (Wall), Refrigerator, Trash Compactor
- Laundry features:In Kitchen, Laundry
- Amenities:Bookcases
- Pool features:In Ground
Parking
- Parking description:Attached, Garage, Kitchen Level
- Garage:Yes
 2026 Georgia MLS. All rights reserved. Information Deem Reliable But Not Guaranteed September 7, 2026
New listings near 106 Hazelwood Drive
- Coming Soon
 $439,500Coming Soon3 beds 3 baths2,669 sq. ft.
108 Dumbarton Drive, Statesboro, GA 30458
MLS# 10839088Listed by: P Cary Real Estate Services - New
 $384,900Active4 beds 2 baths2,432 sq. ft.
9400 Ga Highway 24, Statesboro, GA 30461
MLS# 10841018Listed by: Beycome Brokerage Realty LLC - New
 $224,900Active3 beds 2 baths1,228 sq. ft.
512 Nickies Way, Statesboro, GA 30458
MLS# SA364084Listed by: COLDWELL BANKER CONNER REALTY - New
 $330,000Active3 beds 2 baths1,780 sq. ft.
123 Sweet Briar Trail, Statesboro, GA 30461
MLS# 10840813Listed by: Rawls Realty Inc. - New
 $319,000Active4 beds 2 baths2,626 sq. ft.
517 N Main Street, Statesboro, GA 30458
MLS# 10840582Listed by: RE/MAX Preferred Realty - New
 $329,500Active4 beds 2 baths1,786 sq. ft.
605 Bridle Run, Statesboro, GA 30458
MLS# SA364036Listed by: COLDWELL BANKER CONNER REALTY - New
 $244,900Active2 beds 2 baths1,219 sq. ft.
119 Avalon Trace #LOT 10, Statesboro, GA 30458
MLS# 10840203Listed by: Home Team Real Estate - New
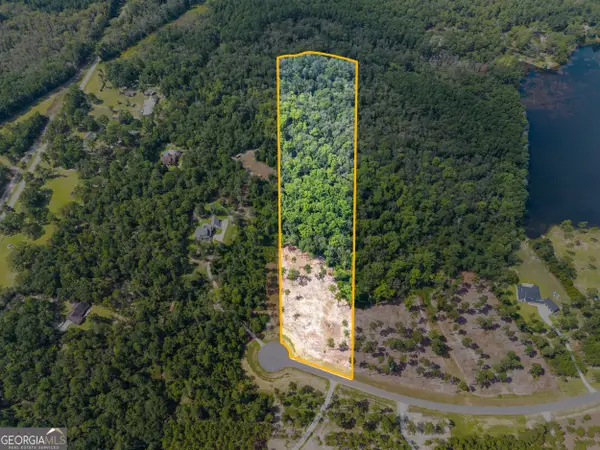 $179,000Active13.95 Acres
0 E Lake Drive #LOT 13, Statesboro, GA 30458
MLS# 10839922Listed by: Keller Williams Realty Coastal - New
 $179,000Active9.03 Acres
0 E Lake Drive #LOT 14, Statesboro, GA 30458
MLS# 10839923Listed by: Keller Williams Realty Coastal - New
 $899,900Active4 beds 6 baths5,929 sq. ft.
513 Highpoint Circle, Statesboro, GA 30458
MLS# 10839877Listed by: Coldwell Banker Conner Realty


Protect your home and budget from life's surprises with an Assurant Home Warranty, backed by a partner that supports you through every step of homeownership. Explore Plans.
© 2023 - 2026 ERA Franchise Systems LLC. All rights reserved. ERA Franchise Systems LLC fully supports the principles of the Fair Housing Act and the Equal Opportunity Act. ERA, ERA Real Estate powered, and their respective logos are registered service marks of ERA Franchise Systems LLC. Each office is independently owned and operated.