
106 Rutledge Lane, Statesboro, GA 30461
Local realty services provided by:ERA Sunrise Realty
106 Rutledge Lane,Statesboro, GA 30461
$319,000
- 3 Beds
- 3 Baths
- 1,959 sq. ft.
- Single family
- Active
Listed by: alex caballero
Office: wynd realty georgia
MLS#:10803954
Source:METROMLS
Price summary
- Price:$319,000
- Price per sq. ft.:$162.84
About this home
Welcome to 106 Rutledge Lane in the desirable Chatham Place community of Statesboro, Georgia. A beautifully maintained 2021 two-story Traditional home offering 3 bedrooms, 2.5 bathrooms, approximately 1,959 heated square feet, and a spacious 0.52-acre lot. Step inside and immediately feel at home in the bright, open-concept floor plan designed for both everyday comfort and effortless entertaining. The spacious living and dining areas flow seamlessly together with attractive wood-look laminate flooring, creating an inviting space to gather. Just beyond, the kitchen serves as the heart of the home, featuring crisp white cabinetry, solid surface countertops, a deep double-basin sink, breakfast bar seating, a walk-in pantry, and a complete stainless steel Whirlpool appliance package, including a French-door refrigerator, range, microwave, and dishwasher. The dining area opens through sliding glass doors to the backyard patio, making indoor-outdoor living easy. Whether you're hosting a cookout, enjoying your morning coffee, or simply relaxing in the large, level backyard, you'll appreciate the flexibility this outdoor space provides. The main level also offers practical conveniences, including a half bath, dedicated laundry and mudroom area, and direct access to the attached two-car garage. Thoughtful flooring transitions include laminate in the main living areas, tile throughout the kitchen, laundry, garage entry, and bathrooms, with plush carpet on the stairs and throughout the second floor. Upstairs, a spacious loft provides valuable bonus living space perfect for a home office, media room, playroom, study area, or second family room. Two generously sized secondary bedrooms each feature large walk-in closets and share a full bathroom with a single vanity and tub/shower combination. A nearby linen closet and pull-down attic access add even more functionality. Privately situated on the opposite side of the loft, the oversized primary suite offers a peaceful retreat complete with a spacious walk-in closet and an ensuite bathroom featuring dual vanities, a soaking tub, and a separate walk-in shower. Every bedroom in the home includes its own large walk-in closet, providing exceptional storage throughout. Designed with today's lifestyle in mind, the floor plan creates a natural separation between entertaining spaces and private living areas while maintaining an easy flow between the kitchen, living room, laundry, and garage. The upstairs loft adds flexibility that can evolve with your needs for years to come. Located just minutes from shopping, dining, parks, medical facilities, Georgia Southern University, and major commuter routes, this home offers the perfect combination of modern construction, generous living space, and everyday convenience....
Contact an agent
Home facts
- Year built:2021
- Subdivision & Development:Chatham Place
- Listing ID #:10803954
- Updated:September 07, 2026 at 11:02 AM
Rooms and interior
- Bedrooms:3
- Total bathrooms:3
- Full bathrooms:2
- Half bathrooms:1
- Flooring:Carpet, Laminate, Tile
- Bathrooms Description:Double Vanity, Separate Shower, Soaking Tub
- Kitchen Description:Dishwasher, Microwave, Oven/Range (Combo), Refrigerator, Stainless Steel Appliance(s)
- Bedroom Description:Walk-In Closet(s)
- Living area:1,959 sq. ft.
Heating and cooling
- Cooling:Ceiling Fan(s), Central Air, Electric
- Heating:Central, Electric
- Central air:Yes
Structure and exterior
- Roof:Composition
- Year built:2021
- Building area:1,959 sq. ft.
- Lot area:0.52 Acres
- Lot Features:City Lot, Level
- Architectural Style:Traditional
- Construction Materials:Concrete, Vinyl Siding
- Levels:2 Story
Schools
- High school:Statesboro
- Middle school:Langston Chapel
- Elementary school:Sallie Zetterower
Utilities
- Water:Shared Well, Water Available
- Sewer:Septic Tank, Sewer Connected
Finances and disclosures
- Price:$319,000
- Price per sq. ft.:$162.84
- Tax amount:$3,057 (25)
Features and amenities
- Appliances:Dishwasher, Electric Water Heater, Microwave, Oven/Range (Combo), Refrigerator, Stainless Steel Appliance(s)
- Laundry features:In Mud Room, Laundry
- Amenities:Electric Water Heater, High Ceilings, Pulldown Attic Stairs
Parking
- Parking description:Garage
- Garage:Yes
 2026 Georgia MLS. All rights reserved. Information Deem Reliable But Not Guaranteed September 7, 2026
New listings near 106 Rutledge Lane
- Coming Soon
 $439,500Coming Soon3 beds 3 baths2,669 sq. ft.
108 Dumbarton Drive, Statesboro, GA 30458
MLS# 10839088Listed by: P Cary Real Estate Services - New
 $384,900Active4 beds 2 baths2,432 sq. ft.
9400 Ga Highway 24, Statesboro, GA 30461
MLS# 10841018Listed by: Beycome Brokerage Realty LLC - New
 $224,900Active3 beds 2 baths1,228 sq. ft.
512 Nickies Way, Statesboro, GA 30458
MLS# SA364084Listed by: COLDWELL BANKER CONNER REALTY - New
 $330,000Active3 beds 2 baths1,780 sq. ft.
123 Sweet Briar Trail, Statesboro, GA 30461
MLS# 10840813Listed by: Rawls Realty Inc. - New
 $319,000Active4 beds 2 baths2,626 sq. ft.
517 N Main Street, Statesboro, GA 30458
MLS# 10840582Listed by: RE/MAX Preferred Realty - New
 $329,500Active4 beds 2 baths1,786 sq. ft.
605 Bridle Run, Statesboro, GA 30458
MLS# SA364036Listed by: COLDWELL BANKER CONNER REALTY - New
 $244,900Active2 beds 2 baths1,219 sq. ft.
119 Avalon Trace #LOT 10, Statesboro, GA 30458
MLS# 10840203Listed by: Home Team Real Estate - New
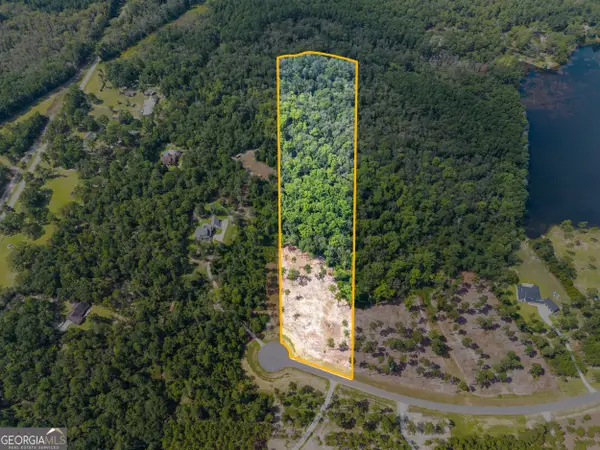 $179,000Active13.95 Acres
0 E Lake Drive #LOT 13, Statesboro, GA 30458
MLS# 10839922Listed by: Keller Williams Realty Coastal - New
 $179,000Active9.03 Acres
0 E Lake Drive #LOT 14, Statesboro, GA 30458
MLS# 10839923Listed by: Keller Williams Realty Coastal - New
 $899,900Active4 beds 6 baths5,929 sq. ft.
513 Highpoint Circle, Statesboro, GA 30458
MLS# 10839877Listed by: Coldwell Banker Conner Realty


Protect your home and budget from life's surprises with an Assurant Home Warranty, backed by a partner that supports you through every step of homeownership. Explore Plans.
© 2023 - 2026 ERA Franchise Systems LLC. All rights reserved. ERA Franchise Systems LLC fully supports the principles of the Fair Housing Act and the Equal Opportunity Act. ERA, ERA Real Estate powered, and their respective logos are registered service marks of ERA Franchise Systems LLC. Each office is independently owned and operated.