
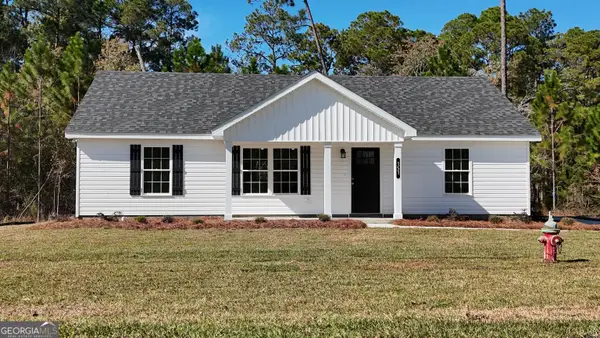
108 Zinnia Row, Statesboro, GA 30458
Local realty services provided by:ERA Towne Square Realty, Inc.
108 Zinnia Row,Statesboro, GA 30458
$306,283
- 4 Beds
- 3 Baths
- 1,772 sq. ft.
- Single family
- Active
Listed by: nicole trifon, jaimie thomas
Office: mungo homes realty
MLS#:10816971
Source:METROMLS
Price summary
- Price:$306,283
- Price per sq. ft.:$172.85
- Monthly HOA dues:$66.67
About this home
The Guilford is a thoughtfully designed two-story home with flexible living spaces and modern features throughout. Just off the entry, a versatile flex space offers endless possibilities as a home office, formal dining room, playroom, or study area. The heart of the home is the spacious kitchen, complete with granite countertops, stylish gray cabinetry, stainless steel appliances, and ample counter space for everyday living and entertaining. The kitchen flows seamlessly into the main living area, creating an inviting open-concept layout. Upstairs, you'll find a cozy loft that provides the perfect spot for a second living area, media room, or homework station. The generous bedrooms offer comfort and privacy, while the primary suite serves as a relaxing retreat. With its smart design and versatile spaces, the Guilford is a home that adapts beautifully to your lifestyle.
Contact an agent
Home facts
- Year built:2026
- Subdivision & Development:Grange Mill
- Listing ID #:10816971
- Updated:November 12, 2026 at 01:08 PM
Rooms and interior
- Bedrooms:4
- Total bathrooms:3
- Full bathrooms:2
- Half bathrooms:1
- Flooring:Carpet, Vinyl
- Bathrooms Description:Double Vanity
- Kitchen Description:Breakfast Bar, Dishwasher, Disposal, Microwave, Oven/Range (Combo), Pantry, Solid Surface Counters, Stainless Steel Appliance(s)
- Bedroom Description:Walk-In Closet(s)
- Living area:1,772 sq. ft.
Heating and cooling
- Cooling:Central Air, Electric
- Heating:Electric, Forced Air
- Central air:Yes
Structure and exterior
- Roof:Tar/Gravel
- Year built:2026
- Building area:1,772 sq. ft.
- Lot area:0.14 Acres
- Architectural Style:Traditional
- Construction Materials:Concrete, Vinyl Siding
- Levels:2 Story
Schools
- High school:Statesboro
- Middle school:Langston Chapel
- Elementary school:Sallie Zetterower
Utilities
- Water:Public, Water Available
- Sewer:Public Sewer, Sewer Connected
Finances and disclosures
- Price:$306,283
- Price per sq. ft.:$172.85
Features and amenities
- Appliances:Dishwasher, Disposal, Electric Water Heater, Microwave, Oven/Range (Combo), Stainless Steel Appliance(s)
- Laundry features:Laundry, Upper Level
- Amenities:Electric Water Heater
Parking
- Parking description:Garage
- Garage:Yes
 2026 Georgia MLS. All rights reserved. Information Deem Reliable But Not Guaranteed November 12, 2026
New listings near 108 Zinnia Row
- New
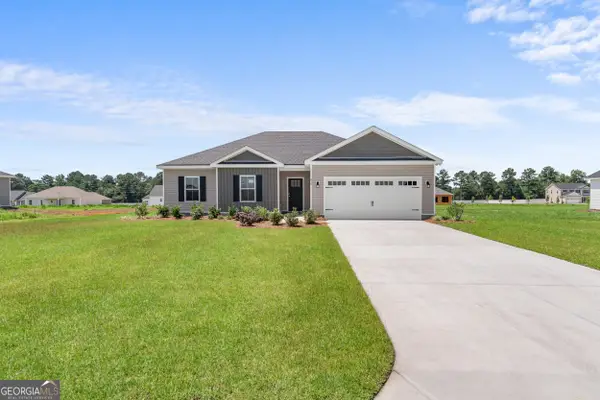 $299,654Active3 beds 2 baths1,544 sq. ft.
418 Mayberry Way, Statesboro, GA 30458
MLS# 10889134Listed by: Cumberland Nine Realty - New
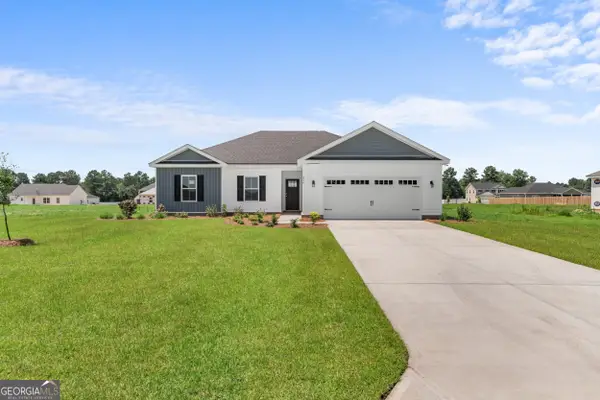 $312,895Active4 beds 2 baths1,595 sq. ft.
305 Barney Run, Statesboro, GA 30458
MLS# 10889135Listed by: Cumberland Nine Realty - New
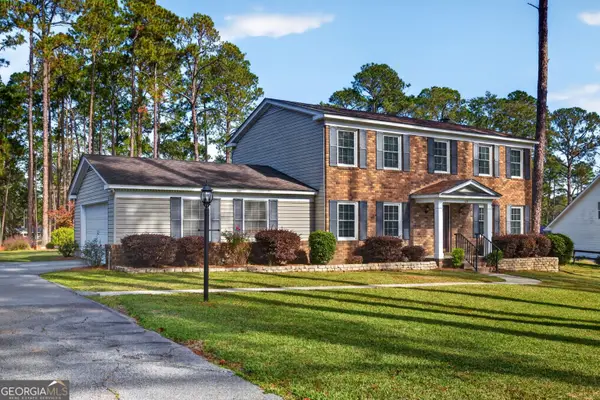 $345,000Active4 beds 3 baths2,100 sq. ft.
13 Forest Pines Drive, Statesboro, GA 30458
MLS# 10889042Listed by: Ellery Real Estate - New
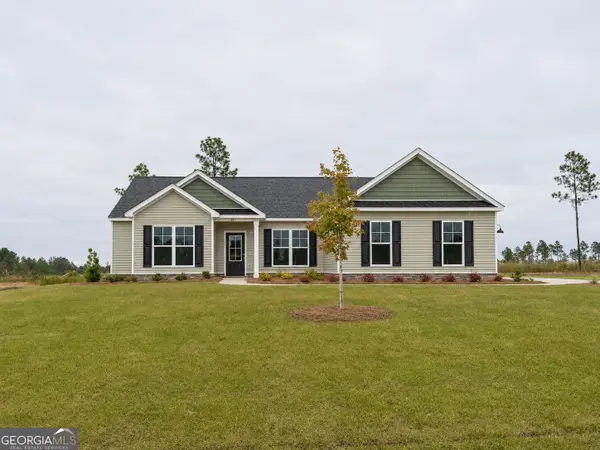 $332,300Active4 beds 2 baths1,909 sq. ft.
321 Livingston Bend, Statesboro, GA 30461
MLS# 10888878Listed by: BHHS Kennedy Realty - New
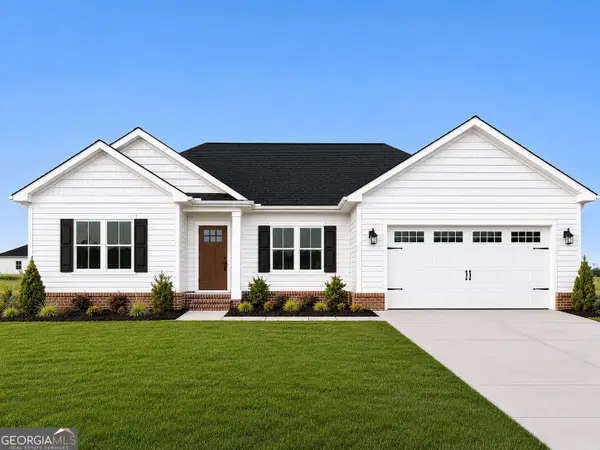 $298,800Active4 beds 2 baths1,500 sq. ft.
426 Mayberry Way #LOT 13, Statesboro, GA 30458
MLS# 10888939Listed by: Coldwell Banker Conner Realty  $735,000Active-- beds -- baths
140 LANIER DRIV Lanier Drive, Statesboro, GA 30458
MLS# 10802204Listed by: Home Team Real Estate- New
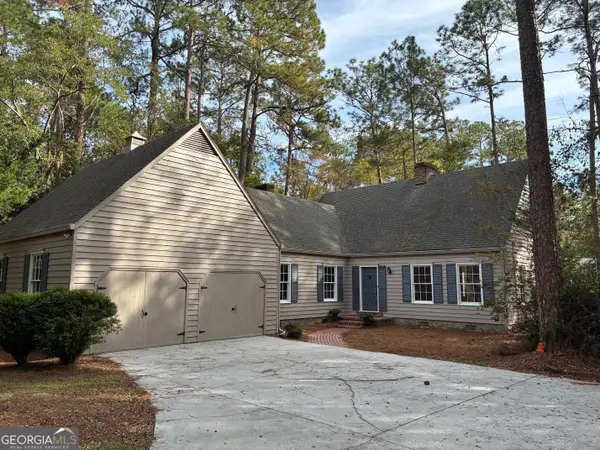 $439,500Active3 beds 3 baths2,669 sq. ft.
108 Dumbarton Drive, Statesboro, GA 30458
MLS# 10888571Listed by: P Cary Real Estate Services - New
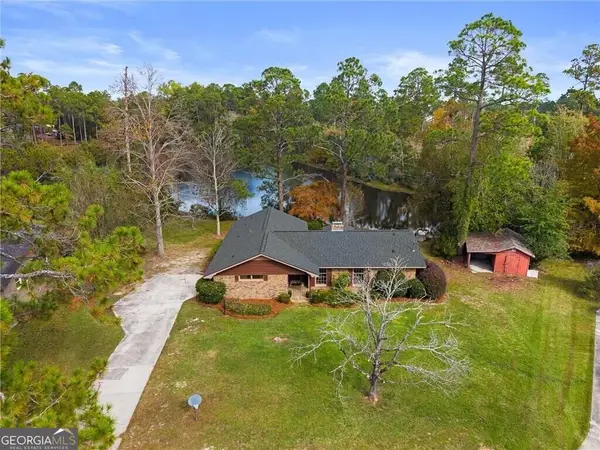 $320,000Active3 beds 2 baths1,842 sq. ft.
105 Camero Court, Statesboro, GA 30461
MLS# 10888445Listed by: Next Move Real Estate - New
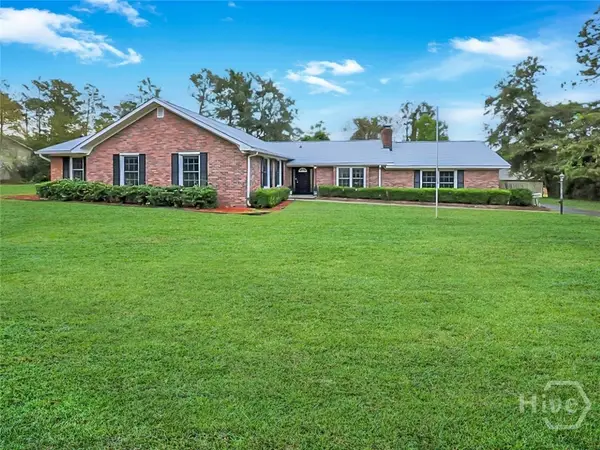 $359,900Active3 beds 2 baths2,518 sq. ft.
609 Honeysuckle Lane, Statesboro, GA 30458
MLS# SA367201Listed by: SCOTT REALTY PROFESSIONALS - New
 $239,900Active3 beds 2 baths1,250 sq. ft.
151 Beasley Road, Statesboro, GA 30461
MLS# 10887821Listed by: Brown Land and Realty


Protect your home and budget from life's surprises with an Assurant Home Warranty, backed by a partner that supports you through every step of homeownership. Explore Plans.
© 2023 - 2026 ERA Franchise Systems LLC. All rights reserved. ERA Franchise Systems LLC fully supports the principles of the Fair Housing Act and the Equal Opportunity Act. ERA, ERA Real Estate powered, and their respective logos are registered service marks of ERA Franchise Systems LLC. Each office is independently owned and operated.